Welcome to this updated one-story home featuring an open floor plan showcasing a stunning modern kitchen with a large island, elegant quartz countertops and a new sleek appliance package. The kitchen also boasts new soft close cabinets, a new sink, a new faucet, new lighting, and custom tile backsplash. The flooring has been updated with brand new luxury vinyl plank flooring and new carpeting in the bedrooms. The interior features fresh interior paint, stylish new fixtures, new ceiling fans, and a bright, inviting layout that flows seamlessly into the large family room. The primary bathroom has been completely updated with matching soft close cabinets and elegant quartz countertops. The exterior of the home has been updated with fresh paint, new vinyl windows, new French Doors, and a new Craftsman style front door. New water heater just installed also. Quiet neighborhood and no HOA.
For sale
$279,900
433 Ferenz Ave, Crowley, TX 76036
3beds
1,517sqft
Single Family Residence
Built in 1978
0.25 Acres Lot
$276,000 Zestimate®
$185/sqft
$-- HOA
What's special
Stylish new fixturesOpen floor planNew faucetNew lightingFresh interior paintLarge family roomNew french doors
- 21 days
- 615
- 82
Likely to sell faster than
Zillow last checked:
Listing updated:
Listed by:
Andy Cromer 0651208 817-975-0678,
StepStone Realty LLC 512-213-0195
Source: NTREIS,MLS#: 21416021
Facts & features
Interior
Bedrooms & bathrooms
- Bedrooms: 3
- Bathrooms: 2
- Full bathrooms: 2
Primary bedroom
- Features: Ceiling Fan(s), Dual Sinks, En Suite Bathroom, Walk-In Closet(s)
- Level: First
- Dimensions: 15 x 12
Bedroom
- Level: First
- Dimensions: 14 x 11
Bedroom
- Level: First
- Dimensions: 14 x 11
Primary bathroom
- Features: Dual Sinks, En Suite Bathroom, Walk-In Shower
- Level: First
- Dimensions: 9 x 5
Dining room
- Level: First
- Dimensions: 9 x 9
Kitchen
- Features: Granite Counters, Kitchen Island, Pantry
- Level: First
- Dimensions: 11 x 10
Laundry
- Level: First
- Dimensions: 6 x 5
Living room
- Features: Ceiling Fan(s), Fireplace
- Level: First
- Dimensions: 18 x 13
Heating
- Central
Cooling
- Central Air, Ceiling Fan(s)
Appliances
- Included: Dishwasher, Electric Range, Disposal, Gas Water Heater, Microwave
Features
- Chandelier, High Speed Internet, Kitchen Island, Open Floorplan, Pantry, Cable TV
- Flooring: Carpet, Luxury Vinyl Plank
- Has basement: No
- Number of fireplaces: 1
- Fireplace features: Wood Burning
Interior area
- Total interior livable area: 1,517 sqft
Video & virtual tour
Property
Parking
- Total spaces: 2
- Parking features: Driveway
- Attached garage spaces: 2
Features
- Levels: One
- Stories: 1
- Patio & porch: Covered
- Pool features: None
- Fencing: Back Yard,Chain Link
Lot
- Size: 0.25 Acres
Details
- Parcel number: 00681652
Construction
Type & style
- Home type: SingleFamily
- Architectural style: Detached
- Property subtype: Single Family Residence
Materials
- Foundation: Slab
- Roof: Shingle
Condition
- Resale
- Year built: 1978
Utilities & green energy
- Sewer: Public Sewer
- Water: Public
- Utilities for property: Sewer Available, Water Available, Cable Available
Community & HOA
Community
- Subdivision: Crowley Park South Add
HOA
- Has HOA: No
Location
- Region: Crowley
Financial & listing details
- Price per square foot: $185/sqft
- Tax assessed value: $155,000
- Annual tax amount: $3,652
- Date on market: 10/20/2026
- Cumulative days on market: 22 days
- Listing terms: Cash,Conventional,FHA,VA Loan
Estimated market value
$276,000
$262,000 - $290,000
$1,889/mo
Price history
| Date | Event | Price |
|---|---|---|
| 10/20/2026 | Listed for sale | $279,900$185/sqft |
Source: NTREIS #21416021 Report a problem | ||
| 2/9/2006 | Sold | -- |
Source: Public Record Report a problem | ||
Public tax history
| Year | Property taxes | Tax assessment |
|---|---|---|
| 2025 | $3,652 -1.5% | $155,000 -1.9% |
| 2024 | $3,706 +8.6% | $158,000 +9% |
| 2023 | $3,413 -3.2% | $145,000 +9.7% |
| 2022 | $3,524 +4.6% | $132,160 +9.7% |
| 2021 | $3,369 +6.6% | $120,426 +7.8% |
| 2020 | $3,160 +2.3% | $111,744 +2.7% |
| 2019 | $3,088 +29.8% | $108,779 +36% |
| 2018 | $2,379 -0.8% | $80,000 |
| 2017 | $2,398 +8.5% | $80,000 +9.1% |
| 2016 | $2,210 +88.9% | $73,294 -5.2% |
| 2015 | $1,170 | $77,300 |
| 2014 | $1,170 | $77,300 |
| 2013 | -- | $77,300 +0.3% |
| 2012 | -- | $77,100 |
| 2011 | -- | $77,100 -9.8% |
| 2010 | -- | $85,500 -6.3% |
| 2009 | -- | $91,200 -2.1% |
| 2008 | -- | $93,200 +4.5% |
| 2007 | -- | $89,200 -10.4% |
| 2006 | -- | $99,500 +7.8% |
| 2005 | -- | $92,300 +2.2% |
| 2004 | -- | $90,300 -1.4% |
| 2003 | -- | $91,600 +7.3% |
| 2002 | -- | $85,400 +10.8% |
| 2001 | -- | $77,100 +8.4% |
| 2000 | -- | $71,100 |
Find assessor info on the county website
Monthly payment
Est. payment
Payment breakdown
Explore the cost of this home by adjusting the details. Changes won't be saved.Climate risks
Neighborhood: 76036
Nearby schools
Schools provided by the listing agent
- Elementary: Deer Creek
- Middle: Richard Allie
- High: Crowley
- District: Crowley ISD
Source: NTREIS. This data may not be complete. We recommend contacting the local school district to confirm school assignments for this home.
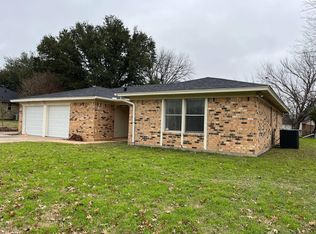


Similar homes
- $279,9993 bd2 ba1.4k sqft204 Wilson St, Crowley, TX 76036For Sale
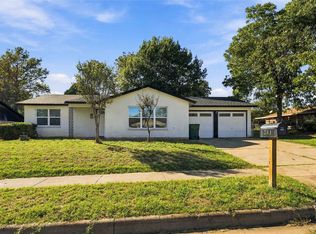 MLS ID #21411279, Hassam Gonzalez. NTREIS
- $274,9993 bd2 ba1.4k sqft1164 Whispering Mdws, Crowley, TX 76036For Sale
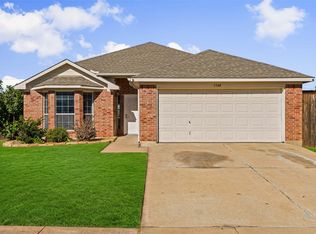 MLS ID #21428004, Ana Cecilia Valdez. NTREIS
- $289,9003 bd2 ba1.5k sqft756 NW Charlyne Dr, Burleson, TX 76028For Sale
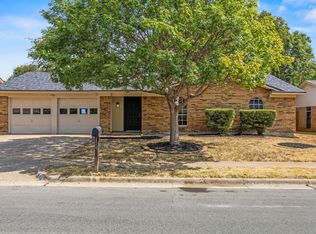 MLS ID #21386247, Rebecca Levy. NTREIS
- $309,9004 bd2 ba1.8k sqft301 Linda Dr, Burleson, TX 76028For Sale
 MLS ID #21412118, Clifton A J Johnson. NTREIS
