BACK ON THE MARKET - Buyer got cold feet. Their loss is your gain! PRICE just REDUCED! Experience the perfect combination of comfort and style in this delightful ranch-style home nestled in the sought-after Summercrest neighborhood. This charming 3 bedroom, 2 bathroom residence features a thoughtful array of updates throughout. As you enter, you’ll be greeted by an inviting living area with a vaulted ceiling enhanced by rustic beams and a cozy white brick fireplace. The galley kitchen is a chef's dream, with a large windows that overlook the spacious backyard. The generous primary suite provides a peaceful retreat. Both bathrooms are beautifully updated! With a large backyard offering tranquility, this home truly is a sanctuary. Don’t miss your opportunity to make this updated and welcoming home your own! Recent updates include a dishwasher, water heater, AC, roof, and flooring.
Foreclosed
Est. $274,200
756 NW Charlyne Dr, Burleson, TX 76028
3beds
1,508sqft
Single Family Residence
Built in 1976
7,971 Square Feet Lot
$274,200 Zestimate®
$182/sqft
$-- HOA
Overview
- 14 days |
- 17 |
- 0 |
Zillow last checked:
Listing updated:
Listed by:
Erica Lawrence 0796056 817-501-4062,
Keller Williams Fort Worth 817-920-7770
Source: NTREIS,MLS#: 20740870
Facts & features
Interior
Bedrooms & bathrooms
- Bedrooms: 3
- Bathrooms: 2
- Full bathrooms: 2
Primary bedroom
- Features: En Suite Bathroom
- Level: First
- Dimensions: 16 x 13
Bedroom
- Level: First
- Dimensions: 13 x 13
Bedroom
- Level: First
- Dimensions: 13 x 13
Primary bathroom
- Features: Built-in Features, En Suite Bathroom, Solid Surface Counters, Separate Shower
- Level: First
- Dimensions: 7 x 8
Dining room
- Level: First
- Dimensions: 9 x 6
Other
- Features: Built-in Features, Dual Sinks
- Level: First
- Dimensions: 8 x 6
Kitchen
- Features: Built-in Features, Solid Surface Counters
- Level: First
- Dimensions: 11 x 9
Living room
- Features: Fireplace
- Level: First
- Dimensions: 17 x 14
Utility room
- Features: Built-in Features
- Level: First
- Dimensions: 9 x 3
Heating
- Central
Cooling
- Central Air, Ceiling Fan(s)
Appliances
- Included: Dishwasher, Electric Cooktop, Electric Oven, Disposal
Features
- Decorative/Designer Lighting Fixtures, Double Vanity, High Speed Internet, Cable TV, Vaulted Ceiling(s)
- Flooring: Ceramic Tile, Luxury Vinyl Plank
- Windows: Window Coverings
- Has basement: No
- Number of fireplaces: 1
- Fireplace features: Living Room
Interior area
- Total interior livable area: 1,508 sqft
Property
Parking
- Total spaces: 2
- Parking features: Garage Faces Front, Garage, Garage Door Opener
- Attached garage spaces: 2
Features
- Levels: One
- Stories: 1
- Exterior features: Lighting, Rain Gutters, Storage
- Pool features: None
- Fencing: Back Yard,Wood
Lot
- Size: 7,971 Square Feet
- Features: Interior Lot, Subdivision, Few Trees
Details
- Parcel number: 126275003390
Construction
Type & style
- Home type: SingleFamily
- Architectural style: Ranch,Detached
- Property subtype: Single Family Residence
Materials
- Brick
- Foundation: Slab
- Roof: Composition
Condition
- Year built: 1976
Utilities & green energy
- Sewer: Public Sewer
- Water: Public
- Utilities for property: Sewer Available, Separate Meters, Water Available, Cable Available
Community & HOA
Community
- Security: Smoke Detector(s)
- Subdivision: Summercrest
HOA
- Has HOA: No
Location
- Region: Burleson
Financial & listing details
- Price per square foot: $182/sqft
- Tax assessed value: $257,866
- Annual tax amount: $4,656
- Date on market: 10/7/2024
- Cumulative days on market: 77 days
- Listing terms: Cash,Conventional,FHA,VA Loan
- Exclusions: TV's and brackets, drapes and rods
Foreclosure details
Estimated market value
$274,200
$252,000 - $296,000
$1,973/mo
Price history
| Date | Event | Price |
|---|---|---|
| 8/6/2026 | Sold | -- |
Source: Public Record Report a problem | ||
| 12/23/2024 | Sold | -- |
Source: NTREIS #20740870 Report a problem | ||
| 12/23/2024 | Pending sale | $295,000$196/sqft |
Source: NTREIS #20740870 Report a problem | ||
| 12/11/2024 | Listed for sale | $295,000$196/sqft |
Source: NTREIS #20740870 Report a problem | ||
| 12/2/2024 | Contingent | $295,000$196/sqft |
Source: NTREIS #20740870 Report a problem | ||
| 11/21/2024 | Price change | $295,000-2.5%$196/sqft |
Source: NTREIS #20740870 Report a problem | ||
| 11/9/2024 | Price change | $302,500-0.8%$201/sqft |
Source: NTREIS #20740870 Report a problem | ||
| 10/7/2024 | Listed for sale | $305,000+15.1%$202/sqft |
Source: NTREIS #20740870 Report a problem | ||
| 4/4/2024 | Sold | -- |
Source: NTREIS #20514781 Report a problem | ||
| 3/26/2024 | Pending sale | $265,000$176/sqft |
Source: NTREIS #20514781 Report a problem | ||
| 3/8/2024 | Contingent | $265,000$176/sqft |
Source: NTREIS #20514781 Report a problem | ||
| 2/14/2024 | Price change | $265,000-1.9%$176/sqft |
Source: NTREIS #20514781 Report a problem | ||
| 2/7/2024 | Price change | $270,000-3.6%$179/sqft |
Source: NTREIS #20514781 Report a problem | ||
| 1/25/2024 | Price change | $280,000-3.4%$186/sqft |
Source: NTREIS #20514781 Report a problem | ||
| 1/18/2024 | Price change | $290,000+28.9%$192/sqft |
Source: NTREIS #20514781 Report a problem | ||
| 6/10/2021 | Pending sale | $224,900$149/sqft |
Source: NTREIS #14582352 Report a problem | ||
| 5/22/2021 | Listed for sale | $224,900$149/sqft |
Source: NTREIS #14582352 Report a problem | ||
Public tax history
| Year | Property taxes | Tax assessment |
|---|---|---|
| 2025 | $4,656 +2% | $257,866 |
| 2024 | $4,567 +3.7% | $257,866 +2.5% |
| 2023 | $4,402 -23.5% | $251,521 +10% |
| 2022 | $5,751 +110.5% | $228,655 +117.6% |
| 2021 | $2,733 +287.4% | $105,081 +7.5% |
| 2020 | $705 +0.5% | $97,774 +10% |
| 2019 | $702 +1.1% | $88,885 |
| 2018 | $694 -0.2% | $88,885 -18.7% |
| 2017 | $696 -0.3% | $109,325 +10.2% |
| 2016 | $698 -16.1% | $99,201 +21.5% |
| 2015 | $832 | $81,639 -2.2% |
| 2014 | $832 | $83,481 |
| 2012 | -- | -- |
| 2011 | -- | -- |
| 2010 | -- | -- |
| 2009 | -- | -- |
| 2008 | -- | -- |
| 2007 | -- | -- |
| 2006 | -- | -- |
| 2005 | -- | -- |
| 2004 | -- | -- |
| 2003 | -- | -- |
| 2002 | -- | -- |
| 2001 | -- | -- |
| 2000 | -- | -- |
Find assessor info on the county website
Monthly payment
Climate risks
Neighborhood: Summercrest
Nearby schools
GreatSchools rating
- 7/10Mound Elementary SchoolGrades: PK-5Distance: 0.7 mi
- 5/10Hughes Middle SchoolGrades: 6-8Distance: 0.5 mi
- 6/10Burleson High SchoolGrades: 9-12Distance: 1.4 mi
Schools provided by the listing agent
- Elementary: Mound
- Middle: Hughes
- High: Burleson
- District: Burleson ISD
Source: NTREIS. This data may not be complete. We recommend contacting the local school district to confirm school assignments for this home.
- $242,5003 bd2 ba1.3k sqft752 NW Charlyne Dr, Burleson, TX 76028Off Market
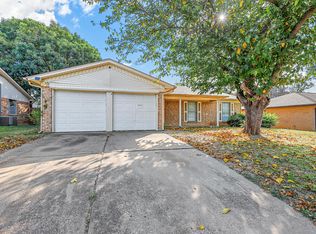
- $260,5003 bd2 ba1.5k sqft760 NW Charlyne Dr, Burleson, TX 76028Off Market

- $278,6004 bd3 ba2k sqft745 NW Ann Lois Ln, Burleson, TX 76028Off Market
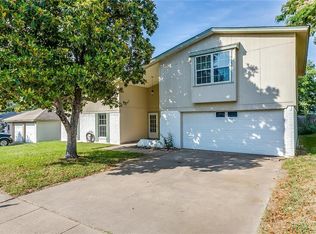
- $260,7003 bd2 ba1.5k sqft741 NW Ann Lois Ln, Burleson, TX 76028Off Market

- $247,5003 bd2 ba1.6k sqft748 NW Charlyne Dr, Burleson, TX 76028Off Market
- $243,1003 bd2 ba1.6k sqft764 NW Charlyne Dr, Burleson, TX 76028Off Market
- $283,0004 bd2 ba2k sqft749 NW Ann Lois Ln, Burleson, TX 76028Off Market
- $246,6003 bd2 ba1.4k sqft757 NW Charlyne Dr, Burleson, TX 76028Off Market
Similar homes
- $--3 bd2 ba1.2k sqft512 NW Sandra Ln, Burleson, TX 76028Auction
 Auction.com 1
 - $277,0003 bd2 ba1.3k sqft529 NW Ann Lois Ln, Burleson, TX 76028For Sale
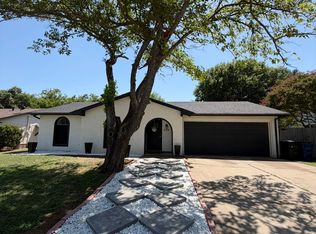 MLS ID #21182470, Suzie Rojas Orozco. NTREIS
 - $280,0003 bd2 ba1.2k sqft548 NW Newton Dr, Burleson, TX 76028For Sale
 MLS ID #21334777, Lindi Hamm. NTREIS
 - $319,9993 bd2 ba2k sqft767 NW Ann Lois Ln, Burleson, TX 76028For Sale
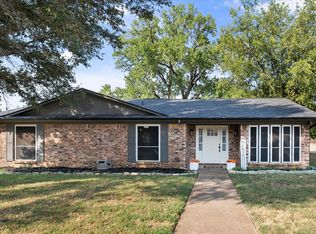 MLS ID #21356922, Vicki English. NTREIS
 - $265,0003 bd2 ba1.3k sqft1200 Windy Meadows Dr, Burleson, TX 76028For SaleMLS ID #21323402, Shelley Green. NTREIS
- $274,9003 bd2 ba2k sqft731 NW Wood St, Burleson, TX 76028For SaleMLS ID #21350851, Sandra Mercer. NTREIS
- $275,0003 bd2 ba1.6k sqft127 NE McAlister Rd, Burleson, TX 76028For SaleMLS ID #21345155, Chase Hall. NTREIS
- $279,0003 bd2 ba1.2k sqft321 NW Wintercrest Rd, Burleson, TX 76028For SaleMLS ID #21341808, Jordan Karnes. NTREIS
- $264,0003 bd2 ba1.3k sqft405 Lena Ln, Burleson, TX 76028For SaleMLS ID #21358441, Anna Barr. NTREIS
- $279,0003 bd2 ba1.4k sqft404 NW Wintercrest Rd, Burleson, TX 76028For SaleMLS ID #21338445, Melisa Crooks. NTREIS
- $269,9003 bd2 ba1.3k sqft419 Murphy Rd, Burleson, TX 76028For SaleMLS ID #21353132, Steve Metarelis. NTREIS
- $--2 bd2 ba1k sqft331 Springwillow Rd, Burleson, TX 76028AuctionXome
- $265,0003 bd2 ba1.3k sqft304 NW Suzanne Ter, Burleson, TX 76028For SaleMLS ID #21320870, Carmelina Carrillo. NTREIS
- $298,0003 bd2 ba1.6k sqft1281 Wysteria Ln, Burleson, TX 76028For SaleMLS ID #21339246, Stanly Varghese. NTREIS
- $--4 bd2 ba2.1k sqft224 NE Murphy Rd, Burleson, TX 76028AuctionAuction.com 1
- $225,0003 bd2 ba1.3k sqft629 NW Sandra Ln, Burleson, TX 76028For SaleMLS ID #21322885, Richard Odom. NTREIS
- $269,0003 bd2 ba1.2k sqft232 NW Jayellen Ave, Burleson, TX 76028For SaleMLS ID #21306184, Steve Koleno. NTREIS
- $264,9994 bd3 ba1.6k sqft318 NE Michael Dr, Burleson, TX 76028For SaleMLS ID #21320670, Paige Villalobos. NTREIS
- $324,0003 bd2 ba1.9k sqft721 NW Ann Lois Ln, Burleson, TX 76028For SaleMLS ID #21277002, Chanae Moore. NTREIS
- $315,0004 bd2 ba1.9k sqft1017 Aaron Dr, Burleson, TX 76028For SaleMLS ID #21347762, Lauren Webb. NTREIS
