Priced to sell and move-in ready, this Burleson home offers no HOA, plenty of storage, and a backyard with no direct rear neighbors. The extended patio and pergola create an inviting space for outdoor dining, entertaining, or relaxing while enjoying the added privacy provided by the neighboring creek area.
Fresh paint brightens the main living spaces, while the open-concept layout flows easily between the kitchen, dining area, and living room. The spacious kitchen has plenty of room for storage. A central kitchen island provides additional prep and gathering space. The living room and dining area look into the backyard.
The four-bedroom split floor plan keeps the primary suite separate from the secondary bedrooms for added privacy. The spacious primary retreat includes a large ensuite bathroom, while the additional bedrooms offer flexibility for guests, an office, or hobbies.
Surround sound system wired for both indoors and outdoors! Washer, dryer, and refrigerator negotiable.
Located just a few blocks from Frazier Elementary and zoned for Burleson ISD, which recently received a B rating from the Texas Education Agency. Conveniently located with easy access to shopping, dining, schools, and major roadways, this property combines the space you need with a location that keeps daily errands and area amenities within reach.
With nearly 2,000 square feet, a bright, airy feel, abundant storage, and a backyard designed to be enjoyed, this one may not be available for long!
For sale
Price cut: $5K (8/29)
$310,000
1017 Aaron Dr, Burleson, TX 76028
4beds
1,964sqft
Single Family Residence
Built in 2003
7,000 Square Feet Lot
$-- Zestimate®
$158/sqft
$-- HOA
What's special
Plenty of storage
- 17 days
- 1,148
- 46
Likely to sell faster than
Zillow last checked:
Listing updated:
Listed by:
Lauren Webb 0804647 817-312-6165,
Texas Legacy Realty 817-312-6165
Source: NTREIS,MLS#: 21347762
Facts & features
Interior
Bedrooms & bathrooms
- Bedrooms: 4
- Bathrooms: 2
- Full bathrooms: 2
Primary bedroom
- Features: En Suite Bathroom
- Level: First
- Dimensions: 14 x 16
Bedroom
- Level: First
- Dimensions: 12 x 11
Bedroom
- Dimensions: 12 x 10
Bedroom
- Dimensions: 9 x 15
Dining room
- Level: First
- Dimensions: 13 x 9
Kitchen
- Features: Eat-in Kitchen, Kitchen Island, Pantry
- Level: First
- Dimensions: 13 x 13
Living room
- Features: Ceiling Fan(s)
- Level: First
- Dimensions: 21 x 22
Appliances
- Included: Dishwasher, Electric Range, Electric Water Heater
- Laundry: Washer Hookup, Electric Dryer Hookup, Laundry in Utility Room
Features
- Eat-in Kitchen, High Speed Internet, Open Floorplan, Wired for Sound
- Flooring: Carpet, Ceramic Tile
- Has basement: No
- Number of fireplaces: 1
- Fireplace features: Electric
Interior area
- Total interior livable area: 1,964 sqft
Video & virtual tour
Property
Parking
- Total spaces: 2
- Parking features: Driveway, Garage
- Attached garage spaces: 2
Features
- Levels: One
- Stories: 1
- Patio & porch: Patio, Covered
- Pool features: None
Lot
- Size: 7,000 Square Feet
- Dimensions: 60 x 117
Details
- Parcel number: 126250401160
Construction
Type & style
- Home type: SingleFamily
- Architectural style: Traditional,Detached
- Property subtype: Single Family Residence
Materials
- Brick
Condition
- Resale
- Year built: 2003
Utilities & green energy
- Sewer: Public Sewer
- Water: Public
- Utilities for property: Sewer Available, Water Available
Community & HOA
Community
- Subdivision: Alsbury Estates East Ph 3
HOA
- Has HOA: No
Location
- Region: Burleson
Financial & listing details
- Price per square foot: $158/sqft
- Tax assessed value: $333,336
- Annual tax amount: $5,944
- Date on market: 8/19/2026
- Cumulative days on market: 17 days
- Listing terms: Cash,Conventional,FHA,VA Loan
- Exclusions: none
Estimated market value
Not available
Estimated sales range
Not available
Not available
Price history
| Date | Event | Price |
|---|---|---|
| 8/29/2026 | Price change | $310,000-1.6%$158/sqft |
Source: NTREIS #21347762 Report a problem | ||
| 8/19/2026 | Listed for sale | $315,000+137%$160/sqft |
Source: NTREIS #21347762 Report a problem | ||
| 8/2/2009 | Listing removed | $132,900$68/sqft |
Source: RE/MAX Advantage In Fort Worth #11114188 Report a problem | ||
| 12/5/2008 | Listed for sale | $132,900$68/sqft |
Source: iHOUSEWeb Solutions, Inc #11114188 Report a problem | ||
Public tax history
| Year | Property taxes | Tax assessment |
|---|---|---|
| 2025 | $5,944 +4.9% | $333,336 +8.7% |
| 2024 | $5,667 +13% | $306,570 +10% |
| 2023 | $5,014 -12.7% | $278,700 +10% |
| 2022 | $5,740 +2.6% | $253,364 +10% |
| 2021 | $5,594 +1.2% | $230,331 +5.2% |
| 2020 | $5,525 +10.8% | $218,903 -0.5% |
| 2019 | $4,985 +4.7% | $220,004 +15.2% |
| 2018 | $4,763 +11% | $190,931 +7.9% |
| 2017 | $4,290 +16.6% | $176,914 +18.3% |
| 2016 | $3,680 +8.9% | $149,514 +7.8% |
| 2015 | $3,379 | $138,730 +4% |
| 2014 | $3,379 | $133,339 |
| 2012 | -- | -- |
| 2011 | -- | -- |
| 2010 | -- | -- |
| 2009 | -- | -- |
| 2008 | -- | -- |
| 2007 | -- | -- |
| 2006 | -- | -- |
| 2005 | -- | -- |
| 2004 | -- | -- |
| 2003 | -- | -- |
Find assessor info on the county website
Monthly payment
Est. payment
Payment breakdown
Explore the cost of this home by adjusting the details. Changes won't be saved.Climate risks
Neighborhood: Alsbury Estates
Nearby schools
Schools provided by the listing agent
- Elementary: Frazier
- Middle: Hughes
- High: Burleson
- District: Burleson ISD
Source: NTREIS. This data may not be complete. We recommend contacting the local school district to confirm school assignments for this home.

Similar homes
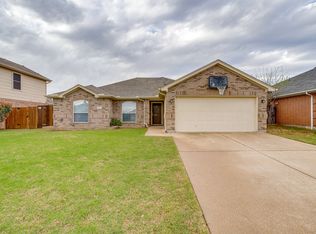
- $300,0003 bd2 ba1.9k sqft1017 Caleb St, Burleson, TX 76028For Sale
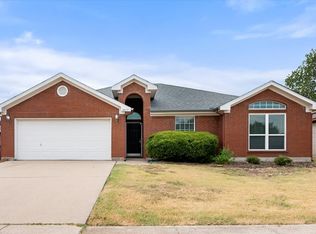 MLS ID #21378273, Cindy Schmidt. NTREIS
 - $325,0004 bd2 ba1.7k sqft1032 Kingfish Dr, Burleson, TX 76028For Sale
 MLS ID #21307269, Amber Coker. NTREIS
 - $315,0004 bd2 ba1.8k sqft1336 Shelley Dr, Burleson, TX 76028For Sale
 MLS ID #21338828, Matt Motley. NTREIS
 - $--4 bd2 ba1.5k sqft217 SW Murphy Rd, Burleson, TX 76028AuctionXome
