Welcome to this beautiful home in the desirable Wakefield community. This 2-story, 3-bedroom, 2.5 bath home offers generous living space and a huge yard perfect for entertaining. This versatile home offers a flexible formal dining area, a cozy living room with an offset corner fireplace and a huge kitchen with ample cabinet space. Downstairs you will also find a half bath, generous pantry and storage area and laundry space. Heading upstairs you’ll find all three spacious bedrooms, a large game room and secondary full bathroom. The large primary suite also has an ensuite bathroom with garden tub and large walk in closet. In every space you’ll find updated, stylish light fixtures.
The full HVAC system was replaced and upgraded to a two-zone system approximately four years ago and maintained semi-annually, making this home ready for Texas summers for years to come!
The Wakefield neighborhood boasts many amenities such as a community pool, a park with a playground, walking trails and an elementary school. Conveniently located close to shopping, entertainment and easy access to both I-35 and Chisholm Trail, this home is ready for its new family.
For sale
$289,900
1312 Gayle St, Burleson, TX 76028
3beds
2,172sqft
Single Family Residence
Built in 2007
6,621 Square Feet Lot
$287,500 Zestimate®
$133/sqft
$25/mo HOA
What's special
Updated stylish light fixturesGenerous living spaceFlexible formal dining areaWalking trailsLaundry spaceCommunity poolPark with a playground
- 14 days
- 500
- 34
Likely to sell faster than
Zillow last checked:
Listing updated:
Listed by:
Nathaniel Joyner 0854307,
RaiderX 806-370-0172
Source: NTREIS,MLS#: 21399647
Facts & features
Interior
Bedrooms & bathrooms
- Bedrooms: 3
- Bathrooms: 3
- Full bathrooms: 2
- 1/2 bathrooms: 1
Primary bedroom
- Features: Ceiling Fan(s)
- Level: Second
- Dimensions: 19 x 13
Bedroom
- Features: Ceiling Fan(s)
- Level: Second
- Dimensions: 15 x 13
Bedroom
- Features: Ceiling Fan(s)
- Level: Second
- Dimensions: 13 x 12
Primary bathroom
- Features: En Suite Bathroom
- Level: Second
- Dimensions: 8 x 9
Dining room
- Level: First
- Dimensions: 11 x 11
Family room
- Features: Ceiling Fan(s)
- Level: First
- Dimensions: 15 x 16
Other
- Level: Second
- Dimensions: 5 x 9
Game room
- Features: Ceiling Fan(s)
- Level: Second
- Dimensions: 19 x 16
Half bath
- Level: First
- Dimensions: 5 x 5
Kitchen
- Level: First
- Dimensions: 12 x 11
Laundry
- Level: First
- Dimensions: 14 x 5
Living room
- Level: First
- Dimensions: 18 x 13
Heating
- Central, Electric
Cooling
- Central Air, Ceiling Fan(s), Electric
Appliances
- Included: Dishwasher, Electric Range, Disposal, Microwave
- Laundry: Washer Hookup, Electric Dryer Hookup
Features
- High Speed Internet, Pantry, Cable TV, Walk-In Closet(s)
- Flooring: Carpet, Laminate
- Has basement: No
- Number of fireplaces: 1
- Fireplace features: Wood Burning
Interior area
- Total interior livable area: 2,172 sqft
Video & virtual tour
Property
Parking
- Total spaces: 2
- Parking features: Door-Multi, Garage, Garage Door Opener
- Attached garage spaces: 2
Features
- Levels: Two
- Stories: 2
- Patio & porch: Covered, Front Porch, Patio
- Pool features: None, Community
- Fencing: Wood
Lot
- Size: 6,621 Square Feet
Details
- Parcel number: 126277915290
Construction
Type & style
- Home type: SingleFamily
- Architectural style: Traditional,Detached
- Property subtype: Single Family Residence
Materials
- Brick
- Foundation: Slab
- Roof: Composition
Condition
- Resale
- Year built: 2007
Utilities & green energy
- Sewer: Public Sewer
- Water: Public
- Utilities for property: Sewer Available, Water Available, Cable Available
Community & HOA
Community
- Features: Playground, Park, Pool
- Security: Smoke Detector(s)
- Subdivision: Jm Wells Add
HOA
- Has HOA: Yes
- Services included: All Facilities, Association Management, Maintenance Grounds
- HOA fee: $75 quarterly
- HOA name: Wakefield Hoa/Sbb
- HOA phone: 972-960-2800
Location
- Region: Burleson
Financial & listing details
- Price per square foot: $133/sqft
- Tax assessed value: $311,408
- Annual tax amount: $7,369
- Date on market: 10/1/2026
- Cumulative days on market: 15 days
- Listing terms: Cash,Conventional,FHA,USDA Loan,VA Loan
- Exclusions: Refrigerator; networking equipment; Tesla portable charger mount; pantry spice rack; kitchen coffee cup display; Bdrm shelving.
Estimated market value
$287,500
$273,000 - $302,000
$2,117/mo
Price history
| Date | Event | Price |
|---|---|---|
| 10/1/2026 | Listed for sale | $289,900+23.4%$133/sqft |
Source: NTREIS #21399647 Report a problem | ||
| 12/7/2020 | Sold | -- |
Source: Agent Provided Report a problem | ||
| 11/5/2020 | Pending sale | $235,000$108/sqft |
Source: Century 21 Mike Bowman, Inc. #14459016 Report a problem | ||
| 10/23/2020 | Listed for sale | $235,000$108/sqft |
Source: Century 21 Mike Bowman, Inc. #14459016 Report a problem | ||
| 11/19/2007 | Sold | -- |
Source: Agent Provided Report a problem | ||
Public tax history
| Year | Property taxes | Tax assessment |
|---|---|---|
| 2025 | $7,369 +3% | $311,408 |
| 2024 | $7,154 +5% | $311,408 +4% |
| 2023 | $6,812 +6.3% | $299,408 +17.5% |
| 2022 | $6,408 +14.8% | $254,775 +18.7% |
| 2021 | $5,581 +3% | $214,605 +7.5% |
| 2020 | $5,418 +6.7% | $199,679 +6.7% |
| 2019 | $5,079 +1.7% | $187,182 +7.8% |
| 2018 | $4,994 +10.7% | $173,577 +10.7% |
| 2017 | $4,513 +16.2% | $156,867 +10.5% |
| 2016 | $3,883 +28.5% | $142,004 +14.7% |
| 2015 | $3,021 | $123,758 +11.6% |
| 2014 | $3,021 | $110,873 |
| 2012 | -- | -- |
| 2011 | -- | -- |
| 2010 | -- | -- |
| 2009 | -- | -- |
| 2008 | -- | -- |
| 2006 | -- | -- |
Find assessor info on the county website
Monthly payment
Est. payment
Payment breakdown
Explore the cost of this home by adjusting the details. Changes won't be saved.Climate risks
Neighborhood: Wakefield
Nearby schools
Schools provided by the listing agent
- Elementary: Irene Clinkscale
- Middle: Hughes
- High: Burleson
- District: Burleson ISD
Source: NTREIS. This data may not be complete. We recommend contacting the local school district to confirm school assignments for this home.

Similar homes
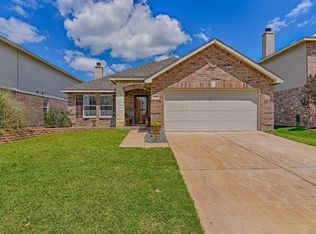
- $299,8884 bd2 ba1.6k sqft421 Oxford St, Burleson, TX 76028For Sale
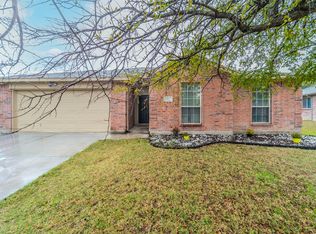 MLS ID #21408537, Baylee schuetzeberg. NTREIS
 - $284,9003 bd2 ba1.4k sqft424 Murphy Rd, Burleson, TX 76028For Sale
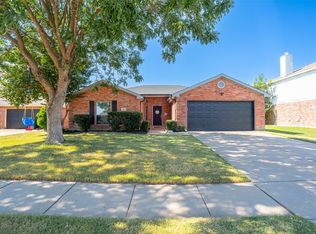 MLS ID #21313818, Gabbie George. NTREIS
 - $265,0003 bd2 ba1.3k sqft304 NW Suzanne Ter, Burleson, TX 76028For Sale
 MLS ID #21320870, Carmelina Carrillo. NTREIS
 - $289,9004 bd2 ba1.8k sqft441 Buoy Dr, Crowley, TX 76036For Sale
 MLS ID #21402241, Rachel Robertson. NTREIS
