Move-in ready, major updates already done, and Joshua ISD schools! If you are looking for a solid, spacious home that checks all the practical boxes without sacrificing comfort, this Burleson gem is the one. This fantastic 4-bedroom, 2-bathroom home features a bright, open-concept floor plan. The heart of the home is the spacious kitchen, offering an abundance of counter space and cabinetry—perfect for meal prep, baking, and entertaining. The biggest selling points are the ones you can't always see, giving you total peace of mind: this home features a newer AC system, front and back doors, and windows throughout, all done in 2023! The windows have a transferrable lifetime warranty. That means excellent energy efficiency and lower utility bills from day one. The roof will be replaced before closing. Step out back to the large patio, which overlooks a huge, terraced backyard. It is the ultimate setup for weekend barbecues or starting that backyard garden you've always wanted. Location is everything! You are just minutes away from the Chisholm Trail Parkway, have easy access to Highway 174 for a smooth commute, and—best of all—the local H-E-B is not far away!
For sale
Price cut: $10K (9/3)
$355,000
2720 Pinnacle Dr, Burleson, TX 76028
4beds
2,182sqft
Single Family Residence
Built in 2005
0.31 Acres Lot
$353,400 Zestimate®
$163/sqft
$-- HOA
What's special
Huge terraced backyardBright open-concept floor planLarge patioSpacious kitchenNewer ac systemFront and back doors
- 108 days
- 719
- 55
Likely to sell faster than
Zillow last checked:
Listing updated:
Listed by:
Jeff Bankhead 0613789 817-632-9500,
Williams Trew Real Estate 817-632-9500
Source: NTREIS,MLS#: 21244309
Facts & features
Interior
Bedrooms & bathrooms
- Bedrooms: 4
- Bathrooms: 2
- Full bathrooms: 2
Primary bedroom
- Level: First
- Dimensions: 14 x 17
Bedroom
- Level: First
- Dimensions: 11 x 15
Bedroom
- Level: First
- Dimensions: 12 x 11
Bedroom
- Level: First
- Dimensions: 11 x 13
Primary bathroom
- Level: First
- Dimensions: 11 x 10
Dining room
- Level: First
- Dimensions: 13 x 11
Other
- Level: First
- Dimensions: 9 x 5
Kitchen
- Level: First
- Dimensions: 13 x 14
Laundry
- Features: Built-in Features, Utility Sink
- Level: First
- Dimensions: 8 x 6
Living room
- Level: First
- Dimensions: 18 x 20
Office
- Level: First
- Dimensions: 17 x 13
Heating
- Central, Electric
Cooling
- Central Air, Electric
Appliances
- Included: Electric Range
Features
- Eat-in Kitchen, High Speed Internet, Open Floorplan, Pantry, Cable TV
- Has basement: No
- Has fireplace: No
Interior area
- Total interior livable area: 2,182 sqft
Video & virtual tour
Property
Parking
- Total spaces: 2
- Parking features: Driveway, Garage, Garage Door Opener
- Attached garage spaces: 2
Features
- Levels: One
- Stories: 1
- Exterior features: Rain Gutters
- Pool features: None
- Fencing: Back Yard,Wood
Lot
- Size: 0.31 Acres
- Features: Interior Lot, Irregular Lot, Landscaped, Subdivision
Details
- Parcel number: 126350423120
Construction
Type & style
- Home type: SingleFamily
- Architectural style: Traditional,Detached
- Property subtype: Single Family Residence
Materials
- Brick
- Foundation: Slab
Condition
- Resale
- Year built: 2005
Utilities & green energy
- Sewer: Public Sewer
- Water: Public
- Utilities for property: Sewer Available, Water Available, Cable Available
Community & HOA
Community
- Subdivision: Mountain Valley Lake Tr
HOA
- Has HOA: No
Location
- Region: Burleson
Financial & listing details
- Price per square foot: $163/sqft
- Tax assessed value: $305,311
- Annual tax amount: $7,384
- Date on market: 5/21/2026
- Cumulative days on market: 109 days
- Road surface type: Asphalt
Estimated market value
$353,400
$336,000 - $371,000
$2,515/mo
Price history
| Date | Event | Price |
|---|---|---|
| 9/3/2026 | Price change | $355,000-2.7%$163/sqft |
Source: NTREIS #21244309 Report a problem | ||
| 8/14/2026 | Price change | $365,000-1.4%$167/sqft |
Source: NTREIS #21244309 Report a problem | ||
| 7/20/2026 | Price change | $370,000-1.3%$170/sqft |
Source: NTREIS #21244309 Report a problem | ||
| 6/28/2026 | Price change | $375,000-1.3%$172/sqft |
Source: NTREIS #21244309 Report a problem | ||
| 5/21/2026 | Listed for sale | $380,000$174/sqft |
Source: NTREIS #21244309 Report a problem | ||
Public tax history
| Year | Property taxes | Tax assessment |
|---|---|---|
| 2025 | $5,450 -5.9% | $305,311 |
| 2024 | $5,793 +11.5% | $305,311 +3.4% |
| 2023 | $5,197 -11.4% | $295,400 +10% |
| 2022 | $5,865 +4.3% | $268,545 +10% |
| 2021 | $5,624 -2.6% | $244,132 +4.4% |
| 2020 | $5,774 +0.2% | $233,935 |
| 2019 | $5,760 +5% | $233,935 +7.3% |
| 2018 | $5,484 +7.9% | $218,054 |
| 2017 | $5,083 +11.1% | $218,054 +24.3% |
| 2016 | $4,577 +3.6% | $175,356 |
| 2015 | $4,417 | $175,356 |
| 2014 | $4,417 | $175,356 |
| 2012 | -- | -- |
| 2011 | -- | -- |
| 2010 | -- | -- |
| 2009 | -- | -- |
| 2008 | -- | -- |
| 2007 | -- | -- |
| 2006 | -- | -- |
| 2005 | -- | -- |
| 2004 | -- | -- |
Find assessor info on the county website
Monthly payment
Est. payment
Payment breakdown
Explore the cost of this home by adjusting the details. Changes won't be saved.Climate risks
Neighborhood: Mountain Valley Lake
Nearby schools
Schools provided by the listing agent
- Elementary: Njoshua
- Middle: Tom and Nita Nichols,Joshua
- High: Joshua
- District: Joshua ISD
Source: NTREIS. This data may not be complete. We recommend contacting the local school district to confirm school assignments for this home.

Similar homes
- $338,5004 bd3 ba2.5k sqft525 Oakbrook Dr, Burleson, TX 76028For Sale
 MLS ID #21311843, Conan Henderson. NTREIS
 - $342,4894 bd2 ba2k sqft1121 SW Hillside Dr, Burleson, TX 76028For Sale
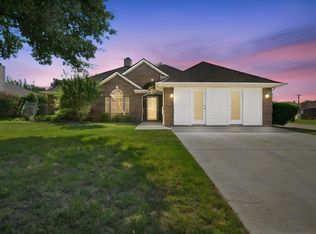 MLS ID #21242285, Shari Dickinson. NTREIS
 - $359,9003 bd3 ba2.2k sqft435 Arbor Lawn Dr, Burleson, TX 76028For Sale
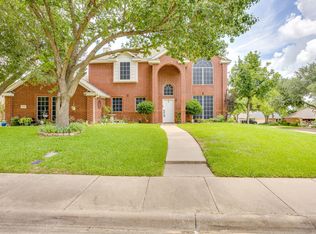 MLS ID #21301633, Shelley Green. NTREIS
 - $325,0003 bd3 ba2.5k sqft2521 Buffalo Run, Burleson, TX 76028For Sale
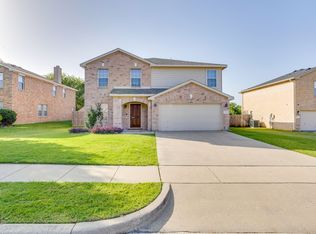 MLS ID #21343216, Teleisha Schmidt. NTREIS
