Fantastic 3 Bedroom, 2 Bath, 2 Car Garage Home in Elk Ridge Estates. Property Features: Large Open Concept Living with Wood Burning Fireplace. Kitchen with Breakfast Bar, Pantry. Spacious Dining Area. Luxury Wide Plank Vinyl Flooring Throughout All Main Living Spaces. 2 Split Guest Rooms with Guest Bath. Spacious Primary Suite with Double Sinks, Garden Tub, Separate Shower, Walk In Closet. Separate Laundry Room with Linen Closet. New Carpets, Newer HVAC, New Water Heater, Roof Replaced 3 Years Ago. Spacious Garage, Large, Private Backyard with Patio. Great Curb Appeal. Move In Ready + A Must See!
For sale
$275,000
417 Barbara Jean Ln, Burleson, TX 76028
3beds
1,372sqft
Single Family Residence
Built in 2003
7,056 Square Feet Lot
$273,200 Zestimate®
$200/sqft
$-- HOA
What's special
Wood burning fireplaceSpacious garageSpacious dining areaGreat curb appealKitchen with breakfast barWalk in closetLarge open concept living
- 20 hours
- 115
- 4
Zillow last checked:
Listing updated:
Listed by:
Cynthia Buck 0563814 817-608-7755,
League Real Estate 817-608-7755
Source: NTREIS,MLS#: 21439169
Facts & features
Interior
Bedrooms & bathrooms
- Bedrooms: 3
- Bathrooms: 2
- Full bathrooms: 2
Primary bedroom
- Features: Dual Sinks, En Suite Bathroom, Garden Tub/Roman Tub, Separate Shower, Walk-In Closet(s)
- Level: First
- Dimensions: 14 x 13
Bedroom
- Features: Split Bedrooms
- Level: First
- Dimensions: 11 x 10
Bedroom
- Features: Split Bedrooms
- Level: First
- Dimensions: 11 x 10
Dining room
- Level: First
- Dimensions: 10 x 9
Kitchen
- Features: Breakfast Bar, Built-in Features, Pantry
- Level: First
- Dimensions: 10 x 9
Laundry
- Features: Linen Closet
- Level: First
- Dimensions: 8 x 6
Living room
- Features: Fireplace
- Level: First
- Dimensions: 21 x 15
Heating
- Central, Electric
Cooling
- Central Air, Electric
Appliances
- Included: Dishwasher, Electric Range, Disposal, Microwave
- Laundry: Washer Hookup, Electric Dryer Hookup, Laundry in Utility Room
Features
- High Speed Internet, Open Floorplan, Cable TV, Walk-In Closet(s)
- Flooring: Carpet, Ceramic Tile, Luxury Vinyl Plank
- Windows: Window Coverings
- Has basement: No
- Number of fireplaces: 1
- Fireplace features: Wood Burning
Interior area
- Total interior livable area: 1,372 sqft
Video & virtual tour
Property
Parking
- Total spaces: 2
- Parking features: Door-Single, Garage Faces Front, Garage, Garage Door Opener
- Attached garage spaces: 2
Features
- Levels: One
- Stories: 1
- Patio & porch: Patio, Covered
- Exterior features: Rain Gutters
- Pool features: None
- Fencing: Wood
Lot
- Size: 7,056 Square Feet
- Features: Back Yard, Interior Lot, Lawn, Landscaped, Level, Subdivision, Few Trees
Details
- Parcel number: 126262601150
Construction
Type & style
- Home type: SingleFamily
- Architectural style: Traditional,Detached
- Property subtype: Single Family Residence
Materials
- Brick
- Foundation: Slab
- Roof: Composition
Condition
- Resale
- Year built: 2003
Utilities & green energy
- Sewer: Public Sewer
- Water: Public
- Utilities for property: Sewer Available, Water Available, Cable Available
Community & HOA
Community
- Features: Curbs, Sidewalks
- Security: Prewired, Security System, Smoke Detector(s)
- Subdivision: Elk Ridge Estates
HOA
- Has HOA: No
Location
- Region: Burleson
Financial & listing details
- Price per square foot: $200/sqft
- Tax assessed value: $254,936
- Annual tax amount: $6,032
- Date on market: 11/18/2026
- Listing terms: Cash,Conventional,FHA,VA Loan
Estimated market value
$273,200
$260,000 - $287,000
$1,865/mo
Price history
| Date | Event | Price |
|---|---|---|
| 11/18/2026 | Listed for sale | $275,000+133.2%$200/sqft |
Source: NTREIS #21439169 Report a problem | ||
| 4/10/2014 | Sold | -- |
Source: Agent Provided Report a problem | ||
| 3/13/2014 | Listed for sale | $117,900$86/sqft |
Source: Dow JC RE INC #12104638 Report a problem | ||
Public tax history
| Year | Property taxes | Tax assessment |
|---|---|---|
| 2025 | $1,253 | $254,936 +8.1% |
| 2024 | $1,253 | $235,725 +10% |
| 2023 | $1,253 -38.6% | $214,295 +10% |
| 2022 | $2,041 | $194,814 +10% |
| 2021 | $2,041 | $177,104 +7.6% |
| 2020 | $2,041 | $164,622 +1.9% |
| 2019 | $2,041 | $161,622 +5.3% |
| 2018 | $2,041 +0.2% | $153,514 +15.3% |
| 2017 | $2,037 -0.2% | $133,104 +12.7% |
| 2016 | $2,041 -26.5% | $118,089 +6.2% |
| 2015 | $2,775 | $111,160 |
| 2014 | $2,775 | $111,160 |
| 2012 | -- | -- |
| 2011 | -- | -- |
| 2010 | -- | -- |
| 2009 | -- | -- |
| 2008 | -- | -- |
| 2007 | -- | -- |
| 2006 | -- | -- |
| 2005 | -- | -- |
Find assessor info on the county website
Monthly payment
Est. payment
Payment breakdown
Explore the cost of this home by adjusting the details. Changes won't be saved.Climate risks
Neighborhood: Elk Ridge
Nearby schools
Schools provided by the listing agent
- Elementary: Irene Clinkscale
- Middle: Hughes
- High: Burleson
- District: Burleson ISD
Source: NTREIS. This data may not be complete. We recommend contacting the local school district to confirm school assignments for this home.


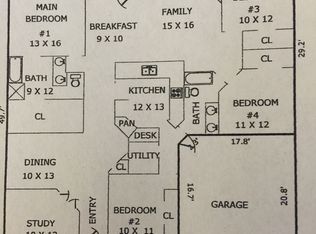
Similar homes
- $273,0003 bd2 ba1.2k sqft549 Bretts Way, Burleson, TX 76028For Sale
 MLS ID #21374502, Shelley Green. NTREIS
- $310,0003 bd2 ba1.6k sqft400 Bretts Way, Burleson, TX 76028For Sale
 MLS ID #21352280, Nikki Nichols. NTREIS
- $269,0003 bd2 ba1.5k sqft756 NW Charlyne Dr, Burleson, TX 76028For Sale
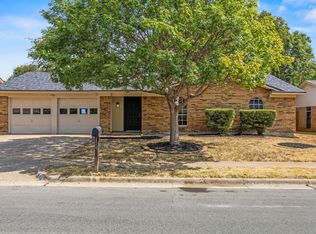 MLS ID #21386247, Rebecca Levy. NTREIS
- $299,0003 bd2 ba1.8k sqft621 Creekview Dr, Burleson, TX 76028For Sale
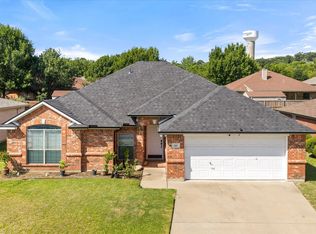 MLS ID #21354411, Heidi Mayer. NTREIS
