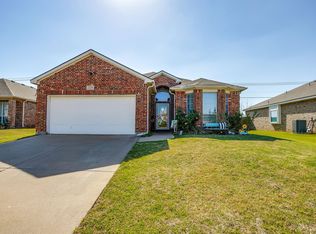
Barbara Jean Lane is move in ready! This home is walking distance from a high school, middle school and near an elementary school. Picturesque downtown Burleson offers shopping, entertainment, farmers markets, local cuisine & coffee houses. Retail shopping, grocery stores and walking trails are also nearby. This home features an enclosed screened in sunroom-patio, a well kept storage with electric and a lovely well manicured yard for enjoying those wonderful early mornings or late sunset colored evenings.
All information contained herein is deemed reliable but not guaranteed. Broker is not responsible for any errors, misprints or misinformation. Buyers and their agents are responsible for verifying all information, including but not limited to square footage, schools, property condition & easements.
Under contract
Price cut: $5K (7/1)
$290,000
501 Barbara Jean Ln, Burleson, TX 76028
3beds
1,425sqft
:
Get pre-qualified$2,036/mo
Single Family Residence
Built in 2003
7,056 Square Feet Lot
$-- Zestimate®
$204/sqft
$-- HOA
What's special
Enclosed screened in sunroom-patioLovely well manicured yard
- 68 days |
- 350 |
- 20 |
Likely to sell faster than
Zillow last checked:
Listing updated:
Listed by:
Cassandra Herrera 0660869,
Red Badge REALTY, LLC 682-552-9595
Source: NTREIS,MLS#: 21268810
Facts & features
Interior
Bedrooms & bathrooms
- Bedrooms: 3
- Bathrooms: 2
- Full bathrooms: 2
Primary bedroom
- Features: Walk-In Closet(s)
- Level: First
- Dimensions: 13 x 15
Bedroom
- Level: First
- Dimensions: 11 x 12
Bedroom
- Level: First
- Dimensions: 10 x 11
Primary bathroom
- Features: Dual Sinks, Garden Tub/Roman Tub, Separate Shower
- Level: First
- Dimensions: 5 x 14
Dining room
- Level: First
- Dimensions: 9 x 10
Other
- Features: Solid Surface Counters
- Level: First
- Dimensions: 5 x 9
Kitchen
- Features: Breakfast Bar, Built-in Features, Granite Counters, Pantry
- Level: First
- Dimensions: 8 x 10
Living room
- Features: Ceiling Fan(s), Fireplace
- Level: First
- Dimensions: 17 x 18
Heating
- Central, Electric, Fireplace(s)
Cooling
- Central Air, Ceiling Fan(s), Electric
Appliances
- Included: Dishwasher, Electric Cooktop, Electric Oven, Electric Water Heater, Disposal, Microwave
- Laundry: Washer Hookup, Electric Dryer Hookup, In Hall
Features
- Decorative/Designer Lighting Fixtures, Eat-in Kitchen, Granite Counters, High Speed Internet, Open Floorplan, Pantry, Vaulted Ceiling(s), Wired for Sound
- Flooring: Laminate, Tile
- Windows: Window Coverings
- Has basement: No
- Number of fireplaces: 1
- Fireplace features: Electric, Living Room, Other, Wood Burning
Interior area
- Total interior livable area: 1,425 sqft
Video & virtual tour
Property
Parking
- Total spaces: 4
- Parking features: Covered, Driveway
- Attached garage spaces: 2
- Carport spaces: 2
Features
- Levels: One
- Stories: 1
- Patio & porch: Covered
- Pool features: None
- Fencing: Wood
Lot
- Size: 7,056 Square Feet
- Features: Interior Lot, Few Trees
Details
- Additional structures: Storage
- Parcel number: 126262601130
Construction
Type & style
- Home type: SingleFamily
- Architectural style: Traditional,Detached
- Property subtype: Single Family Residence
- Attached to another structure: Yes
Materials
- Brick
- Foundation: Slab
- Roof: Asphalt
Condition
- Year built: 2003
Utilities & green energy
- Sewer: Public Sewer
- Water: Public
- Utilities for property: Electricity Available, Sewer Available, Water Available
Community & HOA
Community
- Security: Fire Alarm
- Subdivision: Elk Ridge Estates
HOA
- Has HOA: No
Location
- Region: Burleson
Financial & listing details
- Price per square foot: $204/sqft
- Tax assessed value: $307,383
- Annual tax amount: $7,274
- Date on market: 5/18/2026
- Cumulative days on market: 69 days
- Listing terms: Cash,Conventional,FHA,VA Loan
- Exclusions: All personal items, decor, refrigerator, freezers on back patio, grill, grey couch set, wood table/chairs, TV & cabinet stand, tools, Ring door bell
Estimated market value
Not available
Estimated sales range
Not available
Not available
Price history
| Date | Event | Price |
|---|---|---|
| 7/22/2026 | Contingent | $290,000$204/sqft |
Source: NTREIS #21268810 Report a problem | ||
| 7/1/2026 | Price change | $290,000-1.7%$204/sqft |
Source: NTREIS #21268810 Report a problem | ||
| 6/1/2026 | Price change | $295,000-4.8%$207/sqft |
Source: NTREIS #21268810 Report a problem | ||
| 5/18/2026 | Listed for sale | $310,000+121.6%$218/sqft |
Source: NTREIS #21268810 Report a problem | ||
| 12/3/2015 | Sold | -- |
Source: Agent Provided Report a problem | ||
| 10/21/2015 | Pending sale | $139,900$98/sqft |
Source: KELLER WILLIAMS REALTY #13236872 Report a problem | ||
| 9/12/2015 | Listed for sale | $139,900$98/sqft |
Source: KELLER WILLIAMS REALTY #13236872 Report a problem | ||
Public tax history
| Year | Property taxes | Tax assessment |
|---|---|---|
| 2025 | $1,606 | $307,383 +9.8% |
| 2024 | $1,606 | $280,016 +10% |
| 2023 | $1,606 -37.1% | $254,560 +10% |
| 2022 | $2,555 | $231,418 +10% |
| 2021 | $2,555 | $210,380 +8% |
| 2020 | $2,555 | $194,824 +1.6% |
| 2019 | $2,555 | $191,824 +5.3% |
| 2018 | $2,555 +0.2% | $182,088 +14.6% |
| 2017 | $2,550 -0.2% | $158,927 +13.3% |
| 2016 | $2,555 +161.9% | $140,223 +6.6% |
| 2015 | $976 | $131,499 |
| 2014 | $976 | $131,499 |
| 2012 | -- | -- |
| 2011 | -- | -- |
| 2010 | -- | -- |
| 2009 | -- | -- |
| 2008 | -- | -- |
| 2007 | -- | -- |
| 2006 | -- | -- |
| 2005 | -- | -- |
| 2004 | -- | -- |
Find assessor info on the county website
Monthly payment
Est. payment
Payment breakdown
Explore the cost of this home by adjusting the details. Changes won't be saved.Climate risks
Neighborhood: Elk Ridge
Nearby schools
GreatSchools rating
- 7/10Irene Clinkscale Elementary SchoolGrades: PK-5Distance: 0.4 mi
- 5/10Hughes Middle SchoolGrades: 6-8Distance: 1 mi
- 6/10Burleson High SchoolGrades: 9-12Distance: 0.4 mi
Schools provided by the listing agent
- Elementary: Irene Clinkscale
- Middle: Hughes
- High: Burleson
- District: Burleson ISD
Source: NTREIS. This data may not be complete. We recommend contacting the local school district to confirm school assignments for this home.
- $275,8003 bd2 ba1.4k sqft421 Barbara Jean Ln, Burleson, TX 76028Off Market
- $302,2004 bd2 ba1.7k sqft500 Marybeth Dr, Burleson, TX 76028Off Market
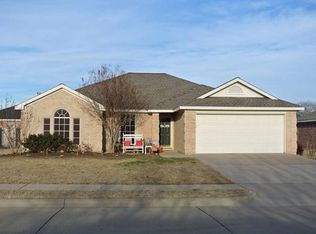
- $296,4003 bd2 ba1.7k sqft416 Marybeth Dr, Burleson, TX 76028Off Market
- $263,7003 bd2 ba1.3k sqft417 Barbara Jean Ln, Burleson, TX 76028Off Market
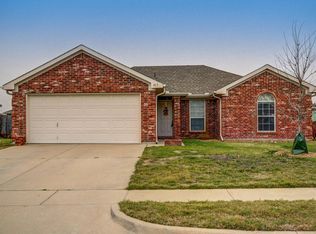
- $329,9003 bd2 ba2k sqft412 Marybeth Dr, Burleson, TX 76028Off Market
- $307,8004 bd2 ba1.8k sqft504 Marybeth Dr, Burleson, TX 76028Off Market
- $275,8003 bd2 ba1.6k sqft508 Marybeth Dr, Burleson, TX 76028Off Market
- $339,4004 bd2 ba2k sqft408 Marybeth Dr, Burleson, TX 76028Off Market
A local agent can set up tours, give advice and negotiate with sellers.
A local lender can help you make sure your offer is ready when you are.
Similar homes
- $265,0003 bd2 ba1.3k sqft304 NW Suzanne Ter, Burleson, TX 76028For Sale
 MLS ID #21320870, Carmelina Carrillo. NTREIS
 - $290,0003 bd2 ba1.4k sqft424 Murphy Rd, Burleson, TX 76028For Sale
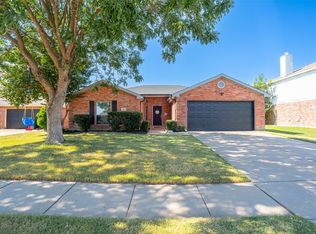 MLS ID #21313818, Gabbie George. NTREIS
 - $268,0003 bd2 ba1.4k sqft1054 Vaden Ave, Burleson, TX 76028For Sale
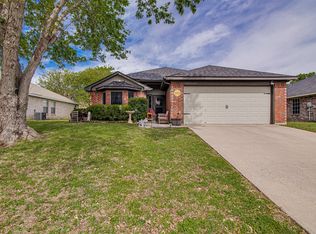 MLS ID #21218062, Whitley Rodgers. NTREIS
 - $270,0003 bd2 ba1.6k sqft1209 Spanish Moss Dr, Burleson, TX 76028For Sale
 MLS ID #21221057, Shelley Green. NTREIS
 - $289,9003 bd2 ba1.3k sqft806 Ridgeway Rd, Joshua, TX 76058For SaleMLS ID #21331712, Betty Fish. NTREIS
- $329,9004 bd2 ba1.9k sqft1005 Darren Dr, Burleson, TX 76028For SaleMLS ID #21281296, Hudson Floyd. NTREIS
- $315,0003 bd2 ba1.7k sqft113 NE Timber Ridge Dr, Burleson, TX 76028For SaleMLS ID #21323225, Tina Pace. NTREIS
- $290,0003 bd2 ba1.7k sqft509 Birch St, Crowley, TX 76036For SaleMLS ID #21332496, Chandler Crouch. NTREIS
- $290,0003 bd2 ba1.7k sqft1516 Baslow Ln, Burleson, TX 76028For SaleMLS ID #21323113, Willie Mccray. NTREIS
- $295,0003 bd2 ba1.5k sqft1325 Sierra Blanca Dr, Burleson, TX 76028For SaleMLS ID #21302587, Lori Silves. NTREIS
- $307,0003 bd2 ba1.7k sqft1120 Sierra Blanca Dr, Burleson, TX 76028For SaleMLS ID #21335748, Garrett George. NTREIS
- $319,5003 bd2 ba2k sqft2408 Buffalo Run, Burleson, TX 76028For SaleMLS ID #21221558, Jeremy Stone. NTREIS
- $430,0003 bd2 ba1.6k sqft221 Tinker Trl, Burleson, TX 76028For SaleMLS ID #21339182, Lindi Hamm. NTREIS
- $320,0004 bd2 ba1.9k sqft313 Angela Dr, Burleson, TX 76028For SaleMLS ID #20878687, Angela Hornburg. NTREIS
- $350,0004 bd2 ba2k sqft2752 Elmwood Dr, Burleson, TX 76028For SaleMLS ID #21300108, Jeremy Hoffman. NTREIS
- $310,0003 bd2 ba1.9k sqft13624 Helix Bridge Way, Crowley, TX 76036For SaleMLS ID #21274665, Elgina Parilla. NTREIS
- $250,0003 bd2 ba1.6k sqft10336 Tammaron Trl, Fort Worth, TX 76140For SaleMLS ID #21330622, Jeannie Holland. NTREIS
- $289,9004 bd2 ba1.6k sqft1363 Yorkshire St #2, Fort Worth, TX 76134For SaleMLS ID #21273102, Joshua Gomez. NTREIS
- $259,0003 bd2 ba1.4k sqft1249 Cottonwood Dr, Crowley, TX 76036For SaleMLS ID #21307358, Angie Graham. NTREIS
- $274,9003 bd2 ba1.6k sqft513 Bailer Dr, Crowley, TX 76036For SaleMLS ID #21231563, Daniel Finzel. NTREIS
