RECEIVE A 1% LENDER CREDIT UP TO $3,000* Welcoming you to 1120 Sierra Blanca Dr, a modern architectural gem nestled within the thriving community of Burleson, TX. This stunning single-family home, built in 2015, marries the best of urban living with a touch of serenity. Sprawled across a generous 1,748 square feet, it boasts three sizable bedrooms and two well-appointed bathrooms. Set on a 6,059 sq ft lot, this property offers ample space for enjoying outdoor activities.
The home's appealing open-floor architecture incorporates a seamless flow from room to room, delivering both stylish aesthetics and functional living. Recent exterior upgrades add even more value, including Enbrighten permanent outdoor eave lighting, perfect for year-round ambiance, holiday displays, and enhanced curb appeal, as well as a brand-new 8' x 8' storage shed that provides convenient additional storage space.
Being in Tarrant County, it not only offers quick access to amenities and services but also brings you close to some of the area's highly rated schools. Add to that, the property is owner-occupied, which means it has been meticulously maintained and treated with the utmost care, reflecting in every corner of the home.
Revel in the modern comfort, thoughtful upgrades, and serene community of this wonderful property at 1120 Sierra Blanca Dr—your future home.
Under contract
Price cut: $8K (8/17)
$295,000
1120 Sierra Blanca Dr, Burleson, TX 76028
3beds
1,748sqft
Single Family Residence
Built in 2015
6,054 Square Feet Lot
$293,300 Zestimate®
$169/sqft
$19/mo HOA
What's special
Modern comfortOpen-floor architectureThree sizable bedroomsTwo well-appointed bathroomsRecent exterior upgrades
- 42 days
- 298
- 30
Likely to sell faster than
Zillow last checked:
Listing updated:
Listed by:
Garrett George 0624953 972-233-1888,
Specialized Property Mngmnt 972-233-1888
Source: NTREIS,MLS#: 21335748
Facts & features
Interior
Bedrooms & bathrooms
- Bedrooms: 3
- Bathrooms: 2
- Full bathrooms: 2
Primary bedroom
- Features: Ceiling Fan(s), Dual Sinks, Garden Tub/Roman Tub, Linen Closet, Separate Shower, Walk-In Closet(s)
- Level: First
- Dimensions: 15 x 17
Bedroom
- Features: Ceiling Fan(s)
- Level: First
- Dimensions: 10 x 10
Bedroom
- Features: Ceiling Fan(s)
- Level: First
- Dimensions: 10 x 11
Dining room
- Level: First
- Dimensions: 12 x 8
Kitchen
- Features: Granite Counters, Kitchen Island, Pantry
- Level: First
- Dimensions: 14 x 12
Living room
- Features: Built-in Features, Ceiling Fan(s)
- Level: First
- Dimensions: 15 x 17
Office
- Features: Ceiling Fan(s)
- Level: First
- Dimensions: 11 x 15
Heating
- Central, Electric
Cooling
- Central Air, Ceiling Fan(s)
Appliances
- Included: Dishwasher, Electric Oven, Electric Range, Disposal, Microwave
Features
- Built-in Features, Granite Counters, High Speed Internet, Kitchen Island, Open Floorplan, Pantry, Cable TV, Walk-In Closet(s)
- Flooring: Carpet, Ceramic Tile
- Has basement: No
- Has fireplace: No
Interior area
- Total interior livable area: 1,748 sqft
Video & virtual tour
Property
Parking
- Total spaces: 2
- Parking features: Concrete, Driveway, Garage, Garage Door Opener
- Attached garage spaces: 2
Features
- Levels: One
- Stories: 1
- Patio & porch: Covered
- Exterior features: Rain Gutters
- Pool features: None
Lot
- Size: 6,054 Square Feet
Details
- Parcel number: 42050071
Construction
Type & style
- Home type: SingleFamily
- Architectural style: Traditional,Detached
- Property subtype: Single Family Residence
Materials
- Foundation: Slab
- Roof: Composition
Condition
- Resale
- Year built: 2015
Utilities & green energy
- Sewer: Public Sewer
- Water: Public
- Utilities for property: Sewer Available, Water Available, Cable Available
Community & HOA
Community
- Security: Fire Alarm
- Subdivision: Deer Meadow Add
HOA
- Has HOA: Yes
- Services included: All Facilities
- HOA fee: $225 annually
- HOA name: Td Ross Mgmt
- HOA phone: 817-295-1828
Location
- Region: Burleson
Financial & listing details
- Price per square foot: $169/sqft
- Tax assessed value: $295,000
- Annual tax amount: $7,481
- Date on market: 7/20/2026
- Cumulative days on market: 44 days
- Exclusions: tv's/ mounts, decor and shelving
Estimated market value
$293,300
$279,000 - $308,000
$2,156/mo
Price history
| Date | Event | Price |
|---|---|---|
| 8/27/2026 | Contingent | $295,000$169/sqft |
Source: NTREIS #21335748 Report a problem | ||
| 8/17/2026 | Price change | $295,000-2.6%$169/sqft |
Source: NTREIS #21335748 Report a problem | ||
| 7/30/2026 | Price change | $303,000-1.3%$173/sqft |
Source: NTREIS #21335748 Report a problem | ||
| 7/20/2026 | Listed for sale | $307,000-2.5%$176/sqft |
Source: NTREIS #21335748 Report a problem | ||
| 2/11/2026 | Listing removed | $314,999$180/sqft |
Source: NTREIS #21146719 Report a problem | ||
| 1/7/2026 | Listed for sale | $314,999+43.2%$180/sqft |
Source: NTREIS #21146719 Report a problem | ||
| 4/27/2018 | Listing removed | $219,900$126/sqft |
Source: Ebby Halliday, REALTORS #13794022 Report a problem | ||
| 4/2/2018 | Pending sale | $219,900$126/sqft |
Source: Ebby Halliday, REALTORS #13794022 Report a problem | ||
| 3/21/2018 | Listed for sale | $219,900$126/sqft |
Source: Ebby Halliday, REALTORS #13794022 Report a problem | ||
Public tax history
| Year | Property taxes | Tax assessment |
|---|---|---|
| 2025 | $2,814 -22.4% | $295,000 -3.9% |
| 2024 | $3,627 -0.9% | $307,000 +0.7% |
| 2023 | $3,661 +11.9% | $305,000 +22.9% |
| 2022 | $3,271 +13.3% | $248,171 +15.6% |
| 2021 | $2,887 -1.5% | $214,663 |
| 2020 | $2,930 | $214,663 |
| 2019 | $2,930 +22.5% | $214,663 +11.4% |
| 2018 | $2,393 -51.3% | $192,651 +6.3% |
| 2017 | $4,913 -4.3% | $181,180 +6.6% |
| 2016 | $5,135 | $169,988 +818.9% |
| 2015 | -- | $18,500 |
Find assessor info on the county website
Monthly payment
Est. payment
Payment breakdown
Explore the cost of this home by adjusting the details. Changes won't be saved.Climate risks
Neighborhood: 76028
Nearby schools
Schools provided by the listing agent
- Elementary: Brock
- Middle: Kerr
- High: Burleson Centennial
- District: Burleson ISD
Source: NTREIS. This data may not be complete. We recommend contacting the local school district to confirm school assignments for this home.
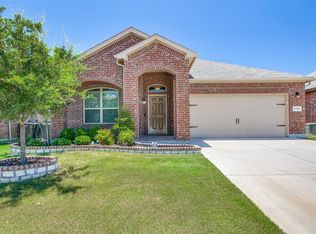
- $289,4003 bd2 ba1.7k sqft1124 Sierra Blanca Dr, Burleson, TX 76028Off Market
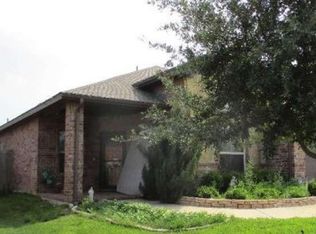
- $287,1003 bd2 ba1.6k sqft1116 Sierra Blanca Dr, Burleson, TX 76028Off Market
- $311,7003 bd2 ba2.1k sqft1112 Sierra Blanca Dr, Burleson, TX 76028Off Market

- $300,7003 bd2 ba1.8k sqft1128 Sierra Blanca Dr, Burleson, TX 76028Off Market
Similar homes
- $288,0003 bd2 ba1.4k sqft424 Murphy Rd, Burleson, TX 76028For Sale
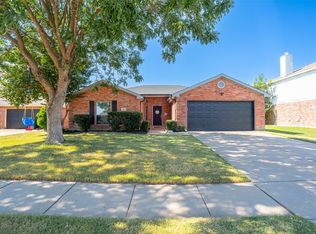 MLS ID #21313818, Gabbie George. NTREIS
 - $319,9003 bd2 ba1.8k sqft344 Coral Vine Ln, Burleson, TX 76028For Sale
 MLS ID #21351641, Aaron Jistel. NTREIS
 - $300,0003 bd2 ba1.6k sqft2913 Kokomo Ct, Fort Worth, TX 76123For Sale
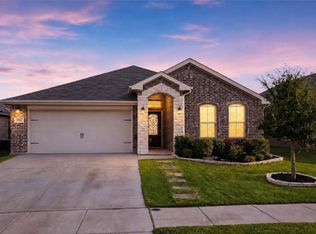 MLS ID #21370669, Litzie Castillo. NTREIS
 - $305,0003 bd2 ba1.9k sqft1216 Haley Ln, Burleson, TX 76028For Sale
 MLS ID #21303277, Chris Parker. NTREIS
