Welcome to this beautiful 4-bedroom, 2-bathroom home nestled in the quiet Camden Park community! Offering a thoughtfully designed open floor plan, this home is perfect for comfortable everyday living and entertaining. A private study provides the ideal space for a home office, playroom, or flex room. The inviting living room offers plenty of space to gather, while the generous primary suite serves as a relaxing retreat with ample room to unwind. Spacious secondary bedrooms provide comfort for family and guests, while the wood privacy fence creates the perfect outdoor space to relax or entertain. An added bonus—if an offer is received early enough, buyers may have the opportunity to personalize the home by selecting colors, cabinetry, and other available upgrades, making it truly their own. Don't miss this wonderful opportunity to own a beautiful home in the desirable Camden Park community!
For sale
Price cut: $13.8K (8/13)
$396,000
1240 Camden Yard Dr, Burleson, TX 76028
4beds
1,887sqft
Single Family Residence
Built in 2011
5,488 Square Feet Lot
$-- Zestimate®
$210/sqft
$-- HOA
What's special
Wood privacy fencePrivate studyGenerous primary suiteSpacious secondary bedrooms
- 21 days |
- 304 |
- 10 |
Zillow last checked:
Listing updated:
Listed by:
Millie Nguyen 0665426 817-354-7653,
Century 21 Mike Bowman, Inc. 817-354-7653
Source: NTREIS,MLS#: 21337058
Facts & features
Interior
Bedrooms & bathrooms
- Bedrooms: 4
- Bathrooms: 2
- Full bathrooms: 2
Primary bedroom
- Level: First
- Dimensions: 15 x 13
Bedroom
- Level: First
- Dimensions: 12 x 9
Bedroom
- Level: First
- Dimensions: 13 x 10
Bedroom
- Level: First
- Dimensions: 11 x 11
Primary bathroom
- Level: First
- Dimensions: 15 x 4
Dining room
- Level: First
- Dimensions: 18 x 11
Other
- Level: First
- Dimensions: 7 x 4
Kitchen
- Features: Built-in Features
- Level: First
- Dimensions: 17 x 12
Living room
- Level: First
- Dimensions: 22 x 18
Utility room
- Level: First
- Dimensions: 5 x 8
Heating
- Central, Electric
Cooling
- Central Air, Ceiling Fan(s), Electric
Appliances
- Included: Dishwasher, Electric Range, Disposal
Features
- Decorative/Designer Lighting Fixtures, High Speed Internet, Cable TV
- Flooring: Ceramic Tile
- Has basement: No
- Has fireplace: No
Interior area
- Total interior livable area: 1,887 sqft
Video & virtual tour
Property
Parking
- Total spaces: 2
- Parking features: Garage, Garage Door Opener
- Attached garage spaces: 2
Features
- Levels: One
- Stories: 1
- Pool features: None
- Fencing: Wood
Lot
- Size: 5,488 Square Feet
- Features: Interior Lot
Details
- Parcel number: 40971589
Construction
Type & style
- Home type: SingleFamily
- Architectural style: Traditional,Detached
- Property subtype: Single Family Residence
Materials
- Brick
- Foundation: Slab
- Roof: Composition
Condition
- Year built: 2011
Utilities & green energy
- Sewer: Public Sewer
- Utilities for property: Sewer Available, Cable Available
Community & HOA
Community
- Features: Curbs
- Security: Smoke Detector(s)
- Subdivision: Camden Park
HOA
- Has HOA: No
Location
- Region: Burleson
Financial & listing details
- Price per square foot: $210/sqft
- Tax assessed value: $285,000
- Annual tax amount: $6,883
- Date on market: 7/28/2026
- Cumulative days on market: 22 days
- Listing terms: Cash,Conventional,FHA,VA Loan
- Exclusions: Decorative rugs curtains, wall decor, appliances, plants, ring or security cameras, personal items
Estimated market value
Not available
Estimated sales range
Not available
Not available
Price history
| Date | Event | Price |
|---|---|---|
| 8/13/2026 | Price change | $396,000-3.4%$210/sqft |
Source: NTREIS #21337058 Report a problem | ||
| 7/28/2026 | Listed for sale | $409,800+197%$217/sqft |
Source: NTREIS #21337058 Report a problem | ||
| 5/18/2012 | Listing removed | $138,000$73/sqft |
Source: Keller Williams Realty #11696432 Report a problem | ||
| 4/27/2012 | Listed for sale | $138,000-4.8%$73/sqft |
Source: Keller Williams Realty #11696432 Report a problem | ||
| 4/24/2012 | Sold | -- |
Source: Agent Provided Report a problem | ||
| 3/8/2012 | Price change | $145,000+5.8%$77/sqft |
Source: Keller Williams Realty #11696432 Report a problem | ||
| 12/15/2011 | Listed for sale | $137,000$73/sqft |
Source: Keller Williams Realty #11696432 Report a problem | ||
Public tax history
| Year | Property taxes | Tax assessment |
|---|---|---|
| 2025 | $2,718 +5.2% | $285,000 |
| 2024 | $2,584 +4.2% | $285,000 -6.6% |
| 2023 | $2,480 -33.4% | $305,000 +7.9% |
| 2022 | $3,725 +38.5% | $282,596 +41.3% |
| 2021 | $2,690 -1.5% | $200,000 |
| 2020 | $2,730 | $200,000 |
| 2019 | $2,730 +10.7% | $200,000 +13.4% |
| 2018 | $2,466 -55.9% | $176,298 -2.3% |
| 2017 | $5,597 +15.1% | $180,392 +12% |
| 2016 | $4,865 +75.9% | $161,040 +78% |
| 2015 | $2,765 | $90,480 |
| 2014 | $2,765 | $90,480 -20% |
| 2013 | -- | $113,100 +90.4% |
| 2012 | -- | $59,400 +256.8% |
| 2011 | -- | $16,650 -6.3% |
| 2010 | -- | $17,760 -20% |
| 2009 | -- | $22,200 +11% |
| 2008 | -- | $20,000 |
| 2007 | -- | $20,000 |
| 2006 | -- | $20,000 |
Find assessor info on the county website
Monthly payment
Est. payment
Payment breakdown
Explore the cost of this home by adjusting the details. Changes won't be saved.Climate risks
Neighborhood: 76028
Nearby schools
GreatSchools rating
- 6/10Ann Brock El At Oak GroveGrades: PK-5Distance: 0.6 mi
- 6/10Nick Kerr Middle SchoolGrades: 6-8Distance: 3.3 mi
- 5/10Burleson Centennial High SchoolGrades: 9-12Distance: 2.2 mi
Schools provided by the listing agent
- Elementary: Brock
- Middle: Hughes
- High: Burleson
- District: Burleson ISD
Source: NTREIS. This data may not be complete. We recommend contacting the local school district to confirm school assignments for this home.
- $254,7003 bd2 ba1.4k sqft1236 Camden Yard Dr, Burleson, TX 76028Off Market

- $259,8004 bd2 ba1.5k sqft1244 Camden Yard Dr, Burleson, TX 76028Off Market
- $272,1004 bd2 ba1.6k sqft1232 Camden Yard Dr, Burleson, TX 76028Off Market

- $--3 bd2 ba1.5k sqft1248 Camden Yard Dr, Burleson, TX 76028Sold

- $250,7003 bd2 ba1.4k sqft12508 Fenway Ct, Burleson, TX 76028Off Market
- $258,2003 bd2 ba1.4k sqft12504 Fenway Ct, Burleson, TX 76028Off Market
- $404,600-- bd-- ba2.4k sqft10332 Linger Ln, Keller, TX 76244Off Market
- $353,1004 bd3 ba2.4k sqft10332 Linger Lane, Fort Worth, TX 76244Off Market
A local agent can set up tours, give advice and negotiate with sellers.
A local lender can help you make sure your offer is ready when you are.
Similar homes
- $400,0004 bd3 ba2.3k sqft1033 Rustic Oak Way, Burleson, TX 76028For Sale
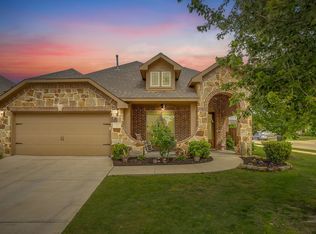 MLS ID #21331153, Tracy Wiley. NTREIS
 - $380,0004 bd2 ba2.2k sqft779 Little Ridge Ct, Burleson, TX 76028For Sale
 MLS ID #21291913, Cody Lee. NTREIS
 - $440,0003 bd2 ba1.7k sqft7500 Parker Dr E, Burleson, TX 76028For Sale
 MLS ID #21334358, Candi Tebbs. NTREIS
 - $319,9993 bd2 ba2k sqft767 NW Ann Lois Ln, Burleson, TX 76028For Sale
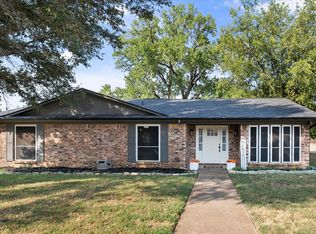 MLS ID #21356922, Vicki English. NTREIS
 - $315,0004 bd2 ba1.8k sqft1336 Shelley Dr, Burleson, TX 76028For SaleMLS ID #21338828, Matt Motley. NTREIS
- $295,0003 bd2 ba1.5k sqft1325 Sierra Blanca Dr, Burleson, TX 76028For SaleMLS ID #21302587, Lori Silves. NTREIS
- $369,9004 bd2 ba2.5k sqft1675 Potomac Dr, Burleson, TX 76028For SaleMLS ID #21238398, April Clements. NTREIS
- $425,0005 bd3 ba2.5k sqft340 Canadian Ln, Burleson, TX 76028For SaleMLS ID #21294762, Ronda Odell. NTREIS
- $385,0003 bd2 ba1.8k sqft5001 Stockwhip Dr, Crowley, TX 76036For SaleMLS ID #21358977, Grant Arlington. NTREIS
- $425,0004 bd3 ba2.5k sqft2501 Bunker Hill Dr, Burleson, TX 76028For SaleMLS ID #21232207, Gabriela Emerton. NTREIS
- $324,9993 bd3 ba2.3k sqft1308 Krista Dr, Burleson, TX 76028For SaleMLS ID #21347526, Baylee schuetzeberg. NTREIS
- $339,8004 bd3 ba2.5k sqft525 Oakbrook Dr, Burleson, TX 76028For SaleMLS ID #21311843, Conan Henderson. NTREIS
- $334,0003 bd2 ba1.9k sqft721 NW Ann Lois Ln, Burleson, TX 76028For SaleMLS ID #21277002, Chanae Moore. NTREIS
- $325,0003 bd3 ba1.5k sqft464 Pine St, Burleson, TX 76028For SaleMLS ID #21299857, Shelley Green. NTREIS
- $240,0004 bd2 ba1.7k sqft450 Nathan St, Burleson, TX 76028For SaleMLS ID #21346838, Shelley Green. NTREIS
- $379,9004 bd3 ba2.6k sqft4628 Barberry Tree Cv, Fort Worth, TX 76123For SaleMLS ID #21354695, Chad Henderson. NTREIS
- $425,0003 bd3 ba2.4k sqft2721 Buffalo Run, Burleson, TX 76028For SaleMLS ID #21229214, Sarah Powell. NTREIS
- $414,9004 bd3 ba1.9k sqft5104 Independence Ave, Arlington, TX 76017For SaleMLS ID #21350843, Kristina Anderson. NTREIS
- $340,0004 bd2 ba1.9k sqft1325 Lake Shore Dr, Crowley, TX 76036For SaleMLS ID #21214376, Steven Nieves. NTREIS
- $415,0003 bd3 ba2.2k sqft2800 Coventry Rd, Crowley, TX 76036For SaleMLS ID #21224471, Christina Danner. NTREIS
