BUY THIS HOME WITH LITTLE TO NO MONEY OUT OF POCKET!
Qualified buyers may be eligible for Down Payment Assistance through seller Preferred Lender. Contact the listing agent or preferred lender for details and eligibility requirements.
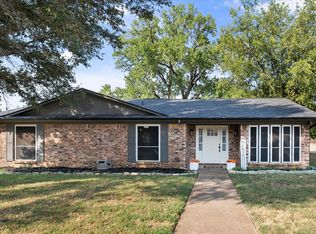
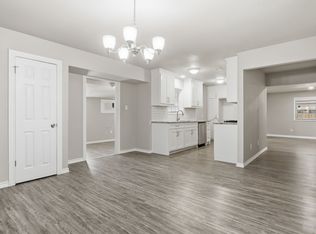
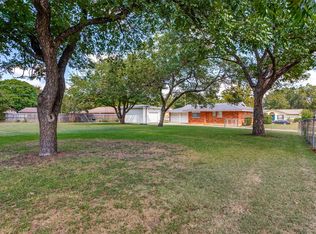
Freshly remodeled, new windows, solar (leased and transferable), new flooring, and remodeled bathrooms, plus this home has a barn and a shed so there are great opportunities for storage and an additional flex space or home office. Pool is ready for summer!
Charming single-story home in an established Burleson neighborhood featuring an inviting open-concept layout, spacious living area, and abundant natural light throughout. The kitchen offers ample cabinet and counter space with convenient access to the dining area, making it ideal for everyday living and entertaining. Generously sized primary suite includes a private bath and walk-in closet. Secondary bedrooms provide flexibility for guests, home office, or growing households. Enjoy a large fenced backyard with room for outdoor entertaining, pets, or play. Conveniently located near shopping, dining, schools, parks, and major commuter routes with easy access to I-35W. A great opportunity to enjoy comfort, convenience, and value in a desirable location. Buyer and or buyers agent to verify all information.
If Down payment assistance is not needed then Seller Preferred Lender offering a 2-1 rate buy down with acceptable offer. Contact listing agent or preferred lender for payment examples and details.
For sale
Price cut: $10K (8/19)
$324,000
721 NW Ann Lois Ln, Burleson, TX 76028
3beds
1,909sqft
Single Family Residence
Built in 1975
7,919 Square Feet Lot
$320,200 Zestimate®
$170/sqft
$-- HOA
What's special
New windowsRemodeled bathroomsAbundant natural light throughoutNew flooringFreshly remodeledInviting open-concept layout
- 95 days
- 693
- 83
Zillow last checked:
Listing updated:
Listed by:
Chanae Moore 0706938 805-423-5444,
Signature Real Estate Group 682-551-8954
Source: NTREIS,MLS#: 21277002
Facts & features
Interior
Bedrooms & bathrooms
- Bedrooms: 3
- Bathrooms: 2
- Full bathrooms: 2
Primary bedroom
- Features: Closet Cabinetry, Ceiling Fan(s), En Suite Bathroom, Walk-In Closet(s)
- Level: First
- Dimensions: 15 x 16
Bedroom
- Features: Ceiling Fan(s)
- Level: First
- Dimensions: 11 x 12
Bedroom
- Features: Ceiling Fan(s)
- Level: First
- Dimensions: 11 x 11
Living room
- Level: First
- Dimensions: 17 x 18
Heating
- Active Solar, Central, Solar
Cooling
- Central Air, Ceiling Fan(s)
Appliances
- Included: Dishwasher, Electric Cooktop, Electric Oven, Electric Water Heater, Disposal, Microwave, Refrigerator
- Laundry: Common Area, Washer Hookup, Dryer Hookup, ElectricDryer Hookup, Laundry in Utility Room
Features
- Double Vanity, Kitchen Island, Open Floorplan, Cable TV, Vaulted Ceiling(s), Walk-In Closet(s), Wired for Sound
- Flooring: Combination, Engineered Hardwood, Tile
- Has basement: No
- Has fireplace: No
Interior area
- Total interior livable area: 1,909 sqft
Video & virtual tour
Property
Parking
- Total spaces: 2
- Parking features: Additional Parking, Concrete, Garage, Garage Door Opener, On Street
- Attached garage spaces: 2
Features
- Levels: One
- Stories: 1
- Patio & porch: Covered
- Exterior features: Outdoor Living Area, Private Yard, Storage
- Has private pool: Yes
- Pool features: In Ground, Outdoor Pool, Pool, Private
- Fencing: Back Yard,Fenced,Front Yard,High Fence
Lot
- Size: 7,919 Square Feet
- Features: Level, No Backyard Grass
Details
- Parcel number: 126261200735
- Other equipment: Other
Construction
Type & style
- Home type: SingleFamily
- Architectural style: Detached
- Property subtype: Single Family Residence
Materials
- Brick
- Foundation: Slab
- Roof: Composition
Condition
- Resale
- Year built: 1975
Utilities & green energy
- Electric: Photovoltaics Third-Party Owned
- Sewer: Public Sewer
- Water: Public
- Utilities for property: Electricity Available, Sewer Available, Water Available, Cable Available
Green energy
- Energy efficient items: Windows
- Energy generation: Solar
Community & HOA
Community
- Features: Curbs
- Security: Prewired, Carbon Monoxide Detector(s), Smoke Detector(s), Security Service
- Subdivision: Crestmoor Park West
HOA
- Has HOA: No
Location
- Region: Burleson
Financial & listing details
- Price per square foot: $170/sqft
- Tax assessed value: $332,217
- Annual tax amount: $7,861
- Date on market: 5/25/2026
- Cumulative days on market: 96 days
- Listing terms: See Agent
Estimated market value
$320,200
$304,000 - $336,000
$2,115/mo
Price history
| Date | Event | Price |
|---|---|---|
| 8/19/2026 | Price change | $324,000-3%$170/sqft |
Source: NTREIS #21277002 Report a problem | ||
| 8/5/2026 | Price change | $334,000-1.5%$175/sqft |
Source: NTREIS #21277002 Report a problem | ||
| 5/25/2026 | Listed for sale | $339,000-2.9%$178/sqft |
Source: NTREIS #21277002 Report a problem | ||
| 4/24/2026 | Listing removed | $2,500$1/sqft |
Source: Zillow Rentals Report a problem | ||
| 4/17/2026 | Listing removed | $349,000$183/sqft |
Source: NTREIS #21114619 Report a problem | ||
| 2/26/2026 | Listed for rent | $2,500$1/sqft |
Source: Zillow Rentals Report a problem | ||
| 2/21/2026 | Listing removed | $2,500$1/sqft |
Source: Zillow Rentals Report a problem | ||
| 2/6/2026 | Listed for rent | $2,500$1/sqft |
Source: Zillow Rentals Report a problem | ||
| 11/18/2025 | Listed for sale | $349,000+111.5%$183/sqft |
Source: NTREIS #21114619 Report a problem | ||
| 4/24/2015 | Sold | -- |
Source: Agent Provided Report a problem | ||
| 4/8/2015 | Pending sale | $165,000$86/sqft |
Source: Keller Williams Realty Arlington #13102477 Report a problem | ||
| 2/27/2015 | Listed for sale | $165,000+27.4%$86/sqft |
Source: Keller Williams Realty Arlington #13102477 Report a problem | ||
| 6/3/2011 | Sold | -- |
Source: Agent Provided Report a problem | ||
| 4/29/2011 | Price change | $129,500-3.7%$68/sqft |
Source: Keller Williams Realty #11491331 Report a problem | ||
| 3/31/2011 | Price change | $134,500-1.5%$70/sqft |
Source: Keller Williams Realty #11491331 Report a problem | ||
| 1/16/2011 | Price change | $136,500-5.5%$72/sqft |
Source: Keller Williams Realty #11491331 Report a problem | ||
| 12/24/2010 | Price change | $144,500+7.1%$76/sqft |
Source: Keller Williams Realty #11491331 Report a problem | ||
| 12/5/2010 | Price change | $134,900-5.3%$71/sqft |
Source: Keller Williams Realty #11491331 Report a problem | ||
| 11/7/2010 | Price change | $142,500-4%$75/sqft |
Source: Keller Williams Realty #11491331 Report a problem | ||
| 10/21/2010 | Price change | $148,500+113.7%$78/sqft |
Source: Keller Williams - DFW Metro So #11491331 Report a problem | ||
| 10/3/2010 | Listed for sale | $69,500$36/sqft |
Source: Floyd Realty Group #11482927 Report a problem | ||
Public tax history
| Year | Property taxes | Tax assessment |
|---|---|---|
| 2025 | $7,861 | $332,217 +15.1% |
| 2024 | -- | $288,574 +10% |
| 2023 | -- | $262,340 +10% |
| 2022 | -- | $238,491 +5.4% |
| 2021 | -- | $226,173 +10% |
| 2020 | -- | $205,612 +10% |
| 2019 | -- | $186,920 -10.4% |
| 2018 | -- | $208,688 +30.9% |
| 2017 | -- | $159,435 -0.4% |
| 2016 | -- | $160,149 +11% |
| 2015 | $3,206 | $144,310 |
| 2014 | $3,206 | $144,310 |
| 2012 | -- | -- |
| 2011 | -- | -- |
| 2010 | -- | -- |
| 2009 | -- | -- |
| 2008 | -- | -- |
| 2007 | -- | -- |
| 2006 | -- | -- |
| 2005 | -- | -- |
| 2004 | -- | -- |
| 2003 | -- | -- |
| 2002 | -- | -- |
| 2001 | -- | -- |
| 2000 | -- | -- |
Find assessor info on the county website
Monthly payment
Est. payment
Payment breakdown
Explore the cost of this home by adjusting the details. Changes won't be saved.Climate risks
Neighborhood: Crestmoor Park
Nearby schools
Schools provided by the listing agent
- Elementary: Mound
- Middle: Hughes
- High: Burleson
- District: Burleson ISD
Source: NTREIS. This data may not be complete. We recommend contacting the local school district to confirm school assignments for this home.
Similar homes
- $319,9993 bd2 ba2k sqft767 NW Ann Lois Ln, Burleson, TX 76028For Sale
 MLS ID #21356922, Vicki English. NTREIS
 - $380,0003 bd2 ba2.1k sqft432 Shelby Dr, Burleson, TX 76028For Sale
 MLS ID #21369191, Dawn Sumrall. NTREIS
 - $310,0004 bd2 ba1.9k sqft504 Irene St, Burleson, TX 76028For Sale
 MLS ID #21325726, Jeremy Stone. NTREIS
 - $370,0003 bd2 ba1.9k sqft240 Smith St, Burleson, TX 76028For Sale
 MLS ID #21321103, Courtney Moncrief. NTREIS
