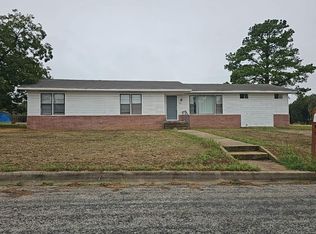
This beautifully maintained home offers the perfect combination of space, comfort, and privacy. Surrounded by mature trees, you'll enjoy peaceful outdoor living from the covered front porch and back patio. Inside, the open concept layout features granite countertops, stainless steel appliances, abundant cabinet space, and a large kitchen island overlooking the living and dining areas. Recent updates include the HVAC system, water heater, appliances, and foundation repair with all related repairs completed, offering added peace of mind. The extended driveway, RV parking, and expansive backyard provide plenty of room for vehicles, entertaining, gardening, or future possibilities.
For sale
Price cut: $11.6K (8/28)
$334,900
2341 Oak Leaf Trl, Cleburne, TX 76031
4beds
2,340sqft
Single Family Residence
Built in 1988
0.5 Acres Lot
$332,900 Zestimate®
$143/sqft
$-- HOA
What's special
Rv parkingExpansive backyardStainless steel appliancesBack patioPeaceful outdoor livingGranite countertopsSurrounded by mature trees
- 108 days
- 594
- 123
Zillow last checked:
Listing updated:
Listed by:
Jamie Wooley 0645307 469-891-2592,
Citiwide Alliance Realty 214-326-0399
Source: NTREIS,MLS#: 21315044
Facts & features
Interior
Bedrooms & bathrooms
- Bedrooms: 4
- Bathrooms: 3
- Full bathrooms: 2
- 1/2 bathrooms: 1
Primary bedroom
- Level: Second
- Dimensions: 13 x 21
Bedroom
- Level: Second
- Dimensions: 20 x 12
Bedroom
- Level: Second
- Dimensions: 15 x 12
Primary bathroom
- Level: Second
- Dimensions: 14 x 10
Kitchen
- Level: First
- Dimensions: 18 x 12
Living room
- Level: First
- Dimensions: 24 x 21
Appliances
- Included: Dishwasher, Electric Oven, Microwave
Features
- Decorative/Designer Lighting Fixtures, Eat-in Kitchen, Granite Counters, Kitchen Island, Open Floorplan, Pantry
- Has basement: No
- Has fireplace: No
Interior area
- Total interior livable area: 2,340 sqft
Video & virtual tour
Property
Parking
- Total spaces: 1
- Parking features: Garage
- Attached garage spaces: 1
Features
- Levels: Two
- Stories: 2
- Pool features: None
Lot
- Size: 0.5 Acres
Details
- Parcel number: 126351200350
Construction
Type & style
- Home type: SingleFamily
- Architectural style: Detached
- Property subtype: Single Family Residence
Condition
- Year built: 1988
Utilities & green energy
- Water: Public
- Utilities for property: Water Available
Community & HOA
Community
- Subdivision: Oak Leaf Trail
HOA
- Has HOA: No
Location
- Region: Cleburne
Financial & listing details
- Price per square foot: $143/sqft
- Tax assessed value: $254,711
- Annual tax amount: $4,466
- Date on market: 6/27/2026
- Cumulative days on market: 109 days
Estimated market value
$332,900
$316,000 - $350,000
$2,530/mo
Price history
| Date | Event | Price |
|---|---|---|
| 8/28/2026 | Price change | $334,900-3.3%$143/sqft |
Source: NTREIS #21315044 Report a problem | ||
| 8/3/2026 | Price change | $346,460-0.3%$148/sqft |
Source: NTREIS #21315044 Report a problem | ||
| 7/27/2026 | Price change | $347,635-0.3%$149/sqft |
Source: NTREIS #21315044 Report a problem | ||
| 7/22/2026 | Price change | $348,850-0.3%$149/sqft |
Source: NTREIS #21315044 Report a problem | ||
| 6/27/2026 | Listed for sale | $350,000+2.9%$150/sqft |
Source: NTREIS #21315044 Report a problem | ||
| 2/28/2026 | Listing removed | $340,000$145/sqft |
Source: NTREIS #21023784 Report a problem | ||
| 2/12/2026 | Price change | $340,000-1.4%$145/sqft |
Source: NTREIS #21023784 Report a problem | ||
| 1/18/2026 | Listed for sale | $345,000$147/sqft |
Source: NTREIS #21023784 Report a problem | ||
| 1/16/2026 | Contingent | $345,000$147/sqft |
Source: NTREIS #21023784 Report a problem | ||
| 1/9/2026 | Price change | $345,000-5.5%$147/sqft |
Source: NTREIS #21023784 Report a problem | ||
| 12/18/2025 | Price change | $365,000-5.2%$156/sqft |
Source: NTREIS #21023784 Report a problem | ||
| 11/13/2025 | Price change | $384,900-1.1%$164/sqft |
Source: NTREIS #21023784 Report a problem | ||
| 10/3/2025 | Price change | $389,000-2.5%$166/sqft |
Source: NTREIS #21023784 Report a problem | ||
| 8/21/2025 | Price change | $399,000-2.7%$171/sqft |
Source: NTREIS #21023784 Report a problem | ||
| 8/7/2025 | Listed for sale | $410,000+15.5%$175/sqft |
Source: NTREIS #21023784 Report a problem | ||
| 1/28/2025 | Listing removed | $355,000$152/sqft |
Source: NTREIS #20753506 Report a problem | ||
| 1/17/2025 | Price change | $355,000-1.1%$152/sqft |
Source: NTREIS #20753506 Report a problem | ||
| 12/19/2024 | Price change | $359,000-0.8%$153/sqft |
Source: NTREIS #20753506 Report a problem | ||
| 11/22/2024 | Price change | $362,000-1.5%$155/sqft |
Source: NTREIS #20753506 Report a problem | ||
| 11/7/2024 | Price change | $367,400-0.3%$157/sqft |
Source: NTREIS #20753506 Report a problem | ||
| 10/26/2024 | Price change | $368,400-0.1%$157/sqft |
Source: NTREIS #20753506 Report a problem | ||
| 10/13/2024 | Listed for sale | $368,900+13.5%$158/sqft |
Source: NTREIS #20753506 Report a problem | ||
| 12/15/2021 | Sold | -- |
Source: NTREIS #14609710 Report a problem | ||
| 11/24/2021 | Pending sale | $324,900$139/sqft |
Source: NTREIS #14609710 Report a problem | ||
| 11/23/2021 | Contingent | $324,900$139/sqft |
Source: NTREIS #14609710 Report a problem | ||
| 11/12/2021 | Listed for sale | $324,900$139/sqft |
Source: NTREIS #14609710 Report a problem | ||
| 11/16/2017 | Sold | -- |
Source: Agent Provided Report a problem | ||
Public tax history
| Year | Property taxes | Tax assessment |
|---|---|---|
| 2025 | $2,438 -18.7% | $254,711 |
| 2024 | $2,999 +8.3% | $254,711 |
| 2023 | $2,769 -29.1% | $254,711 |
| 2022 | $3,907 +1.7% | $254,711 +20.7% |
| 2021 | $3,842 -25.5% | $211,099 -19.2% |
| 2020 | $5,154 +41.1% | $261,291 +41.1% |
| 2019 | $3,652 +59% | $185,137 +69.4% |
| 2018 | $2,296 +17.5% | $109,263 |
| 2017 | $1,954 +0.2% | $109,263 |
| 2016 | $1,950 +1.4% | $109,263 -0.3% |
| 2015 | $1,923 | $109,635 |
| 2014 | $1,923 | $109,635 |
| 2012 | -- | -- |
| 2011 | -- | -- |
| 2010 | -- | -- |
| 2009 | -- | -- |
| 2008 | -- | -- |
| 2007 | -- | -- |
| 2006 | -- | -- |
| 2005 | -- | -- |
| 2004 | -- | -- |
| 2002 | -- | -- |
| 2001 | -- | -- |
| 2000 | -- | -- |
Find assessor info on the county website
Monthly payment
Est. payment
Payment breakdown
Explore the cost of this home by adjusting the details. Changes won't be saved.Climate risks
Neighborhood: 76031
Nearby schools
Schools provided by the listing agent
- Elementary: Plum Creek
- Middle: Loflin
- High: Joshua
- District: Joshua ISD
Source: NTREIS. This data may not be complete. We recommend contacting the local school district to confirm school assignments for this home.
Similar homes
- $--3 bd1 ba1.6k sqft100 Rosedale Ave, Keene, TX 76059Auction
 Auction.com 2
 - $329,9003 bd2 ba2k sqft215 Mistletoe Ln, Keene, TX 76059For Sale
 MLS ID #21374966, Karan Wethington. NTREIS
 - $336,9004 bd3 ba2.5k sqft525 Oakbrook Dr, Burleson, TX 76028For Sale
 MLS ID #21311843, Conan Henderson. NTREIS
 - $372,5004 bd3 ba2.1k sqft400 Mountain Valley Blvd, Joshua, TX 76058For Sale
 MLS ID #21370644, Sara Drehobl. NTREIS
