Welcome to this beautifully updated home in the highly sought-after gated community of Pecan Plantation in Granbury! Ideally situated on a premium lot backing up to a peaceful pecan orchard, this property offers privacy and scenic views. Inside, you’ll find fresh paint, updated flooring, modern fixtures, and upgraded windows designed to enhance both comfort and energy efficiency. The light-filled living room features beautiful exposed wood beams and a wood-burning fireplace with a striking stone hearth, creating a warm and inviting space for relaxing or entertaining. The remote primary suite offers a private ensuite bathroom with dual sinks and walk-in closet, while two additional bedrooms provide plenty of space for family or guests. A fully heated and cooled sunroom with a wall of windows adds exceptional flexibility and could easily serve as an office, playroom, additional living area, or hobby space while taking full advantage of the peaceful outdoor views. Step outside to enjoy the serene backyard, where direct access to the pecan orchard creates a picturesque backdrop. A cozy fire pit provides the perfect setting for unwinding under the stars or gathering with friends and family. As a resident of Pecan Plantation, you’ll enjoy an impressive array of amenities, including golf, swimming pools, parks, walking trails, and more. Move-in ready and thoughtfully updated, this home combines comfort, functionality, and beautiful surroundings creating a standout opportunity. Schedule your showing today!
For sale
$350,000
8513 Ravenswood Rd, Granbury, TX 76049
3beds
1,934sqft
Single Family Residence
Built in 1977
0.31 Acres Lot
$-- Zestimate®
$181/sqft
$205/mo HOA
What's special
Modern fixturesFresh paintSerene backyardUpdated flooringPrivacy and scenic viewsWalk-in closetBeautifully updated home
- 6 days
- 732
- 90
Likely to sell faster than
Zillow last checked:
Listing updated:
Listed by:
Jordan Davis 0632691 972-599-7000,
Keller Williams Legacy 972-599-7000,
Amanda Benoit 0655779 318-465-0848,
Keller Williams Legacy
Source: NTREIS,MLS#: 21385834
Facts & features
Interior
Bedrooms & bathrooms
- Bedrooms: 3
- Bathrooms: 2
- Full bathrooms: 2
Primary bedroom
- Features: En Suite Bathroom, Walk-In Closet(s)
- Level: First
- Dimensions: 12 x 14
Bedroom
- Features: Split Bedrooms
- Level: First
- Dimensions: 10 x 11
Bedroom
- Features: Split Bedrooms
- Level: First
- Dimensions: 12 x 14
Dining room
- Level: First
- Dimensions: 20 x 11
Kitchen
- Features: Granite Counters, Pantry
- Level: First
- Dimensions: 20 x 8
Living room
- Features: Fireplace
- Level: First
- Dimensions: 20 x 22
Heating
- Central, Electric
Cooling
- Central Air, Ceiling Fan(s), Electric
Appliances
- Included: Dishwasher, Electric Range, Electric Water Heater, Disposal
- Laundry: Washer Hookup, Dryer Hookup
Features
- Decorative/Designer Lighting Fixtures, Granite Counters, Open Floorplan, Pantry, Walk-In Closet(s)
- Flooring: Carpet, Ceramic Tile, Laminate
- Has basement: No
- Number of fireplaces: 1
- Fireplace features: Wood Burning
Interior area
- Total interior livable area: 1,934 sqft
Video & virtual tour
Property
Parking
- Total spaces: 2
- Parking features: Garage Faces Side, RV Access/Parking
- Attached garage spaces: 2
Features
- Levels: One
- Stories: 1
- Patio & porch: Front Porch, Covered
- Exterior features: Fire Pit
- Pool features: None, Community
- Fencing: Chain Link
Lot
- Size: 0.31 Acres
- Features: Backs to Greenbelt/Park
Details
- Parcel number: R000027661
Construction
Type & style
- Home type: SingleFamily
- Architectural style: Traditional,Detached
- Property subtype: Single Family Residence
Materials
- Brick
- Foundation: Slab
- Roof: Composition
Condition
- Resale
- Year built: 1977
Utilities & green energy
- Sewer: Aerobic Septic
- Utilities for property: Municipal Utilities, Septic Available, Water Available
Community & HOA
Community
- Features: Boat Facilities, Clubhouse, Dock, Fishing, Golf, Stable(s), Lake, Marina, Playground, Park, Pickleball, Pool, Restaurant, Airport/Runway, Tennis Court(s), Trails/Paths, Gated
- Security: Security Gate, Gated Community, Security Guard, Gated with Guard
- Subdivision: Pecan Plantation
HOA
- Has HOA: Yes
- Services included: All Facilities, Association Management, Maintenance Grounds, Security
- HOA fee: $205 monthly
- HOA name: Pecan Plantation Owners Association
- HOA phone: 817-573-2641
Location
- Region: Granbury
Financial & listing details
- Price per square foot: $181/sqft
- Tax assessed value: $370,200
- Annual tax amount: $4,371
- Date on market: 9/15/2026
- Cumulative days on market: 7 days
- Listing terms: Cash,Conventional,FHA,VA Loan
Estimated market value
Not available
Estimated sales range
Not available
Not available
Price history
| Date | Event | Price |
|---|---|---|
| 9/15/2026 | Listed for sale | $350,000-5.1%$181/sqft |
Source: NTREIS #21385834 Report a problem | ||
| 7/24/2026 | Sold | -- |
Source: NTREIS #21245414 Report a problem | ||
| 6/6/2026 | Pending sale | $369,000$191/sqft |
Source: NTREIS #21245414 Report a problem | ||
| 5/27/2026 | Contingent | $369,000$191/sqft |
Source: NTREIS #21245414 Report a problem | ||
| 5/15/2026 | Price change | $369,000-4%$191/sqft |
Source: NTREIS #21245414 Report a problem | ||
| 4/24/2026 | Listed for sale | $384,500+20.2%$199/sqft |
Source: NTREIS #21245414 Report a problem | ||
| 2/3/2023 | Listing removed | -- |
Source: BHHS broker feed Report a problem | ||
| 10/19/2022 | Price change | $319,900-1.5%$165/sqft |
Source: NTREIS #20128765 Report a problem | ||
| 10/7/2022 | Price change | $324,900-1.5%$168/sqft |
Source: NTREIS #20128765 Report a problem | ||
| 9/29/2022 | Price change | $329,900-1.5%$171/sqft |
Source: NTREIS #20128765 Report a problem | ||
| 9/22/2022 | Price change | $335,000-2.9%$173/sqft |
Source: NTREIS #20128765 Report a problem | ||
| 9/14/2022 | Price change | $345,000-2.8%$178/sqft |
Source: NTREIS #20128765 Report a problem | ||
| 9/13/2022 | Price change | $354,900-1.4%$184/sqft |
Source: NTREIS #20128765 Report a problem | ||
| 8/31/2022 | Price change | $359,900-2.7%$186/sqft |
Source: NTREIS #20128765 Report a problem | ||
| 8/11/2022 | Price change | $369,900-3.9%$191/sqft |
Source: NTREIS #20128765 Report a problem | ||
| 8/1/2022 | Listed for sale | $385,000+61.1%$199/sqft |
Source: NTREIS #20128765 Report a problem | ||
| 7/25/2019 | Sold | -- |
Source: Agent Provided Report a problem | ||
| 6/24/2019 | Pending sale | $239,000$124/sqft |
Source: Briggs Freeman Sotheby's International Realty #14101973 Report a problem | ||
| 5/31/2019 | Listed for sale | $239,000+40.6%$124/sqft |
Source: Briggs Freeman Sotheby's Int'l #14101973 Report a problem | ||
| 4/11/2016 | Sold | -- |
Source: Agent Provided Report a problem | ||
| 2/25/2016 | Pending sale | $170,000$88/sqft |
Source: Briscoe Real Estate #13215667 Report a problem | ||
| 1/26/2016 | Price change | $170,000-2.9%$88/sqft |
Source: Briscoe Real Estate #13215667 Report a problem | ||
| 11/11/2015 | Price change | $175,000-2.7%$90/sqft |
Source: Briscoe Real Estate #13215667 Report a problem | ||
| 9/9/2015 | Price change | $179,900-2.7%$93/sqft |
Source: Briscoe Real Estate #13215667 Report a problem | ||
| 8/11/2015 | Listed for sale | $184,900+37%$96/sqft |
Source: Briscoe Real Estate #13215667 Report a problem | ||
| 5/28/2015 | Listing removed | $135,000$70/sqft |
Source: Century 21 Shirley Hooks, LLC #13153624 Report a problem | ||
| 5/26/2015 | Sold | -- |
Source: Agent Provided Report a problem | ||
Public tax history
| Year | Property taxes | Tax assessment |
|---|---|---|
| 2025 | $2,996 -12.2% | $370,200 -2% |
| 2024 | $3,411 +8.3% | $377,790 -2.9% |
| 2023 | $3,150 -14% | $389,100 +7.5% |
| 2022 | $3,660 -6.5% | $361,820 +30.4% |
| 2021 | $3,914 +6.5% | $277,430 +7.7% |
| 2020 | $3,675 +13.9% | $257,590 +24% |
| 2019 | $3,227 +62.7% | $207,770 +7.2% |
| 2018 | $1,984 | $193,790 +15% |
| 2017 | $1,984 -21.7% | $168,500 +11.3% |
| 2016 | $2,532 +433.8% | $151,420 +3.4% |
| 2015 | $474 | $146,480 +10.8% |
| 2014 | $474 | $132,230 +0.7% |
| 2013 | -- | $131,280 +8.1% |
| 2012 | -- | $121,440 -1% |
| 2011 | -- | $122,670 |
| 2010 | -- | $122,670 -2.5% |
| 2009 | -- | $125,840 +3.3% |
| 2008 | -- | $121,790 +9.6% |
| 2007 | -- | $111,080 |
| 2006 | -- | $111,080 +0.9% |
| 2005 | -- | $110,130 -1.8% |
| 2004 | -- | $112,180 +3.6% |
| 2003 | -- | $108,250 +7.8% |
| 2002 | -- | $100,390 |
| 2001 | -- | $100,390 +2.6% |
| 2000 | -- | $97,830 |
Find assessor info on the county website
Monthly payment
Est. payment
Payment breakdown
Explore the cost of this home by adjusting the details. Changes won't be saved.Climate risks
Neighborhood: Pecan Plantation
Nearby schools
Schools provided by the listing agent
- Elementary: Mambrino
- Middle: Acton
- High: Granbury
- District: Granbury ISD
Source: NTREIS. This data may not be complete. We recommend contacting the local school district to confirm school assignments for this home.
Similar homes
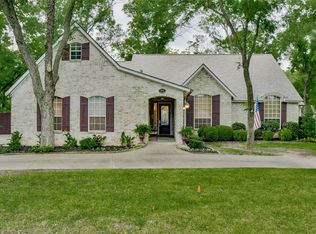
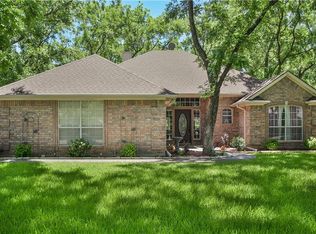
- $315,0003 bd3 ba2.3k sqft9012 Bontura Rd, Granbury, TX 76049For Sale
 MLS ID #21383916, Steven Bloomquist. NTREIS
 - $355,0003 bd2 ba1.9k sqft7115 Westover Dr, Granbury, TX 76049For Sale
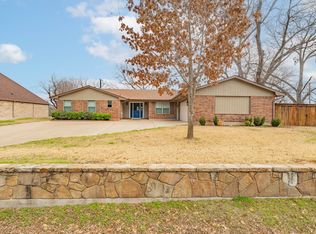 MLS ID #21184566, J J HAMPTON. NTREIS
 - $310,0003 bd2 ba1.5k sqft8715 S Monticello Cir, Granbury, TX 76049For Sale
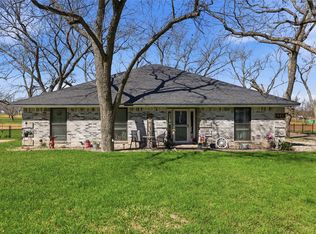 MLS ID #21215861, Latisha Kizziar. NTREIS
 - $368,0003 bd4 ba2.1k sqft5007 Comanche Dr, Granbury, TX 76049For Sale
 MLS ID #21272819, Eddie Funderburk. NTREIS
