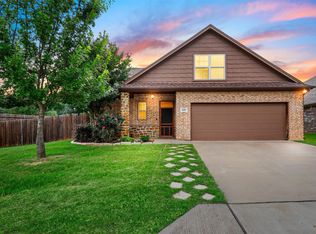
Comfortable Home in a well established neighborhood, very close to HEB, on the Fort Worth side of Granbury! Nice community park just a block away. House is kid and pet friendly, with fully fenced yard, doggie door, engineered hardwood flooring in main areas & bedrooms, tile in wet areas. Ensuite sports a coffered ceiling, large bathroom with deep walk-in shower, dual vanities & walk-in closets. Excellent kitchen counter space, closet pantry and abundant cabinet storage. Full size laundry room right off the kitchen, and goes straight to the garage. Split bedrooms, high ceilings, large windows & lots of natural light. New roof, HVAC, oven range and microwave - all replaced in the last 12 months. Sprinkler system for front & side yards, decked attic space with good headroom. With the right offer, the hot tub stays!
For sale
Price cut: $10K (9/18)
$349,000
2942 Meandering Way, Granbury, TX 76049
3beds
1,753sqft
Single Family Residence
Built in 2005
9,583 Square Feet Lot
$344,400 Zestimate®
$199/sqft
$18/mo HOA
What's special
Fully fenced yardHigh ceilingsHot tub staysDoggie doorSplit bedroomsExcellent kitchen counter spaceWalk-in closets
- 113 days
- 582
- 38
Zillow last checked:
Listing updated:
Listed by:
Amy Saunders 0532314 888-455-6040,
Fathom Realty, LLC 888-455-6040
Source: NTREIS,MLS#: 21307959
Facts & features
Interior
Bedrooms & bathrooms
- Bedrooms: 3
- Bathrooms: 2
- Full bathrooms: 2
Primary bedroom
- Level: First
- Dimensions: 1 x 1
Bedroom
- Level: First
- Dimensions: 1 x 1
Bedroom
- Level: First
- Dimensions: 1 x 1
Breakfast room nook
- Level: First
- Dimensions: 1 x 1
Dining room
- Level: First
- Dimensions: 1 x 1
Kitchen
- Level: First
- Dimensions: 1 x 1
Living room
- Level: First
- Dimensions: 1 x 1
Heating
- Central, Electric
Cooling
- Central Air, Ceiling Fan(s), Electric
Appliances
- Included: Dishwasher, Electric Range, Electric Water Heater, Disposal, Microwave
Features
- Chandelier, Decorative/Designer Lighting Fixtures, Granite Counters, High Speed Internet, Pantry, Walk-In Closet(s)
- Has basement: No
- Number of fireplaces: 1
- Fireplace features: Wood Burning
Interior area
- Total interior livable area: 1,753 sqft
Video & virtual tour
Property
Parking
- Total spaces: 2
- Parking features: Garage Faces Front
- Attached garage spaces: 2
Features
- Levels: One
- Stories: 1
- Pool features: None
Lot
- Size: 9,583 Square Feet
Details
- Parcel number: R000092429
Construction
Type & style
- Home type: SingleFamily
- Architectural style: Detached
- Property subtype: Single Family Residence
Materials
- Brick
- Roof: Composition
Condition
- Year built: 2005
Utilities & green energy
- Sewer: Septic Tank
- Utilities for property: Septic Available
Community & HOA
Community
- Subdivision: Meander Estates Ph One
HOA
- Has HOA: Yes
- Services included: All Facilities
- HOA fee: $220 annually
- HOA name: Meander Estates Property Association
- HOA phone: 817-458-8626
Location
- Region: Granbury
Financial & listing details
- Price per square foot: $199/sqft
- Tax assessed value: $305,820
- Annual tax amount: $3,698
- Date on market: 6/20/2026
- Cumulative days on market: 116 days
Estimated market value
$344,400
$327,000 - $362,000
$2,008/mo
Price history
| Date | Event | Price |
|---|---|---|
| 9/18/2026 | Price change | $349,000-2.8%$199/sqft |
Source: NTREIS #21307959 Report a problem | ||
| 6/20/2026 | Listed for sale | $359,000+13.2%$205/sqft |
Source: NTREIS #21307959 Report a problem | ||
| 11/10/2022 | Sold | -- |
Source: NTREIS #20161383 Report a problem | ||
| 10/22/2022 | Pending sale | $317,000$181/sqft |
Source: NTREIS #20161383 Report a problem | ||
| 10/16/2022 | Contingent | $317,000$181/sqft |
Source: NTREIS #20161383 Report a problem | ||
| 9/29/2022 | Price change | $317,000-1.2%$181/sqft |
Source: NTREIS #20161383 Report a problem | ||
| 9/12/2022 | Listed for sale | $321,000+39.6%$183/sqft |
Source: NTREIS #20161383 Report a problem | ||
| 7/26/2019 | Listing removed | $229,900$131/sqft |
Source: Magnolia Realty #14127003 Report a problem | ||
| 6/28/2019 | Listed for sale | $229,900+37.7%$131/sqft |
Source: Magnolia Realty #14127003 Report a problem | ||
| 12/31/2012 | Sold | -- |
Source: Agent Provided Report a problem | ||
| 11/7/2012 | Listed for sale | $167,000$95/sqft |
Source: WINSTON PROPERTIES, LLC #11860445 Report a problem | ||
Public tax history
| Year | Property taxes | Tax assessment |
|---|---|---|
| 2025 | $3,698 +1.2% | $305,820 +0.3% |
| 2024 | $3,655 -3.5% | $304,760 -2.1% |
| 2023 | $3,787 -2.2% | $311,220 +7% |
| 2022 | $3,870 +6.6% | $290,850 +20.9% |
| 2021 | $3,631 +1.9% | $240,630 +3.6% |
| 2020 | $3,565 +23.9% | $232,230 +14.1% |
| 2019 | $2,877 +10.1% | $203,470 +5.3% |
| 2018 | $2,614 | $193,280 +7.7% |
| 2017 | $2,614 +5.2% | $179,480 +7.3% |
| 2016 | $2,484 +13.6% | $167,330 +5.8% |
| 2015 | $2,187 | $158,150 +10.2% |
| 2014 | $2,187 | $143,540 +4.2% |
| 2013 | -- | $137,800 -11.2% |
| 2012 | -- | $155,240 -0.9% |
| 2011 | -- | $156,640 +6.2% |
| 2010 | -- | $147,430 -13.2% |
| 2009 | -- | $169,920 +18.4% |
| 2008 | -- | $143,550 +2.9% |
| 2007 | -- | $139,550 |
| 2006 | -- | $139,550 +720.9% |
| 2005 | -- | $17,000 +42.9% |
| 2004 | -- | $11,900 |
Find assessor info on the county website
Monthly payment
Est. payment
Payment breakdown
Explore the cost of this home by adjusting the details. Changes won't be saved.Climate risks
Neighborhood: Meander Estates
Nearby schools
Schools provided by the listing agent
- Elementary: Oak Woods
- Middle: Acton
- High: Granbury
- District: Granbury ISD
Source: NTREIS. This data may not be complete. We recommend contacting the local school district to confirm school assignments for this home.


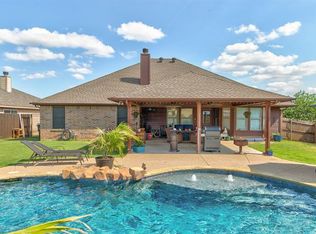

Similar homes
- $379,9003 bd2 ba1.9k sqft903 Winding Rd, Granbury, TX 76049For Sale
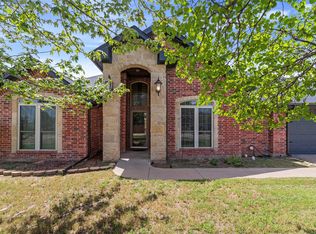 MLS ID #21339409, Susan Kinder. NTREIS
 - $369,0003 bd2 ba1.8k sqft2804 Tour Ct, Granbury, TX 76049For Sale
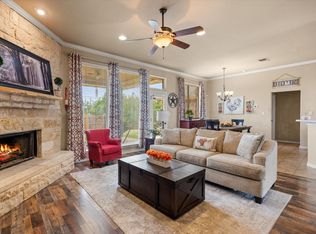 MLS ID #21376317, Leslie Wheeler. NTREIS
 - $338,0003 bd2 ba1.8k sqft109 Donna Cir, Granbury, TX 76049For Sale
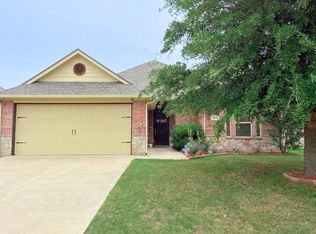 MLS ID #21249026, Pam Knieper. NTREIS
 - $325,0003 bd3 ba2k sqft210 Donna Cir, Granbury, TX 76049For Sale
 MLS ID #21245297, Chad Smith. NTREIS
