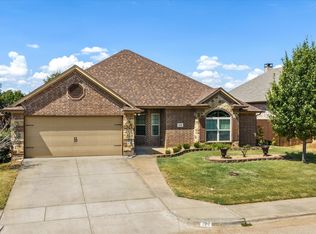
Tucked away on a quiet cul-de-sac, this inviting home offers the space, layout, and backyard you’ve been looking for. Major updates include a new roof in 2024 and new HVAC system in 2022, offering added comfort and peace of mind for the next homeowner. Quiet cul-de-sac living, a spacious floor plan, flexible living area, a storm cellar, and an oversized backyard with endless possibilities. From the moment you walk in, you’ll appreciate the open and functional floor plan, split-bedroom design, and abundant living area. The spacious living room is anchored by a gas fireplace and features beautifully updated wood flooring. It flows seamlessly into the dining area and generous kitchen, where a breakfast bar, walk-in pantry, and abundant cabinet storage make everyday living and entertaining a breeze. The private primary suite offers a peaceful retreat with an ensuite bath featuring, large shower, separate vanities, and two walk-in closets providing plenty of storage and convenience. Two additional bedrooms share a full bath, while a versatile bonus room offers endless possibilities—use it as a game room, home office, media room, playroom, or even a fourth bedroom. Step outside to the back patio and discover what truly sets this property apart: an oversized, fully fenced backyard with a storm cellar, sprinkler system, and plenty of room to make the space your own. Whether you envision a sparkling pool, outdoor entertaining area, play space, or simply a place to enjoy the Texas sunshine, there is room to bring your vision to life. Conveniently located near HEB, Kroger, local shopping spots, dining, and everyday amenities, this home combines a peaceful neighborhood setting with easy access to everything you need. Community park with playground, picnic area anchored by a lovely pond, along with tennis & basketball courts. With its spacious layout, desirable features, recent updates, community amenities, and convenient location, this home is one you won't want to miss!
For sale
$369,000
2804 Tour Ct, Granbury, TX 76049
3beds
1,874sqft
Single Family Residence
Built in 2007
0.31 Acres Lot
$361,200 Zestimate®
$197/sqft
$18/mo HOA
What's special
Gas fireplaceOversized backyardBeautifully updated wood flooringSpacious floor planBack patioQuiet cul-de-sacPeaceful retreat
- 38 days
- 373
- 23
Zillow last checked:
Listing updated:
Listed by:
Leslie Wheeler 0575647 (682)205-1502,
Magnolia Realty 682-205-1502
Source: NTREIS,MLS#: 21376317
Facts & features
Interior
Bedrooms & bathrooms
- Bedrooms: 3
- Bathrooms: 2
- Full bathrooms: 2
Primary bedroom
- Features: Ceiling Fan(s), En Suite Bathroom
- Level: First
- Dimensions: 17 x 15
Bedroom
- Level: First
- Dimensions: 10 x 10
Bedroom
- Level: First
- Dimensions: 11 x 11
Bonus room
- Level: First
- Dimensions: 22 x 11
Dining room
- Level: First
- Dimensions: 12 x 11
Kitchen
- Features: Breakfast Bar, Built-in Features, Pantry, Solid Surface Counters
- Level: First
- Dimensions: 15 x 11
Living room
- Features: Ceiling Fan(s), Fireplace
- Level: First
- Dimensions: 17 x 15
Utility room
- Features: Built-in Features, Utility Room
- Level: First
- Dimensions: 7 x 5
Heating
- Central, Electric
Cooling
- Central Air, Ceiling Fan(s), Electric
Appliances
- Included: Dishwasher, Electric Cooktop, Electric Oven, Electric Water Heater, Disposal, Microwave
- Laundry: Washer Hookup, Dryer Hookup, ElectricDryer Hookup, Laundry in Utility Room
Features
- Decorative/Designer Lighting Fixtures, Eat-in Kitchen, High Speed Internet, Open Floorplan, Pantry, Walk-In Closet(s)
- Flooring: Carpet, Ceramic Tile, Engineered Hardwood
- Windows: Window Coverings
- Has basement: No
- Number of fireplaces: 1
- Fireplace features: Gas, Living Room, Stone
Interior area
- Total interior livable area: 1,874 sqft
Video & virtual tour
Property
Parking
- Total spaces: 2
- Parking features: Driveway, Garage Faces Front, Garage, Garage Door Opener, Oversized
- Attached garage spaces: 2
Features
- Levels: One
- Stories: 1
- Patio & porch: Rear Porch, Patio, Covered
- Exterior features: Lighting, Private Yard, Rain Gutters
- Pool features: None
- Fencing: Back Yard,Wood
Lot
- Size: 0.31 Acres
- Features: Back Yard, Cul-De-Sac, Lawn, Landscaped, Subdivision, Sprinkler System
Details
- Parcel number: R000099774
Construction
Type & style
- Home type: SingleFamily
- Architectural style: Traditional,Detached
- Property subtype: Single Family Residence
- Attached to another structure: Yes
Materials
- Brick, Rock, Stone
- Foundation: Slab
- Roof: Composition
Condition
- Resale
- Year built: 2007
Utilities & green energy
- Sewer: Public Sewer
- Water: Public
- Utilities for property: Propane, Sewer Available, Water Available
Community & HOA
Community
- Features: Playground, Park, Tennis Court(s), Trails/Paths
- Subdivision: Meander Estates Ph Three
HOA
- Has HOA: Yes
- Services included: All Facilities, Association Management
- HOA fee: $210 annually
- HOA name: Meander Estates
- HOA phone: 817-458-8626
Location
- Region: Granbury
Financial & listing details
- Price per square foot: $197/sqft
- Tax assessed value: $315,890
- Annual tax amount: $3,928
- Date on market: 9/4/2026
- Cumulative days on market: 39 days
- Listing terms: Cash,Conventional,FHA,VA Loan
- Exclusions: Kitchen refrigerator, all mounted TVs
- Road surface type: Asphalt
Estimated market value
$361,200
$343,000 - $379,000
$2,063/mo
Price history
| Date | Event | Price |
|---|---|---|
| 9/4/2026 | Listed for sale | $369,000+105.6%$197/sqft |
Source: NTREIS #21376317 Report a problem | ||
| 2/9/2018 | Sold | -- |
Source: Agent Provided Report a problem | ||
| 3/18/2014 | Listing removed | $179,500$96/sqft |
Source: CENTURY 21 Shirley Hooks, Inc. #12090040 Report a problem | ||
| 2/15/2014 | Pending sale | $179,500$96/sqft |
Source: CENTURY 21 Shirley Hooks, Inc. #12090040 Report a problem | ||
| 2/13/2014 | Listed for sale | $179,500+2.9%$96/sqft |
Source: Century 21 #12090040 Report a problem | ||
| 7/12/2013 | Sold | -- |
Source: Agent Provided Report a problem | ||
| 6/15/2013 | Pending sale | $174,500$93/sqft |
Source: CENTURY 21 Shirley Hooks, Inc. #11956197 Report a problem | ||
| 5/21/2013 | Listed for sale | $174,500+3.3%$93/sqft |
Source: Century 21 #11956197 Report a problem | ||
| 11/19/2011 | Listing removed | $169,000$90/sqft |
Source: BIRDVIEW Technologies. Inc. #11653519 Report a problem | ||
| 10/5/2011 | Price change | $169,000-2.9%$90/sqft |
Source: CENTURY 21 SHIRLEY HOOKS #11653519 Report a problem | ||
| 9/3/2011 | Listed for sale | $174,000$93/sqft |
Source: BIRDVIEW Technologies. Inc. #11653519 Report a problem | ||
Public tax history
| Year | Property taxes | Tax assessment |
|---|---|---|
| 2025 | $2,366 -14.5% | $315,890 +0.4% |
| 2024 | $2,768 +2% | $314,640 -3.5% |
| 2023 | $2,713 -15.9% | $325,990 +8.6% |
| 2022 | $3,227 -6.9% | $300,190 +21.1% |
| 2021 | $3,466 +3.3% | $247,800 +4.7% |
| 2020 | $3,356 +8.4% | $236,750 +8.9% |
| 2019 | $3,095 +9.9% | $217,500 +2.8% |
| 2018 | $2,817 | $211,480 +9% |
| 2017 | $2,817 +8.2% | $193,930 +11.1% |
| 2016 | $2,604 +45.7% | $174,500 +0.5% |
| 2015 | $1,788 | $173,670 +9.3% |
| 2014 | $1,788 | $158,850 -0.2% |
| 2013 | -- | $159,180 -7.2% |
| 2012 | -- | $171,500 -3.6% |
| 2011 | -- | $177,920 -0.2% |
| 2010 | -- | $178,320 |
| 2009 | -- | $178,320 -1.3% |
| 2008 | -- | $180,650 +1190.4% |
| 2007 | -- | $14,000 |
Find assessor info on the county website
Monthly payment
Est. payment
Payment breakdown
Explore the cost of this home by adjusting the details. Changes won't be saved.Climate risks
Neighborhood: Meander Estates
Nearby schools
Schools provided by the listing agent
- Elementary: Oak Woods
- Middle: Acton
- High: Granbury
- District: Granbury ISD
Source: NTREIS. This data may not be complete. We recommend contacting the local school district to confirm school assignments for this home.
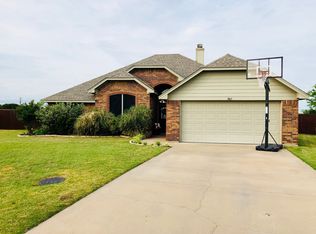
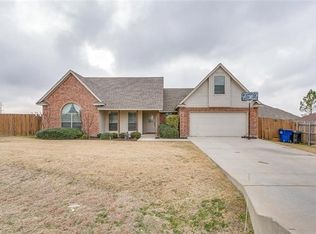
Similar homes
- $379,9003 bd2 ba1.9k sqft903 Winding Rd, Granbury, TX 76049For Sale
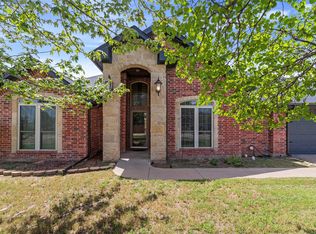 MLS ID #21339409, Susan Kinder. NTREIS
 - $359,9004 bd2 ba1.9k sqft608 Donna Cir, Granbury, TX 76049For Sale
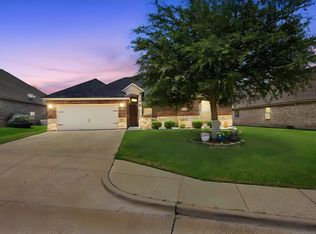 MLS ID #21308741, Scott Ashford. NTREIS
 - $342,9004 bd2 ba1.9k sqft122 Donna Cir, Granbury, TX 76049For Sale
 MLS ID #21374902, Susan Bandemer. NTREIS
 - $364,9003 bd2 ba1.8k sqft1305 E Apache Trl, Granbury, TX 76048For Sale
 MLS ID #21325876, Scott Ashford. NTREIS
