Welcome to this well-maintained two-story home featuring a new roof installed in 2023, offering added value and peace of mind. With 2,045 square feet, this 3-bedroom, 2.5-bath home offers a spacious and functional layout ideal for comfortable everyday living. Upon entry, you’re greeted by an oversized foyer that leads into a large kitchen equipped with granite countertops, a drop-in sink, abundant cabinetry, and a generous walk-in pantry. The open-concept design flows seamlessly into the dining and living areas, creating a great space for gathering and entertaining. The living room showcases a stone wood-burning fireplace, adding warmth and character to the heart of the home. The downstairs primary suite offers privacy and space, complete with a soaking tub, separate shower, double vanity, and a large walk-in closet. Upstairs, you’ll find two additional bedrooms and a full bath, offering flexibility for family, guests, or a home office. Located in Ashley Oaks, this home is just a short walk to the community park, basketball court, and playground, perfect for enjoying the outdoors and connecting with the neighborhood. The backyard includes a covered patio and wood deck, providing a comfortable space to relax or entertain. *Ask about the preferred lender incentive. Buyers who finance through the seller’s preferred lender may receive a complimentary 1-0 temporary interest rate buydown. Available for FHA, VA, and Conventional financing.*
For sale
Price cut: $25K (7/28)
$325,000
210 Donna Cir, Granbury, TX 76049
3beds
2,045sqft
Single Family Residence
Built in 2016
7,013 Square Feet Lot
$323,000 Zestimate®
$159/sqft
$20/mo HOA
What's special
Stone wood-burning fireplaceOversized foyerGranite countertopsLarge walk-in closetSoaking tubLarge kitchenDouble vanity
- 128 days
- 364
- 30
Zillow last checked:
Listing updated:
Listed by:
Chad Smith 0523001 512-788-9495,
Realty Of America, LLC 512-788-9495,
Brooks Sommer 0627799 817-793-2295,
Realty Of America, LLC
Source: NTREIS,MLS#: 21245297
Facts & features
Interior
Bedrooms & bathrooms
- Bedrooms: 3
- Bathrooms: 3
- Full bathrooms: 2
- 1/2 bathrooms: 1
Primary bedroom
- Features: En Suite Bathroom, Garden Tub/Roman Tub, Sitting Area in Primary, Separate Shower, Walk-In Closet(s)
- Level: First
- Dimensions: 14 x 15
Bedroom
- Level: Second
- Dimensions: 13 x 13
Bedroom
- Features: Walk-In Closet(s)
- Level: Second
- Dimensions: 11 x 11
Dining room
- Level: First
- Dimensions: 9 x 12
Kitchen
- Features: Breakfast Bar, Built-in Features, Granite Counters, Kitchen Island, Stone Counters, Walk-In Pantry
- Level: First
- Dimensions: 19 x 9
Living room
- Features: Fireplace
- Level: First
- Dimensions: 17 x 20
Heating
- Central, Electric
Cooling
- Central Air, Electric
Appliances
- Included: Dishwasher, Electric Range, Disposal, Microwave
Features
- Decorative/Designer Lighting Fixtures, Granite Counters, High Speed Internet, Kitchen Island, Open Floorplan, Pantry, Cable TV, Walk-In Closet(s)
- Has basement: No
- Number of fireplaces: 1
- Fireplace features: Wood Burning
Interior area
- Total interior livable area: 2,045 sqft
Video & virtual tour
Property
Parking
- Total spaces: 2
- Parking features: Garage Faces Front
- Attached garage spaces: 2
Features
- Levels: Two
- Stories: 2
- Patio & porch: Covered
- Exterior features: Rain Gutters
- Pool features: None
- Fencing: Back Yard,Wood
Lot
- Size: 7,013 Square Feet
- Features: Interior Lot, Landscaped, Subdivision, Sprinkler System
Details
- Parcel number: R000101203
Construction
Type & style
- Home type: SingleFamily
- Architectural style: Traditional,Detached
- Property subtype: Single Family Residence
Materials
- Brick, Fiber Cement
- Foundation: Slab
- Roof: Composition
Condition
- Year built: 2016
Utilities & green energy
- Sewer: Public Sewer
- Water: Public
- Utilities for property: Sewer Available, Water Available, Cable Available
Community & HOA
Community
- Subdivision: Ashley Oaks Ph One
HOA
- Has HOA: Yes
- Services included: Association Management
- HOA fee: $240 annually
- HOA name: Vision Communities
- HOA phone: 972-612-2303
Location
- Region: Granbury
Financial & listing details
- Price per square foot: $159/sqft
- Tax assessed value: $379,490
- Annual tax amount: $6,109
- Date on market: 4/27/2026
- Cumulative days on market: 128 days
- Listing terms: Cash,Conventional,FHA,VA Loan
Estimated market value
$323,000
$307,000 - $339,000
$2,269/mo
Price history
| Date | Event | Price |
|---|---|---|
| 7/28/2026 | Price change | $325,000-7.1%$159/sqft |
Source: NTREIS #21245297 Report a problem | ||
| 7/1/2026 | Price change | $350,000+2.9%$171/sqft |
Source: NTREIS #21245297 Report a problem | ||
| 6/3/2026 | Price change | $340,000-2.9%$166/sqft |
Source: NTREIS #21245297 Report a problem | ||
| 4/27/2026 | Listed for sale | $350,000$171/sqft |
Source: NTREIS #21245297 Report a problem | ||
| 1/18/2026 | Listing removed | $350,000$171/sqft |
Source: NTREIS #21022824 Report a problem | ||
| 8/5/2025 | Listed for sale | $350,000+0.3%$171/sqft |
Source: NTREIS #21022824 Report a problem | ||
| 7/2/2025 | Listing removed | $349,000$171/sqft |
Source: NTREIS #20867177 Report a problem | ||
| 5/2/2025 | Price change | $349,000-0.3%$171/sqft |
Source: NTREIS #20867177 Report a problem | ||
| 4/10/2025 | Price change | $350,000-1.4%$171/sqft |
Source: NTREIS #20867177 Report a problem | ||
| 3/11/2025 | Listed for sale | $355,000$174/sqft |
Source: NTREIS #20867177 Report a problem | ||
| 12/1/2024 | Listing removed | $355,000$174/sqft |
Source: NTREIS #20768123 Report a problem | ||
| 11/23/2024 | Listing removed | $2,145$1/sqft |
Source: Zillow Rentals Report a problem | ||
| 11/15/2024 | Price change | $355,000-5.3%$174/sqft |
Source: NTREIS #20768123 Report a problem | ||
| 11/1/2024 | Listed for sale | $375,000+7.1%$183/sqft |
Source: NTREIS #20768123 Report a problem | ||
| 10/19/2024 | Price change | $2,145-5.7%$1/sqft |
Source: Zillow Rentals Report a problem | ||
| 9/24/2024 | Price change | $2,275-3%$1/sqft |
Source: Zillow Rentals Report a problem | ||
| 9/5/2024 | Listed for rent | $2,345$1/sqft |
Source: Zillow Rentals Report a problem | ||
| 8/15/2024 | Listing removed | -- |
Source: NTREIS #20629967 Report a problem | ||
| 6/27/2024 | Price change | $350,000-5.4%$171/sqft |
Source: NTREIS #20629967 Report a problem | ||
| 6/13/2024 | Price change | $370,000-1.3%$181/sqft |
Source: NTREIS #20629967 Report a problem | ||
| 5/29/2024 | Listed for sale | $375,000+4.2%$183/sqft |
Source: NTREIS #20629967 Report a problem | ||
| 6/29/2023 | Sold | -- |
Source: NTREIS #20328750 Report a problem | ||
| 6/16/2023 | Pending sale | $360,000$176/sqft |
Source: NTREIS #20328750 Report a problem | ||
| 6/5/2023 | Contingent | $360,000$176/sqft |
Source: NTREIS #20328750 Report a problem | ||
| 6/1/2023 | Listed for sale | $360,000$176/sqft |
Source: NTREIS #20328750 Report a problem | ||
| 5/23/2023 | Listing removed | -- |
Source: NTREIS #20328750 Report a problem | ||
Public tax history
| Year | Property taxes | Tax assessment |
|---|---|---|
| 2025 | $5,750 -6.3% | $379,490 -2% |
| 2024 | $6,135 +0.4% | $387,260 +1.5% |
| 2023 | $6,109 +3.6% | $381,380 +10.7% |
| 2022 | $5,894 +11.4% | $344,540 +23.5% |
| 2021 | $5,289 +9.2% | $278,940 +11.3% |
| 2020 | $4,842 +3.4% | $250,710 +4.5% |
| 2019 | $4,685 +5% | $239,960 +4.9% |
| 2018 | $4,461 | $228,750 +3.9% |
| 2017 | $4,461 +49.2% | $220,260 +52.5% |
| 2016 | $2,990 +1355.5% | $144,460 +3.3% |
| 2015 | $205 | $139,800 +1298% |
| 2014 | $205 | $10,000 |
| 2013 | -- | $10,000 +11.1% |
| 2012 | -- | $9,000 |
| 2011 | -- | $9,000 +200% |
| 2010 | -- | $3,000 |
| 2009 | -- | $3,000 |
Find assessor info on the county website
Monthly payment
Est. payment
Payment breakdown
Explore the cost of this home by adjusting the details. Changes won't be saved.Climate risks
Neighborhood: 76049
Nearby schools
Schools provided by the listing agent
- Elementary: Oak Woods
- Middle: Granbury
- High: Granbury
- District: Granbury ISD
Source: NTREIS. This data may not be complete. We recommend contacting the local school district to confirm school assignments for this home.

Similar homes
- $329,0003 bd2 ba2k sqft1812 Ruffian Rd, Granbury, TX 76049For Sale
 MLS ID #21370165, Morris Duree. NTREIS
 - $330,9003 bd2 ba1.8k sqft123 Donna Cir, Granbury, TX 76049For Sale
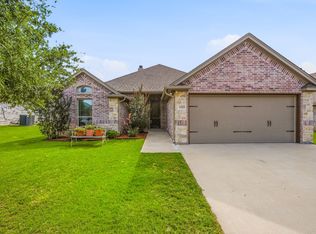 MLS ID #21277899, Bailey Groves. NTREIS
 - $345,0003 bd2 ba1.8k sqft134 Donna Cir, Granbury, TX 76049For Sale
 MLS ID #21305227, Meg Moore. NTREIS
 - $315,0003 bd2 ba1.4k sqft3331 Arrow Creek Dr, Granbury, TX 76049For Sale
 MLS ID #21373743, Wendy Howard. NTREIS
