Charming, Move-In Ready Home in Highly Sought-After Ashley Oaks.
Discover comfort, convenience, and an unbeatable location with this beautifully maintained home in the popular Ashley Oaks development on the Fort Worth side of Granbury. Perfectly positioned for commuters and everyday living, this property offers quick access to Highway 377 and is just minutes from H-E-B, Kroger, medical services, dining, and retail—everything you need is right at your fingertips.
Step inside to an inviting open floor plan featuring high ceilings, tile flooring, and a warm wood-burning corner fireplace that instantly makes the space feel like home. The island kitchen is a standout with granite countertops, stainless steel appliances, and a huge combined pantry and utility room—a rare and incredibly functional feature.
The split-bedroom layout ensures privacy for everyone, and the two guest bedrooms each offer larger-than-expected walk-in closets, giving you storage space that truly sets this home apart. The primary suite is tucked away for quiet relaxation.
Step outside to a covered back porch with slate flooring, perfect for morning coffee or unwinding in the evenings. The fully fenced backyard offers room to play, garden, or simply enjoy the outdoors.
With a new roof installed in 2023, this home brings peace of mind along with its charm and convenience.
This lovingly cared-for home is a standout opportunity for today’s buyers with an affordable price tag.
For sale
$343,000
109 Donna Cir, Granbury, TX 76049
3beds
1,813sqft
:
Get pre-qualified$2,376/mo
Single Family Residence
Built in 2015
7,405 Square Feet Lot
$334,500 Zestimate®
$189/sqft
$21/mo HOA
What's special
Warm wood-burning corner fireplaceHigh ceilingsStainless steel appliancesTile flooringInviting open floor planGranite countertopsLarger-than-expected walk-in closets
- 92 days |
- 70 |
- 4 |
Zillow last checked:
Listing updated:
Listed by:
Pam Knieper 817-579-7900,
Knieper Realty, Inc. 817-579-7900
Source: NTREIS,MLS#: 21249026
Facts & features
Interior
Bedrooms & bathrooms
- Bedrooms: 3
- Bathrooms: 2
- Full bathrooms: 2
Primary bedroom
- Features: En Suite Bathroom, Walk-In Closet(s)
- Level: First
- Dimensions: 15 x 15
Bedroom
- Features: Ceiling Fan(s), Split Bedrooms, Walk-In Closet(s)
- Level: First
- Dimensions: 12 x 11
Bedroom
- Features: Ceiling Fan(s), Split Bedrooms, Walk-In Closet(s)
- Level: First
- Dimensions: 11 x 11
Primary bathroom
- Features: Built-in Features, Dual Sinks, En Suite Bathroom, Granite Counters, Garden Tub/Roman Tub, Stone Counters, Separate Shower
- Level: First
- Dimensions: 14 x 12
Breakfast room nook
- Level: First
- Dimensions: 11 x 10
Other
- Features: Built-in Features, Granite Counters, Stone Counters
- Level: First
- Dimensions: 7 x 5
Kitchen
- Features: Breakfast Bar, Built-in Features, Granite Counters, Pantry, Stone Counters, Walk-In Pantry
- Level: First
- Dimensions: 15 x 10
Laundry
- Level: First
- Dimensions: 15 x 4
Living room
- Features: Ceiling Fan(s), Fireplace
- Level: First
- Dimensions: 20 x 16
Heating
- Central, Electric
Cooling
- Central Air, Ceiling Fan(s), Electric
Appliances
- Included: Dishwasher, Electric Range, Disposal
- Laundry: Washer Hookup, Dryer Hookup, Laundry in Utility Room
Features
- Granite Counters, High Speed Internet, Open Floorplan, Pantry, Walk-In Closet(s), Wired for Sound
- Flooring: Carpet, Tile
- Windows: Window Coverings
- Has basement: No
- Number of fireplaces: 1
- Fireplace features: Living Room, Stone, Wood Burning
Interior area
- Total interior livable area: 1,813 sqft
Video & virtual tour
Property
Parking
- Total spaces: 2
- Parking features: Driveway, Garage Faces Front, Garage, Garage Door Opener
- Attached garage spaces: 2
- Has uncovered spaces: Yes
Accessibility
- Accessibility features: Accessible Full Bath, Grip-Accessible Features, Accessible Doors
Features
- Levels: One
- Stories: 1
- Patio & porch: Covered
- Exterior features: Rain Gutters, Storage
- Pool features: None
- Fencing: Back Yard,Wood
Lot
- Size: 7,405 Square Feet
- Dimensions: 61 x 119 x 61 x 124
- Features: Interior Lot, Landscaped, Subdivision
Details
- Parcel number: R000101213
Construction
Type & style
- Home type: SingleFamily
- Architectural style: Traditional,Detached
- Property subtype: Single Family Residence
Materials
- Brick, Rock, Stone
- Foundation: Slab
- Roof: Composition
Condition
- Year built: 2015
Utilities & green energy
- Sewer: Public Sewer
- Water: Public
- Utilities for property: Electricity Available, Sewer Available, Water Available
Community & HOA
Community
- Features: Curbs, Sidewalks
- Security: Prewired, Smoke Detector(s)
- Subdivision: Ashley Oaks
HOA
- Has HOA: Yes
- Services included: Maintenance Grounds
- HOA fee: $250 annually
- HOA name: PMI Alliance
- HOA phone: 214-295-9661
Location
- Region: Granbury
Financial & listing details
- Price per square foot: $189/sqft
- Tax assessed value: $348,830
- Annual tax amount: $5,683
- Date on market: 5/1/2026
- Cumulative days on market: 93 days
- Listing terms: Cash,Conventional,FHA,VA Loan
- Electric utility on property: Yes
Estimated market value
$334,500
$318,000 - $351,000
$2,161/mo
Price history
| Date | Event | Price |
|---|---|---|
| 5/1/2026 | Listed for sale | $343,000$189/sqft |
Source: NTREIS #21249026 Report a problem | ||
Public tax history
| Year | Property taxes | Tax assessment |
|---|---|---|
| 2025 | -- | $348,830 -1% |
| 2024 | -- | $352,290 +0.6% |
| 2023 | -- | $350,330 +10.6% |
| 2022 | $3,294 0% | $316,830 +23.7% |
| 2021 | $3,296 | $256,090 +10.4% |
| 2020 | $3,296 | $232,040 +4.4% |
| 2019 | $3,296 +0.1% | $222,180 +5% |
| 2018 | $3,291 | $211,700 +5.7% |
| 2017 | $3,291 -0.1% | $200,340 +7.1% |
| 2016 | $3,296 +1504.2% | $187,000 +740.8% |
| 2015 | $205 | $22,240 +122.4% |
| 2014 | $205 | $10,000 |
| 2013 | -- | $10,000 +11.1% |
| 2012 | -- | $9,000 |
| 2011 | -- | $9,000 +200% |
| 2010 | -- | $3,000 |
| 2009 | -- | $3,000 |
Find assessor info on the county website
Monthly payment
Est. payment
Payment breakdown
Explore the cost of this home by adjusting the details. Changes won't be saved.Climate risks
Neighborhood: 76049
Nearby schools
GreatSchools rating
- 9/10Oak Woods SchoolGrades: PK-5Distance: 1.7 mi
- 8/10Acton Middle SchoolGrades: 6-8Distance: 1 mi
- 6/10Granbury High SchoolGrades: 9-12Distance: 5.4 mi
Schools provided by the listing agent
- Elementary: Oak Woods
- Middle: Acton
- High: Granbury
- District: Granbury ISD
Source: NTREIS. This data may not be complete. We recommend contacting the local school district to confirm school assignments for this home.
- $314,1003 bd2 ba1.7k sqft107 Donna Cir, Granbury, TX 76049Off Market
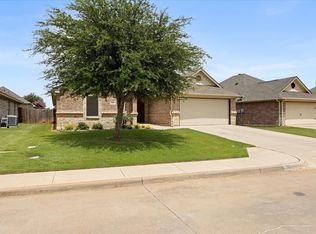
- $--3 bd2 ba1.7k sqft107 Donna Cir #107, Granbury, TX 76049Off Market

- $323,0003 bd2 ba1.7k sqft111 Donna Cir, Granbury, TX 76049Off Market
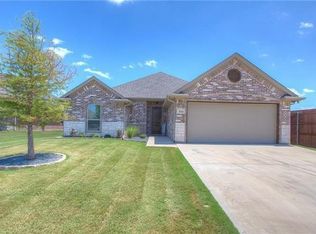
- $435,2004 bd2 ba2.5k sqft613 Donna Cir, Granbury, TX 76049Off Market

- $325,600-- bd-- ba1.7k sqft105 Donna Cir, Granbury, TX 76049Off Market
- $363,400-- bd-- ba2k sqft615 Donna Cir, Granbury, TX 76049Off Market
- $425,9004 bd3 ba2.5k sqft611 Donna Cir, Granbury, TX 76049Off Market
- $30,000-- bd-- ba-- sqft113 Donna Cir, Granbury, TX 76049Off Market
A local agent can set up tours, give advice and negotiate with sellers.
A local lender can help you make sure your offer is ready when you are.
Similar homes
- $344,0003 bd2 ba1.7k sqft310 Donna Cir, Granbury, TX 76049For Sale
 MLS ID #21302953, Dana Gopffarth. NTREIS
 - $345,0003 bd2 ba1.8k sqft134 Donna Cir, Granbury, TX 76049For Sale
 MLS ID #21305227, Meg Moore. NTREIS
 - $335,9003 bd2 ba1.8k sqft123 Donna Cir, Granbury, TX 76049For Sale
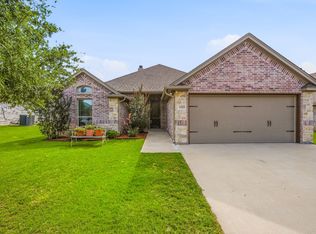 MLS ID #21277899, Bailey Groves. NTREIS
 - $325,0003 bd3 ba2k sqft210 Donna Cir, Granbury, TX 76049For Sale
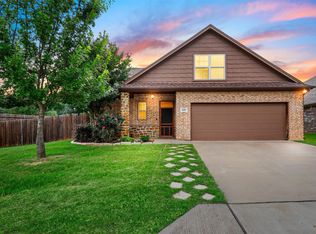 MLS ID #21245297, Chad Smith. NTREIS
 - $379,9003 bd2 ba1.9k sqft903 Winding Rd, Granbury, TX 76049For SaleMLS ID #21339409, Susan Kinder. NTREIS
- $367,4004 bd2 ba1.9k sqft608 Donna Cir, Granbury, TX 76049For SaleMLS ID #21308741, Scott Ashford. NTREIS
- $359,0003 bd2 ba1.7k sqft2942 Meandering Way, Granbury, TX 76049For SaleMLS ID #21307959, Amy Saunders. NTREIS
- $375,0003 bd2 ba1.6k sqft3215 Arrow Creek Dr, Granbury, TX 76049For SaleMLS ID #21343478, Jacque Gordon. NTREIS
- $319,5003 bd2 ba1.4k sqft3209 Main St, Granbury, TX 76049For SaleMLS ID #21338235, Dionne Watts. NTREIS
- $310,0003 bd2 ba1.5k sqft3211 Main St, Granbury, TX 76049For SaleMLS ID #21284388, Ashley Maxwell. NTREIS
- $275,0003 bd2 ba1.9k sqft313 Yucca Ct, Granbury, TX 76049For SaleMLS ID #21326854, Suzanne Kay Parker. NTREIS
- $379,0004 bd2 ba2k sqft3006 Promenade Dr, Granbury, TX 76049For SaleMLS ID #21327657, Sam Hays. NTREIS
- $315,0003 bd2 ba1.4k sqft3331 Arrow Creek Dr, Granbury, TX 76049For SaleMLS ID #21254834, Wendy Howard. NTREIS
- $369,5002 bd2 ba1.2k sqft3625 Carla Ct, Granbury, TX 76049For SaleMLS ID #21260168, Kim Pratt. NTREIS
- $374,0004 bd2 ba1.8k sqft4015 Gallivant Dr, Granbury, TX 76049For SaleMLS ID #21299802, Nathan Smothermon. NTREIS
- $368,0003 bd4 ba2.1k sqft5007 Comanche Dr, Granbury, TX 76049For SaleMLS ID #21272819, Eddie Funderburk. NTREIS
- $329,0004 bd3 ba1.8k sqft5324 Mission Cir, Granbury, TX 76049For SaleMLS ID #21266800, Jonathan Minerick. NTREIS
- $417,0003 bd2 ba2.5k sqft500 Buena Vista Ct, Granbury, TX 76049For SaleMLS ID #21344783, Ann Winston. NTREIS
- $280,0004 bd3 ba2.1k sqft405 Granbury Ct, Lake, TX 76049For SaleMLS ID #21263077, Erin Warner. NTREIS
- $309,0003 bd2 ba1.4k sqft4111 Davis Rd, Granbury, TX 76049For SaleMLS ID #21308158, Kylee Peterson. NTREIS
