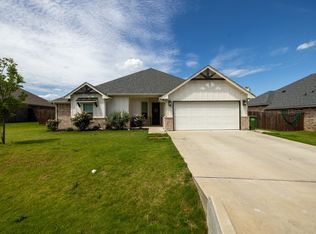
Welcome to this move-in ready, 2022-built gem in the sought-after Meander Estates neighborhood of Granbury! This beautifully maintained home features 4 spacious bedrooms and an open-concept layout where the kitchen flows seamlessly into the living and dining areas — perfect for entertaining or everyday living. Enjoy the added convenience of a whole-house central vacuum, an extended covered patio, an extended driveway, and an attached garage, all complemented by great curb appeal and generous yard space. With newer construction comes modern energy efficiency and low-maintenance peace of mind, plus an unbeatable location just minutes from shopping, dining, schools, and the charm of historic downtown Granbury. Schedule your tour today!
For sale
Price cut: $1K (7/27)
$374,000
4015 Gallivant Dr, Granbury, TX 76049
4beds
1,878sqft
Single Family Residence
Built in 2022
7,405 Square Feet Lot
$369,300 Zestimate®
$199/sqft
$17/mo HOA
What's special
Attached garageExtended covered patioWhole-house central vacuumGreat curb appealExtended drivewayOpen-concept layoutGenerous yard space
- 64 days |
- 407 |
- 22 |
Zillow last checked:
Listing updated:
Listed by:
Nathan Smothermon 0701338 817-894-5722,
The Trusted Property Advisors 682-262-0613
Source: NTREIS,MLS#: 21299802
Facts & features
Interior
Bedrooms & bathrooms
- Bedrooms: 4
- Bathrooms: 2
- Full bathrooms: 2
Primary bedroom
- Features: En Suite Bathroom, Walk-In Closet(s)
- Level: First
- Dimensions: 1 x 1
Bedroom
- Level: First
- Dimensions: 1 x 1
Bedroom
- Level: First
- Dimensions: 1 x 1
Bedroom
- Level: First
- Dimensions: 1 x 1
Primary bathroom
- Features: En Suite Bathroom
- Level: First
- Dimensions: 1 x 1
Living room
- Level: First
- Dimensions: 1 x 1
Heating
- Central, Electric
Cooling
- Central Air, Ceiling Fan(s), Electric
Appliances
- Included: Dishwasher, Electric Range, Electric Water Heater, Disposal, Microwave
- Laundry: Laundry in Utility Room
Features
- Central Vacuum, Decorative/Designer Lighting Fixtures, Granite Counters, High Speed Internet, Kitchen Island, Open Floorplan, Cable TV, Vaulted Ceiling(s), Walk-In Closet(s), Wired for Sound
- Flooring: Carpet, Ceramic Tile, Luxury Vinyl Plank
- Windows: Window Coverings
- Has basement: No
- Number of fireplaces: 1
- Fireplace features: Masonry, Wood Burning
Interior area
- Total interior livable area: 1,878 sqft
Video & virtual tour
Property
Parking
- Total spaces: 2
- Parking features: Driveway, Garage Faces Front, Garage, Garage Door Opener
- Attached garage spaces: 2
Features
- Levels: One
- Stories: 1
- Patio & porch: Rear Porch, Covered
- Exterior features: Awning(s)
- Pool features: None
- Fencing: Back Yard,Privacy,Wood
Lot
- Size: 7,405 Square Feet
- Features: Interior Lot, Landscaped, Subdivision, Sprinkler System
Details
- Parcel number: R000101897
Construction
Type & style
- Home type: SingleFamily
- Architectural style: Farmhouse,Modern,Detached
- Property subtype: Single Family Residence
- Attached to another structure: Yes
Materials
- Brick, Rock, Stone
- Roof: Composition
Condition
- Year built: 2022
Utilities & green energy
- Sewer: Public Sewer
- Water: Public
- Utilities for property: Electricity Available, Sewer Available, Water Available, Cable Available
Community & HOA
Community
- Security: Smoke Detector(s)
- Subdivision: Meander Estates Ph Two
HOA
- Has HOA: Yes
- Services included: All Facilities, Maintenance Grounds
- HOA fee: $205 annually
- HOA name: Meander Estates Poa
- HOA phone: 817-458-8626
Location
- Region: Granbury
Financial & listing details
- Price per square foot: $199/sqft
- Tax assessed value: $361,780
- Annual tax amount: $4,375
- Date on market: 6/12/2026
- Cumulative days on market: 65 days
- Listing terms: Assumable,Cash,FHA,VA Loan
Estimated market value
$369,300
$351,000 - $388,000
$2,228/mo
Price history
| Date | Event | Price |
|---|---|---|
| 7/27/2026 | Price change | $374,000-0.3%$199/sqft |
Source: NTREIS #21299802 Report a problem | ||
| 6/12/2026 | Listed for sale | $375,000$200/sqft |
Source: NTREIS #21299802 Report a problem | ||
| 6/12/2026 | Listing removed | -- |
Source: Owner Report a problem | ||
| 5/2/2026 | Listed for sale | $375,000$200/sqft |
Source: Owner Report a problem | ||
Public tax history
| Year | Property taxes | Tax assessment |
|---|---|---|
| 2025 | -- | $361,780 +2.6% |
| 2024 | -- | $352,740 -6% |
| 2023 | -- | $375,430 +438.5% |
| 2022 | $928 +391.8% | $69,720 +457.8% |
| 2021 | $189 +40.4% | $12,500 +42.9% |
| 2020 | $134 -1.1% | $8,750 |
| 2019 | $136 +109% | $8,750 +75% |
| 2018 | $65 | $5,000 +25% |
| 2017 | $65 -2.8% | $4,000 |
| 2016 | $67 +0.9% | $4,000 |
| 2015 | $66 | $4,000 |
| 2014 | $66 | $4,000 |
| 2013 | -- | $4,000 |
| 2012 | -- | $4,000 |
| 2011 | -- | $4,000 |
| 2010 | -- | $4,000 |
Find assessor info on the county website
Monthly payment
Est. payment
Payment breakdown
Explore the cost of this home by adjusting the details. Changes won't be saved.Climate risks
Neighborhood: Meander Estates
Nearby schools
GreatSchools rating
- 9/10Oak Woods SchoolGrades: PK-5Distance: 1.5 mi
- 8/10Acton Middle SchoolGrades: 6-8Distance: 1.9 mi
- 6/10Granbury High SchoolGrades: 9-12Distance: 4.5 mi
Schools provided by the listing agent
- Elementary: Oak Woods
- Middle: Acton
- High: Granbury
- District: Granbury ISD
Source: NTREIS. This data may not be complete. We recommend contacting the local school district to confirm school assignments for this home.
- $--3 bd2 ba1.8k sqft4013 Gallivant Dr, Granbury, TX 76049Sold

- $--3 bd3 ba2.2k sqft4017 Gallivant Dr, Granbury, TX 76049Sold

- $372,9004 bd2 ba2k sqft3022 Promenade Ct, Granbury, TX 76049Off Market

- $404,700-- bd-- ba2.2k sqft3104 Promenade Dr, Granbury, TX 76049Off Market
- $346,700-- bd-- ba2k sqft4011 Gallivant Dr, Granbury, TX 76049Off Market
- $395,5003 bd2 ba1.9k sqft4014 Gallivant Dr, Granbury, TX 76049Off Market
- $367,000-- bd-- ba2k sqft3200 Promenade Dr, Granbury, TX 76049Off Market
- $326,000-- bd-- ba1.7k sqft4010 Gallivant Dr, Granbury, TX 76049Off Market
A local agent can set up tours, give advice and negotiate with sellers.
A local lender can help you make sure your offer is ready when you are.
Similar homes
- $379,0004 bd2 ba2k sqft3006 Promenade Dr, Granbury, TX 76049For Sale
 MLS ID #21327657, Sam Hays. NTREIS
 - $399,9004 bd3 ba2.3k sqft2808 Sky Harbour Dr, Granbury, TX 76049For Sale
 MLS ID #21193540, Paige Villalobos. NTREIS
 - $367,4004 bd2 ba1.9k sqft608 Donna Cir, Granbury, TX 76049For Sale
 MLS ID #21308741, Scott Ashford. NTREIS
 - $275,0003 bd2 ba1.1k sqft3000 Meandering Way, Granbury, TX 76049For Sale
 MLS ID #21293389, Pam Knieper. NTREIS
 - $335,0004 bd2 ba1.6k sqft1407 Lauren Ln, Granbury, TX 76048For SaleMLS ID #21352873, Eliza Knapp. NTREIS
- $315,0004 bd2 ba1.7k sqft3337 White Horse Dr, Granbury, TX 76049For SaleMLS ID #21296797, Joel Broyles. NTREIS
- $376,9904 bd2 ba2.1k sqft4028 Cornerstone Cir, Granbury, TX 76048For SaleMLS ID #21218509, Ann Motheral. NTREIS
- $387,5003 bd3 ba2k sqft5614 Wedgefield Rd, Granbury, TX 76049For SaleMLS ID #21325236, Beth Shearon. NTREIS
- $315,0003 bd2 ba1.4k sqft3331 Arrow Creek Dr, Granbury, TX 76049For SaleMLS ID #21254834, Wendy Howard. NTREIS
- $295,0003 bd2 ba1.4k sqft704 Shady Grove Ct, Granbury, TX 76049For SaleMLS ID #20855593, Pam Knieper. NTREIS
- $345,0004 bd2 ba1.7k sqft5018 San Marcos Dr, Granbury, TX 76048For SaleMLS ID #21318704, Joshua Shelton. NTREIS
- $455,0003 bd2 ba2.2k sqft509 River Bank Ct, Granbury, TX 76049For SaleMLS ID #21343053, Lori Sipowicz. NTREIS
- $410,0003 bd2 ba1.8k sqft3904 Laramie Trl, Granbury, TX 76048For SaleMLS ID #21240906, Pam Knieper. NTREIS
- $311,9994 bd2 ba1.9k sqft4016 Cherokee Ct, Granbury, TX 76048For SaleMLS ID #21299737, Hayden Haynes. NTREIS
- $319,5003 bd2 ba1.5k sqft3312 Arrow Creek Dr, Granbury, TX 76049For SaleMLS ID #21227658, Lindsy Santy. NTREIS
- $394,9004 bd2 ba1.7k sqft424 Paloma St, Weatherford, TX 76087For SaleMLS ID #21356178, Joseph Miles. NTREIS
- $350,0003 bd2 ba1.4k sqft3703 Hartwood Dr, Granbury, TX 76049For SaleMLS ID #21239215, Pam Knieper. NTREIS
- $424,5004 bd2 ba2.3k sqft1119 Keystone Dr, Granbury, TX 76048For SaleMLS ID #21327011, Jerry Allen. NTREIS
- $499,0004 bd2 ba1.7k sqft3907 Del Rio Ct, Granbury, TX 76049For SaleMLS ID #21260225, Ivey Goris. NTREIS
- $330,0003 bd2 ba1.6k sqft2507 Santiago Dr, Granbury, TX 76048For SaleMLS ID #21294935, Toni Floroplus. NTREIS
