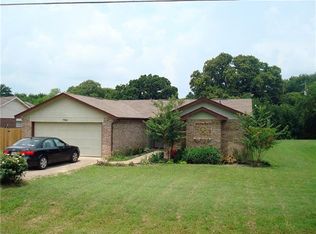
Welcome home! This brick home is located on the Fort Worth side of town, offering an excellent opportunity for both homeowners and investors. Featuring three spacious bedrooms and two bathrooms with great updates, making it perfect for everyone. One of the standout features of this property is the absence of a homeowner's association, giving you the freedom to personalize your home and yard. The layout includes an bright and airy living area that seamlessly connects to the breakfast room and kitchen, providing a warm atmosphere for entertaining or relaxing with loved ones. Conveniently situated with a quick commute to the Metroplex, this home allows for easy access to the bustling city life while still providing a peaceful suburban retreat. You’ll find nearby amenities such as shopping, dining, and entertainment, ensuring that all your needs are within reach. Sitting on a great sized corner lot with a fenced backyard, this place is begging for you to make it your own. This property presents a fantastic investment opportunity. Whether you're looking to add to your investment portfolio or seeking a comfortable full-time home, this one is versatile and ready to meet your needs. Don’t miss this chance to secure this home in a prime location! Home is currently leased. Contact office for details.
For sale
$295,000
704 Shady Grove Ct, Granbury, TX 76049
3beds
1,439sqft
Single Family Residence
Built in 2001
0.31 Acres Lot
$-- Zestimate®
$205/sqft
$-- HOA
What's special
Brick homeGreat updatesSpacious bedroomsFenced backyardGreat sized corner lot
- 559 days
- 89
- 4
Zillow last checked:
Listing updated:
Listed by:
Pam Knieper 817-579-7900,
Knieper Realty, Inc. 817-579-7900
Source: NTREIS,MLS#: 20855593
Facts & features
Interior
Bedrooms & bathrooms
- Bedrooms: 3
- Bathrooms: 2
- Full bathrooms: 2
Primary bedroom
- Features: Ceiling Fan(s)
- Level: First
- Dimensions: 12 x 14
Bedroom
- Features: Ceiling Fan(s)
- Level: First
- Dimensions: 11 x 12
Bedroom
- Features: Ceiling Fan(s)
- Level: First
- Dimensions: 12 x 12
Primary bathroom
- Features: Built-in Features
- Level: First
- Dimensions: 5 x 10
Breakfast room nook
- Level: First
- Dimensions: 19 x 12
Other
- Features: Built-in Features
- Level: First
- Dimensions: 14 x 5
Kitchen
- Features: Built-in Features, Galley Kitchen
- Level: First
- Dimensions: 14 x 10
Living room
- Features: Ceiling Fan(s)
- Level: First
- Dimensions: 20 x 18
Utility room
- Features: Utility Room
- Level: First
- Dimensions: 3 x 8
Heating
- Central, Electric
Cooling
- Central Air, Ceiling Fan(s), Electric
Appliances
- Included: Dishwasher, Electric Range
- Laundry: Washer Hookup, Electric Dryer Hookup, Laundry in Utility Room
Features
- Cable TV
- Flooring: Luxury Vinyl Plank
- Windows: Window Coverings
- Has basement: No
- Has fireplace: No
- Fireplace features: None
Interior area
- Total interior livable area: 1,439 sqft
Video & virtual tour
Property
Parking
- Total spaces: 2
- Parking features: Driveway, Garage, Garage Door Opener, Garage Faces Side
- Attached garage spaces: 2
Features
- Levels: One
- Stories: 1
- Patio & porch: Front Porch, Patio
- Exterior features: Rain Gutters
- Pool features: None
- Fencing: Back Yard,Chain Link,None
Lot
- Size: 0.31 Acres
- Features: Corner Lot, Interior Lot, Irregular Lot, Level, Subdivision, Few Trees
Details
- Parcel number: R000031576
Construction
Type & style
- Home type: SingleFamily
- Architectural style: Traditional,Detached
- Property subtype: Single Family Residence
Materials
- Brick
- Foundation: Slab
- Roof: Composition
Condition
- Year built: 2001
Utilities & green energy
- Sewer: Septic Tank
- Water: Private
- Utilities for property: Septic Available, Water Available, Cable Available
Community & HOA
Community
- Subdivision: Shady Grove
HOA
- Has HOA: No
Location
- Region: Granbury
Financial & listing details
- Price per square foot: $205/sqft
- Tax assessed value: $257,210
- Annual tax amount: $3,417
- Date on market: 2/27/2025
- Cumulative days on market: 558 days
- Listing terms: Cash,Conventional,FHA,VA Loan
Estimated market value
Not available
Estimated sales range
Not available
$2,107/mo
Price history
| Date | Event | Price |
|---|---|---|
| 4/15/2025 | Price change | $295,000-1.7%$205/sqft |
Source: NTREIS #20855593 Report a problem | ||
| 2/27/2025 | Price change | $300,000+57.9%$208/sqft |
Source: NTREIS #20855593 Report a problem | ||
| 2/4/2021 | Pending sale | $190,000$132/sqft |
Source: NTREIS #14512877 Report a problem | ||
| 2/4/2021 | Listed for sale | $190,000+111.1%$132/sqft |
Source: NTREIS #14512877 Report a problem | ||
| 4/8/2014 | Listing removed | $975$1/sqft |
Source: RE/MAX Lake Granbury #11987467 Report a problem | ||
| 10/25/2013 | Price change | $975-15.2%$1/sqft |
Source: RE/MAX Lake Granbury #11987467 Report a problem | ||
| 7/11/2013 | Listed for rent | $1,150+17.9%$1/sqft |
Source: RE/MAX Lake Granbury #11987467 Report a problem | ||
| 1/25/2013 | Listing removed | $975$1/sqft |
Source: RE/MAX Lake Granbury #11826123 Report a problem | ||
| 11/7/2012 | Price change | $975-15.2%$1/sqft |
Source: RE/MAX Lake Granbury #11826123 Report a problem | ||
| 8/23/2012 | Listed for rent | $1,150+27.8%$1/sqft |
Source: Joy Paris Inc., dba RE/MAX Lake Granbury #11826123 Report a problem | ||
| 8/10/2012 | Listing removed | $90,000$63/sqft |
Source: RE/MAX Lake Granbury #11743987 Report a problem | ||
| 7/14/2012 | Price change | $90,000-6.3%$63/sqft |
Source: RE/MAX Lake Granbury #11743987 Report a problem | ||
| 6/2/2012 | Price change | $96,000-11.9%$67/sqft |
Source: RE/MAX Lake Granbury #11743987 Report a problem | ||
| 5/16/2012 | Price change | $109,000-8.4%$76/sqft |
Source: RE/MAX Lake Granbury #11743987 Report a problem | ||
| 3/28/2012 | Listed for sale | $119,000$83/sqft |
Source: Joy Paris Inc., dba RE/MAX Lake Granbury #11743987 Report a problem | ||
| 10/2/2011 | Listing removed | $900$1/sqft |
Source: CENTURY 21 SHIRLEY HOOKS #11610254 Report a problem | ||
| 9/8/2011 | Price change | $900-10%$1/sqft |
Source: CENTURY 21 SHIRLEY HOOKS #11610254 Report a problem | ||
| 6/22/2011 | Listed for rent | $1,000$1/sqft |
Source: CENTURY 21 SHIRLEY HOOKS #11610254 Report a problem | ||
Public tax history
| Year | Property taxes | Tax assessment |
|---|---|---|
| 2025 | $3,110 -9% | $257,210 -9.7% |
| 2024 | $3,417 +12.6% | $284,980 +14.2% |
| 2023 | $3,036 +11.7% | $249,470 +22.1% |
| 2022 | $2,719 +6.7% | $204,300 +21% |
| 2021 | $2,548 +9.1% | $168,850 +11% |
| 2020 | $2,336 +0.5% | $152,150 +1.6% |
| 2019 | $2,325 +27.1% | $149,720 +19.1% |
| 2018 | $1,829 | $125,720 +11.7% |
| 2017 | $1,829 +6% | $112,510 +9% |
| 2016 | $1,726 -1% | $103,190 +2.5% |
| 2015 | $1,743 | $100,690 -4.3% |
| 2014 | $1,743 | $105,230 +4.5% |
| 2013 | -- | $100,690 -2.7% |
| 2012 | -- | $103,440 -9.1% |
| 2011 | -- | $113,820 0% |
| 2010 | -- | $113,830 -1.9% |
| 2009 | -- | $116,010 +3.8% |
| 2008 | -- | $111,810 +42.2% |
| 2007 | -- | $78,650 |
| 2006 | -- | $78,650 0% |
| 2005 | -- | $78,660 -1.2% |
| 2004 | -- | $79,630 |
Find assessor info on the county website
Monthly payment
Est. payment
Payment breakdown
Explore the cost of this home by adjusting the details. Changes won't be saved.Climate risks
Neighborhood: 76049
Nearby schools
Schools provided by the listing agent
- Elementary: Oak Woods
- Middle: Acton
- High: Granbury
- District: Granbury ISD
Source: NTREIS. This data may not be complete. We recommend contacting the local school district to confirm school assignments for this home.
Similar homes
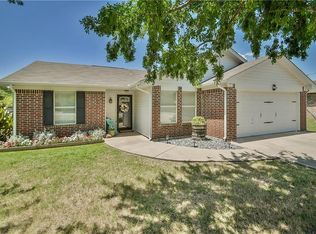
- $280,0004 bd3 ba2.1k sqft405 Granbury Ct, Lake, TX 76049For Sale
 MLS ID #21263077, Erin Warner. NTREIS
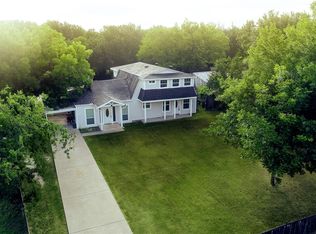
 - $285,0004 bd2 ba1.4k sqft4403 Daugherty Ct, Granbury, TX 76049For Sale
 MLS ID #21313277, Crystal Wilson. NTREIS
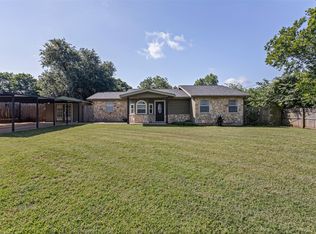
 - $225,0003 bd2 ba1.4k sqft513 Ranch Rd, Granbury, TX 76049For Sale
 MLS ID #21373374, Caitlynn Hiler. NTREIS
 - $305,0003 bd2 ba1.4k sqft5416 Belaire Cir, Granbury, TX 76048For Sale By Owner
