Welcome to 3625 Carla Court in the desirable Nassau Bay community of Granbury, Texas! Nestled on a quiet street and located directly across from a small grass airport community, this property offers a unique lifestyle opportunity for aviation enthusiasts or anyone who appreciates wide open views and a relaxed atmosphere.
Just minutes from Lake Granbury, you’ll enjoy quick access to boating, fishing, and lakeside recreation while still being conveniently close to everyday amenities. The home is only a few minutes from Hwy 377, providing easy access to shopping, restaurants, local stores, and H-E-B for groceries and essentials. One of the standout features of this property is the attached garage that also serves as a spacious workshop — perfect for hobbies, projects, storage, or workspace needs. Whether you enjoy woodworking, mechanics, crafting, or simply need extra room, this flexible space adds incredible functionality to the home.
Located in Granbury, the county seat of Hood County, you’ll also love being near the historic downtown square featuring the courthouse surrounded by charming boutiques, wineries, restaurants, live entertainment, and local bars that make Granbury one of North Texas’ most beloved destination towns. This home combines small-town charm, convenience, and lifestyle all in one exceptional location.
Rustic home has great style and character. Stained concrete floors, metal roof, porches all the way around the house, great room is open to kitchen and perfect for entertaining. If you want something that is extremely energy efficient and NOT the same as every other house on the block this is a must see. Situated on a 1+ acre lot with towering trees in the backyard, space for a garden and future expansion, even the garage is insulated which makes for a terrific workshop.
For sale
Price cut: $10K (8/3)
$359,500
3625 Carla Ct, Granbury, TX 76049
2beds
1,240sqft
Single Family Residence
Built in 2007
1.15 Acres Lot
$353,600 Zestimate®
$290/sqft
$-- HOA
What's special
- 103 days
- 310
- 10
Zillow last checked:
Listing updated:
Listed by:
Kim Pratt 0596338 469-865-6882,
NextHome on Main 469-946-6398,
Shawn Pratt 0646575 469-865-6841,
NextHome on Main
Source: NTREIS,MLS#: 21260168
Facts & features
Interior
Bedrooms & bathrooms
- Bedrooms: 2
- Bathrooms: 2
- Full bathrooms: 2
Primary bedroom
- Features: Dual Sinks, Linen Closet, Walk-In Closet(s)
- Level: First
- Dimensions: 14 x 15
Bedroom
- Level: First
- Dimensions: 11 x 11
Kitchen
- Features: Breakfast Bar, Eat-in Kitchen, Solid Surface Counters
- Level: First
- Dimensions: 16 x 12
Living room
- Features: Fireplace
- Level: First
- Dimensions: 16 x 24
Utility room
- Level: First
- Dimensions: 20 x 6
Heating
- Electric
Cooling
- Central Air
Appliances
- Included: Electric Range, Electric Water Heater, Ice Maker, Microwave
- Laundry: Washer Hookup, Dryer Hookup, In Garage
Features
- Central Vacuum, High Speed Internet, Open Floorplan, Pantry, Cable TV
- Flooring: Luxury Vinyl Plank
- Windows: Window Coverings
- Has basement: No
- Number of fireplaces: 1
- Fireplace features: Free Standing, Wood Burning
Interior area
- Total interior livable area: 1,240 sqft
Video & virtual tour
Property
Parking
- Total spaces: 6
- Parking features: Attached Carport, Additional Parking, Concrete, Other
- Attached garage spaces: 4
- Carport spaces: 2
Features
- Levels: One
- Stories: 1
- Patio & porch: Front Porch, Patio, Side Porch, Wrap Around, Covered
- Exterior features: RV Hookup
- Pool features: None
- Fencing: Back Yard
Lot
- Size: 1.15 Acres
- Features: Acreage
- Residential vegetation: Partially Wooded
Details
- Parcel number: R000021032
Construction
Type & style
- Home type: SingleFamily
- Architectural style: Detached
- Property subtype: Single Family Residence
Materials
- Brick, Metal Siding, Other
- Foundation: Slab
- Roof: Metal
Condition
- Year built: 2007
Utilities & green energy
- Sewer: Public Sewer
- Utilities for property: Municipal Utilities, Other, Sewer Available, Water Available, Cable Available
Green energy
- Energy efficient items: Insulation
- Water conservation: Water-Smart Landscaping
Community & HOA
Community
- Features: Airport/Runway
- Security: Smoke Detector(s), Security Lights
- Subdivision: Nassau Bay I
HOA
- Has HOA: No
Location
- Region: Granbury
Financial & listing details
- Price per square foot: $290/sqft
- Tax assessed value: $325,900
- Annual tax amount: $2,728
- Date on market: 5/28/2026
- Cumulative days on market: 104 days
- Listing terms: Cash,Conventional,FHA,VA Loan
Estimated market value
$353,600
$336,000 - $371,000
$1,872/mo
Price history
| Date | Event | Price |
|---|---|---|
| 8/3/2026 | Price change | $359,500-2.7%$290/sqft |
Source: NTREIS #21260168 Report a problem | ||
| 7/13/2026 | Price change | $369,500-1.3%$298/sqft |
Source: NTREIS #21260168 Report a problem | ||
| 6/30/2026 | Price change | $374,500-0.1%$302/sqft |
Source: NTREIS #21260168 Report a problem | ||
| 5/28/2026 | Listed for sale | $374,900$302/sqft |
Source: NTREIS #21260168 Report a problem | ||
Public tax history
| Year | Property taxes | Tax assessment |
|---|---|---|
| 2025 | $466 -5.9% | $325,900 -1.9% |
| 2024 | $495 -6.1% | $332,130 +10.4% |
| 2023 | $528 -68.3% | $300,840 +15.5% |
| 2022 | $1,662 -0.4% | $260,370 +69% |
| 2021 | $1,669 -0.1% | $154,090 -2% |
| 2020 | $1,672 | $157,220 |
| 2019 | $1,672 +1.3% | $157,220 -4.3% |
| 2018 | $1,650 | $164,210 +25.2% |
| 2017 | $1,650 -1.3% | $131,200 0% |
| 2016 | $1,672 -3.1% | $131,250 +2.4% |
| 2015 | $1,725 | $128,170 -4.4% |
| 2014 | $1,725 | $134,080 +7.4% |
| 2013 | -- | $124,880 -6.4% |
| 2012 | -- | $133,480 -1.9% |
| 2011 | -- | $136,000 +0.9% |
| 2010 | -- | $134,740 |
| 2009 | -- | $134,740 +7.8% |
| 2008 | -- | $125,000 +1685.7% |
| 2007 | -- | $7,000 +75% |
| 2006 | -- | $4,000 |
| 2005 | -- | $4,000 |
| 2004 | -- | $4,000 |
Find assessor info on the county website
Monthly payment
Est. payment
Payment breakdown
Explore the cost of this home by adjusting the details. Changes won't be saved.Climate risks
Neighborhood: 76049
Nearby schools
Schools provided by the listing agent
- Elementary: Acton
- Middle: Acton
- High: Crossland Ninth Grade Center
- District: Granbury ISD
Source: NTREIS. This data may not be complete. We recommend contacting the local school district to confirm school assignments for this home.

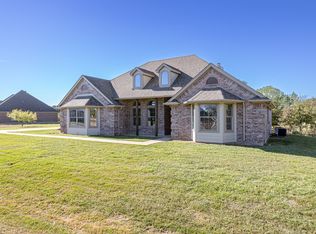
Similar homes
- $349,0003 bd2 ba1.7k sqft2935 Meandering Way, Granbury, TX 76049For Sale
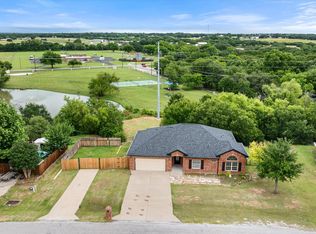 MLS ID #21364904, Randall Luna. NTREIS
 - $315,0003 bd2 ba1.4k sqft3331 Arrow Creek Dr, Granbury, TX 76049For Sale
 MLS ID #21373743, Wendy Howard. NTREIS
 - $245,0002 bd1 ba1.3k sqft3620 Montgomery Dr, Granbury, TX 76049For Sale
 MLS ID #21294062, Eric Whitworth. NTREIS
 - $399,9993 bd3 ba1.7k sqft4218 Mojave Dr, Granbury, TX 76049For Sale
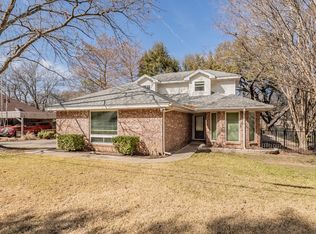 MLS ID #21180532, Terra Wood. NTREIS
