PRICE IMPROVEMENT: Welcome to 8724 Bellechase Road — where exceptional location meets effortless living in the heart of Pecan Plantation.
Perfectly positioned on this beautiful sloping homesite overlooking the 18th fairway of the renowned Pecan Plantation Country Club, this charming golf course home offers direct cart path access to the 18th fairway of the Pecan Plantation Country Club course, with the clubhouse just moments away and a front-row seat to one of Granbury's most sought-after lifestyles.
While offering an efficient and easy-to-maintain 1,361 square feet, this home lives far larger thanks to its outstanding split-bedroom floor plan, abundant natural light, and seamless connection to the outdoors. The open living and dining spaces create an inviting atmosphere for both everyday living and entertaining, while the thoughtfully designed layout provides privacy and comfort for owners and guests alike. New roof and gutters added 2024.
Step outside and enjoy peaceful mornings overlooking the fairway, evening sunsets through mature trees, and the convenience of hopping in your golf cart for a quick ride to the clubhouse, dining, golf, fitness center, and community activities.
In Pecan Plantation, lifestyle is the true luxury. Residents enjoy championship golf, marina access on the Brazos River, swimming pools, tennis and pickleball courts, parks, walking trails, equestrian facilities, shopping, dining, an airpark, and 24-hour gated security — all just minutes from historic downtown Granbury and Lake Granbury.
Some homes offer square footage. Others offer a lifestyle. At 8724 Bellechase Road, you get both — wrapped into one of the most desirable locations in Pecan Plantation.
The new member fees to be paid by Buyer: Effective 9.1.26 - $4,508.00 (Initiation-Pecan Plantation Country Club) + $1,198.80 Transfer Fee = $5,706.80
For sale
Price cut: $10K (8/25)
$315,000
8724 Bellechase Rd, Granbury, TX 76049
3beds
1,361sqft
Single Family Residence
Built in 1993
3,049 Square Feet Lot
$-- Zestimate®
$231/sqft
$205/mo HOA
What's special
Outstanding split-bedroom floor planAbundant natural light
- 74 days
- 703
- 33
Zillow last checked:
Listing updated:
Listed by:
Linda Harte 0690709 214.973.1113,
eXp Realty LLC 888-519-7431
Source: NTREIS,MLS#: 21319695
Facts & features
Interior
Bedrooms & bathrooms
- Bedrooms: 3
- Bathrooms: 2
- Full bathrooms: 2
Primary bedroom
- Features: Ceiling Fan(s), Dual Sinks, En Suite Bathroom, Garden Tub/Roman Tub, Separate Shower, Walk-In Closet(s)
- Level: First
- Dimensions: 16 x 13
Bedroom
- Features: Ceiling Fan(s)
- Level: First
- Dimensions: 12 x 14
Bedroom
- Features: Ceiling Fan(s)
- Level: First
- Dimensions: 13 x 10
Dining room
- Level: First
- Dimensions: 11 x 7
Kitchen
- Features: Breakfast Bar, Built-in Features, Galley Kitchen, Solid Surface Counters
- Level: First
- Dimensions: 10 x 13
Living room
- Features: Ceiling Fan(s), Fireplace
- Level: First
- Dimensions: 17 x 13
Heating
- Central, Electric, Fireplace(s)
Cooling
- Central Air, Ceiling Fan(s), Electric
Appliances
- Included: Dishwasher, Electric Range, Disposal, Microwave
- Laundry: Washer Hookup, Dryer Hookup, ElectricDryer Hookup, Laundry in Utility Room
Features
- Decorative/Designer Lighting Fixtures, Kitchen Island, Open Floorplan, Pantry, Walk-In Closet(s)
- Has basement: No
- Number of fireplaces: 1
- Fireplace features: Wood Burning
Interior area
- Total interior livable area: 1,361 sqft
Video & virtual tour
Property
Parking
- Total spaces: 2
- Parking features: Door-Single, Garage Faces Front, Garage, Garage Door Opener, Inside Entrance, Kitchen Level, Lighted, RV Access/Parking
- Attached garage spaces: 2
Features
- Levels: One
- Stories: 1
- Exterior features: Rain Gutters
- Pool features: None, Community
- Fencing: Chain Link
Lot
- Size: 3,049 Square Feet
- Features: Hardwood Trees, On Golf Course, Many Trees, Subdivision
Details
- Parcel number: R000026284
Construction
Type & style
- Home type: SingleFamily
- Architectural style: Traditional,Detached
- Property subtype: Single Family Residence
Materials
- Brick
- Foundation: Slab
- Roof: Asphalt
Condition
- Resale
- Year built: 1993
Utilities & green energy
- Utilities for property: Cable Available, Municipal Utilities, Sewer Available, Separate Meters, Water Available
Community & HOA
Community
- Features: Boat Facilities, Clubhouse, Dock, Fishing, Golf, Gated, Stable(s), Lake, Marina, Playground, Park, Pickleball, Pool, Restaurant, Airport/Runway, Tennis Court(s), Trails/Paths
- Security: Gated with Guard
- Subdivision: Pecan Plantation
HOA
- Has HOA: Yes
- Services included: All Facilities, Association Management, Maintenance Grounds
- HOA fee: $205 monthly
- HOA name: Pecan Plantation Owners Association
- HOA phone: 817-573-2641
Location
- Region: Granbury
Financial & listing details
- Price per square foot: $231/sqft
- Tax assessed value: $297,820
- Annual tax amount: $3,602
- Date on market: 7/10/2026
- Cumulative days on market: 74 days
- Listing terms: Cash,Conventional,FHA,VA Loan
- Road surface type: Asphalt
Estimated market value
Not available
Estimated sales range
Not available
Not available
Price history
| Date | Event | Price |
|---|---|---|
| 8/25/2026 | Price change | $315,000-3.1%$231/sqft |
Source: NTREIS #21319695 Report a problem | ||
| 7/10/2026 | Listed for sale | $325,000+122.6%$239/sqft |
Source: NTREIS #21319695 Report a problem | ||
| 3/24/2021 | Listing removed | -- |
Source: Owner Report a problem | ||
| 7/29/2013 | Listing removed | $146,000$107/sqft |
Source: Owner Report a problem | ||
| 6/10/2013 | Listed for sale | $146,000$107/sqft |
Source: Owner Report a problem | ||
Public tax history
| Year | Property taxes | Tax assessment |
|---|---|---|
| 2025 | $3,602 -0.4% | $297,820 -1.2% |
| 2024 | $3,615 +1.8% | $301,450 +3.3% |
| 2023 | $3,551 -9% | $291,850 -0.5% |
| 2022 | $3,904 +28.9% | $293,370 +46.2% |
| 2021 | $3,028 +2.6% | $200,650 +4.4% |
| 2020 | $2,950 +0.4% | $192,190 +1.6% |
| 2019 | $2,938 +7.4% | $189,200 +7.7% |
| 2018 | $2,737 | $175,640 +4.3% |
| 2017 | $2,737 +49.4% | $168,360 +8.6% |
| 2016 | $1,832 -6.5% | $155,020 +10.3% |
| 2015 | $1,959 | $140,530 |
| 2014 | $1,959 | $140,530 +1.9% |
| 2013 | -- | $137,900 +10.2% |
| 2012 | -- | $125,130 -4.8% |
| 2011 | -- | $131,470 |
| 2010 | -- | $131,470 -1.7% |
| 2009 | -- | $133,770 -0.5% |
| 2008 | -- | $134,450 +3.8% |
| 2007 | -- | $129,480 |
| 2006 | -- | $129,480 +7.7% |
| 2005 | -- | $120,210 +0.8% |
| 2004 | -- | $119,240 |
| 2003 | -- | $119,240 +7.7% |
| 2002 | -- | $110,740 |
| 2001 | -- | $110,740 +2.8% |
| 2000 | -- | $107,700 |
Find assessor info on the county website
Monthly payment
Est. payment
Payment breakdown
Explore the cost of this home by adjusting the details. Changes won't be saved.Climate risks
Neighborhood: Pecan Plantation
Nearby schools
Schools provided by the listing agent
- Elementary: Mambrino
- Middle: Acton
- High: Granbury
- District: Granbury ISD
Source: NTREIS. This data may not be complete. We recommend contacting the local school district to confirm school assignments for this home.

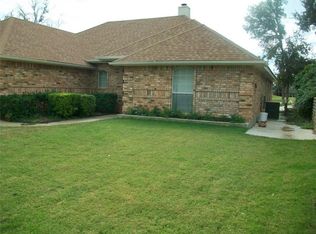
Similar homes
- $310,0003 bd2 ba1.5k sqft8715 S Monticello Cir, Granbury, TX 76049For Sale
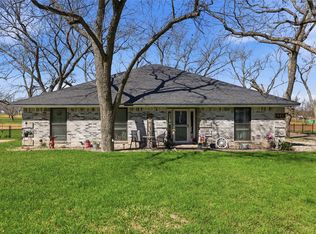 MLS ID #21215861, Latisha Kizziar. NTREIS
 - $395,0003 bd2 ba1.9k sqft8712 Bellechase Rd, Granbury, TX 76049For Sale
 MLS ID #21376510, Linda Harte. NTREIS
 - $315,0003 bd2 ba1.4k sqft3331 Arrow Creek Dr, Granbury, TX 76049For Sale
 MLS ID #21373743, Wendy Howard. NTREIS
 - $345,0003 bd2 ba1.9k sqft9705 Rosalie Ct, Granbury, TX 76049For Sale
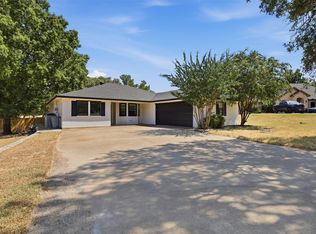 MLS ID #21323886, Jason Cech. NTREIS
