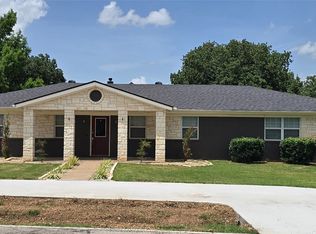
Welcome to 9009 Ravenswood Road, where space, character and the Pecan Plantation lifestyle come together! This 3 bedroom, 2 bath home offers approximately 1,849 square feet with a versatile floor plan designed for comfortable everyday living. Step inside to a light filled living room where soaring vaulted ceilings and a beautiful arched window create an immediate sense of openness. With generous living and dining spaces, a split bedroom layout and plenty of room to make the home your own, there's flexibility here for the way you actually live.
The spacious kitchen offers abundant cabinetry and counter space, stainless appliances and an adjoining breakfast area surrounded by windows. The primary suite provides plenty of room to unwind, while the secondary bedrooms offer comfortable space for family, guests or a home office.
Outside, mature trees and an approximately .40 acre homesite provide plenty of breathing room, but the real highlight is what lies beyond the backyard. The property backs to the pecan orchard, creating a peaceful backdrop and the perfect setting to enjoy the deer and wildlife that are part of everyday life in Pecan Plantation.
And here, the lifestyle extends far beyond your front door. Pecan Plantation is a gated community along the Brazos River offering golf, swimming, tennis and pickleball, marina and river access, parks, walking trails, equestrian facilities and more, plus shopping, dining and everyday conveniences right inside the community.
Just minutes from Lake Granbury and Granbury's historic downtown square, 9009 Ravenswood offers the opportunity to bring your own style to a home with great space, a peaceful orchard setting and access to one of Granbury's most unique communities. Let's start your next chapter right here!
All information deemed reliable but not guaranteed. Buyer and buyer's agent to verify all details.
For sale
$370,000
9009 Ravenswood Rd, Granbury, TX 76049
3beds
1,849sqft
Single Family Residence
Built in 1998
0.4 Acres Lot
$362,800 Zestimate®
$200/sqft
$205/mo HOA
What's special
Stainless appliancesSplit bedroom layoutBeautiful arched windowSoaring vaulted ceilingsSpacious kitchenMature treesPeaceful orchard setting
- 18 days
- 536
- 23
Likely to sell faster than
Zillow last checked:
Listing updated:
Listed by:
Amy Bower 0557067 888-519-7431,
eXp Realty, LLC 888-519-7431
Source: NTREIS,MLS#: 21367327
Facts & features
Interior
Bedrooms & bathrooms
- Bedrooms: 3
- Bathrooms: 2
- Full bathrooms: 2
Primary bedroom
- Features: Walk-In Closet(s)
- Level: First
- Dimensions: 13 x 16
Bedroom
- Level: First
- Dimensions: 12 x 11
Bedroom
- Level: First
- Dimensions: 11 x 11
Breakfast room nook
- Level: First
- Dimensions: 9 x 9
Dining room
- Level: First
- Dimensions: 11 x 11
Kitchen
- Level: First
- Dimensions: 12 x 10
Living room
- Level: First
- Dimensions: 18 x 16
Utility room
- Level: First
- Dimensions: 7 x 6
Heating
- Central, Electric
Cooling
- Central Air, Ceiling Fan(s), Electric
Appliances
- Included: Dishwasher, Electric Range, Microwave
Features
- Cable TV
- Flooring: Carpet, Ceramic Tile, Laminate
- Has basement: No
- Has fireplace: No
Interior area
- Total interior livable area: 1,849 sqft
Video & virtual tour
Property
Parking
- Total spaces: 2
- Parking features: Garage Faces Side, RV Access/Parking
- Has attached garage: Yes
- Covered spaces: 2
Features
- Levels: One
- Stories: 1
- Patio & porch: Patio, Covered
- Pool features: None, Community
Lot
- Size: 0.4 Acres
- Features: Back Yard, Interior Lot, Lawn, Few Trees
Details
- Parcel number: 126212300690
Construction
Type & style
- Home type: SingleFamily
- Architectural style: Traditional,Detached
- Property subtype: Single Family Residence
Materials
- Brick
- Foundation: Slab
- Roof: Composition
Condition
- Resale
- Year built: 1998
Utilities & green energy
- Utilities for property: Municipal Utilities, Sewer Available, Water Available, Cable Available
Community & HOA
Community
- Features: Boat Facilities, Clubhouse, Dock, Fishing, Golf, Gated, Stable(s), Lake, Marina, Playground, Park, Pickleball, Pool, Restaurant, Airport/Runway, Tennis Court(s), Trails/Paths
- Security: Gated with Guard
- Subdivision: Pecan Plantation Un 12
HOA
- Has HOA: Yes
- Services included: All Facilities, Security
- HOA fee: $205 monthly
- HOA name: Pecan Plantation Owners Association
- HOA phone: 817-573-2641
Location
- Region: Granbury
Financial & listing details
- Price per square foot: $200/sqft
- Tax assessed value: $467,699
- Annual tax amount: $3,252
- Date on market: 9/4/2026
- Listing terms: Cash,Conventional
- Road surface type: Asphalt
Estimated market value
$362,800
$345,000 - $381,000
$2,559/mo
Price history
| Date | Event | Price |
|---|---|---|
| 9/4/2026 | Listed for sale | $370,000+131.4%$200/sqft |
Source: NTREIS #21367327 Report a problem | ||
| 4/22/2013 | Sold | -- |
Source: Agent Provided Report a problem | ||
| 11/16/2012 | Price change | $159,900-1.6%$86/sqft |
Source: RE/MAX Lake Granbury #11773821 Report a problem | ||
| 8/9/2012 | Price change | $162,500-2%$88/sqft |
Source: RE/MAX Lake Granbury #11773821 Report a problem | ||
| 5/19/2012 | Price change | $165,900-4.7%$90/sqft |
Source: Joy Paris Inc., dba RE/MAX Lake Granbury #11773821 Report a problem | ||
| 9/4/2010 | Listed for sale | $174,000$94/sqft |
Source: Visual Tour #11468360 Report a problem | ||
Public tax history
| Year | Property taxes | Tax assessment |
|---|---|---|
| 2025 | $693 +1.5% | $236,470 +10% |
| 2024 | $683 +2.6% | $214,973 +10% |
| 2023 | $666 +0% | $195,430 +10% |
| 2022 | $666 | $177,664 +2.4% |
| 2021 | -- | $173,430 +10% |
| 2020 | $2,016 +0% | $157,664 |
| 2019 | $2,015 +218.4% | $157,664 +10.5% |
| 2018 | $633 -67.3% | $142,664 |
| 2017 | $1,936 -2.6% | $142,664 |
| 2016 | $1,987 -21.3% | $142,664 |
| 2015 | $2,525 | $142,664 |
| 2014 | $2,525 | $142,664 |
| 2012 | -- | -- |
| 2011 | -- | -- |
| 2010 | -- | -- |
| 2009 | -- | -- |
| 2008 | -- | -- |
| 2005 | -- | -- |
| 2004 | -- | -- |
| 2003 | -- | -- |
| 2002 | -- | -- |
Find assessor info on the county website
Monthly payment
Est. payment
Payment breakdown
Explore the cost of this home by adjusting the details. Changes won't be saved.Climate risks
Neighborhood: Pecan Plantation
Nearby schools
Schools provided by the listing agent
- Elementary: Mambrino
- Middle: Acton
- High: Granbury
- District: Granbury ISD
Source: NTREIS. This data may not be complete. We recommend contacting the local school district to confirm school assignments for this home.
Similar homes
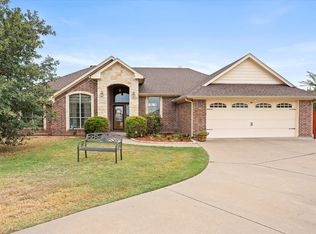
- $369,0003 bd2 ba1.8k sqft2804 Tour Ct, Granbury, TX 76049For Sale
 MLS ID #21376317, Leslie Wheeler. NTREIS
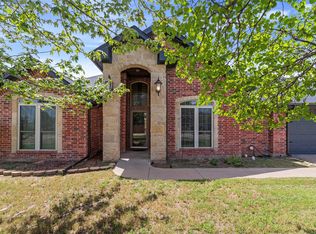
 - $379,9003 bd2 ba1.9k sqft903 Winding Rd, Granbury, TX 76049For Sale
 MLS ID #21339409, Susan Kinder. NTREIS
 - $364,0005 bd3 ba2.6k sqft6920 Westover Dr, Granbury, TX 76049For Sale
 MLS ID #21178799, Aaron Jistel. NTREIS
 - $425,0003 bd2 ba2.2k sqft8810 Bellechase Rd, Granbury, TX 76049For Sale
 MLS ID #21371562, Cynthia Buck. NTREIS
