Golfer's Dream Home overlooking 17th green and pond in Pecan Plantation! Well maintained property in established neighborhood near clubhouse and marina. Fantastic floor plan! Large living with crown molding and wood burning fireplace. Breakfast room with built in buffet and display shelving. Huge Covered back porch is perfect entertaining area with panoramic views of golf course. Spacious Kitchen with abundant cabinetry and counter space, island. Formal Dining area could also serve as an Office. Wood laminate flooring in living, dining, kitchen, breakfast area, and all bedrooms. Large Primary Suite with garden tub, separate shower, dual vanities, large walk in closet. Spacious Utility Room. Oversized 2 Car Garage with Separate golf cart entry space. New Class 4 shingle roof and gutters in 2024. HVAC replaced in 2020. Sprinkler System, Minutes from historic Granbury square and lake. A Must See!
For sale
Price cut: $10K (9/18)
$425,000
8810 Bellechase Rd, Granbury, TX 76049
3beds
2,248sqft
Single Family Residence
Built in 1993
4,791 Square Feet Lot
$416,200 Zestimate®
$189/sqft
$203/mo HOA
What's special
Wood burning fireplaceFantastic floor planFormal dining areaSpacious utility roomSprinkler system
- 28 days
- 758
- 66
Likely to sell faster than
Zillow last checked:
Listing updated:
Listed by:
Cynthia Buck 0563814 817-608-7755,
League Real Estate 817-608-7755
Source: NTREIS,MLS#: 21371562
Facts & features
Interior
Bedrooms & bathrooms
- Bedrooms: 3
- Bathrooms: 2
- Full bathrooms: 2
Primary bedroom
- Level: First
- Dimensions: 18 x 15
Bedroom
- Features: Walk-In Closet(s)
- Level: First
- Dimensions: 13 x 12
Primary bathroom
- Features: Built-in Features, Double Vanity, En Suite Bathroom, Garden Tub/Roman Tub, Separate Shower
- Level: First
- Dimensions: 15 x 12
Dining room
- Features: Built-in Features
- Level: First
- Dimensions: 15 x 14
Other
- Features: Built-in Features
- Level: First
- Dimensions: 10 x 9
Kitchen
- Features: Granite Counters, Kitchen Island
- Level: First
- Dimensions: 13 x 11
Living room
- Features: Fireplace
- Level: First
- Dimensions: 20 x 17
Office
- Level: First
- Dimensions: 14 x 14
Utility room
- Level: First
- Dimensions: 10 x 11
Heating
- Central, Electric
Cooling
- Central Air, Electric
Appliances
- Included: Dishwasher, Electric Cooktop, Electric Oven, Disposal, Microwave
- Laundry: Washer Hookup, Electric Dryer Hookup, Laundry in Utility Room
Features
- Cathedral Ceiling(s), Decorative/Designer Lighting Fixtures, Eat-in Kitchen, Granite Counters, High Speed Internet, Kitchen Island, Open Floorplan, Cable TV, Walk-In Closet(s)
- Flooring: Carpet, Laminate, Tile, Wood
- Windows: Window Coverings
- Has basement: No
- Number of fireplaces: 1
- Fireplace features: Decorative, Living Room, Wood Burning
Interior area
- Total interior livable area: 2,248 sqft
Video & virtual tour
Property
Parking
- Total spaces: 2
- Parking features: Circular Driveway, Door-Single, Driveway, Garage, Golf Cart Garage, Garage Door Opener, Oversized, Garage Faces Side
- Attached garage spaces: 2
Features
- Levels: One
- Stories: 1
- Patio & porch: Patio, Covered
- Exterior features: Rain Gutters
- Pool features: None, Community
- Fencing: None
- Has view: Yes
- View description: Water
- Has water view: Yes
Lot
- Size: 4,791 Square Feet
- Features: Back Yard, Interior Lot, Lawn, Landscaped, On Golf Course, Subdivision, Sprinkler System, Few Trees
Details
- Parcel number: R000026505
Construction
Type & style
- Home type: SingleFamily
- Architectural style: Traditional,Detached
- Property subtype: Single Family Residence
Materials
- Brick
- Foundation: Slab
- Roof: Composition
Condition
- Resale
- Year built: 1993
Utilities & green energy
- Utilities for property: Electricity Connected, Municipal Utilities, Sewer Available, Underground Utilities, Water Available, Cable Available
Community & HOA
Community
- Features: Boat Facilities, Clubhouse, Dock, Fishing, Golf, Stable(s), Lake, Marina, Playground, Park, Pool, Restaurant, Airport/Runway, Tennis Court(s), Trails/Paths, Gated
- Security: Security Gate, Gated Community, Smoke Detector(s), Security Guard, Gated with Guard
- Subdivision: Pecan Plantation
HOA
- Has HOA: Yes
- Services included: All Facilities, Maintenance Grounds, Security
- HOA fee: $203 monthly
- HOA name: Ppoa
- HOA phone: 817-326-2641
Location
- Region: Granbury
Financial & listing details
- Price per square foot: $189/sqft
- Tax assessed value: $403,260
- Annual tax amount: $4,892
- Date on market: 8/28/2026
- Cumulative days on market: 28 days
- Exclusions: Tree swings, Swing Set. Garage organization system.
- Road surface type: Asphalt
Estimated market value
$416,200
$395,000 - $437,000
$2,664/mo
Price history
| Date | Event | Price |
|---|---|---|
| 9/18/2026 | Price change | $425,000-2.3%$189/sqft |
Source: NTREIS #21371562 Report a problem | ||
| 8/28/2026 | Listed for sale | $435,000+2.4%$194/sqft |
Source: NTREIS #21371562 Report a problem | ||
| 5/9/2024 | Sold | -- |
Source: NTREIS #20539921 Report a problem | ||
| 4/21/2024 | Contingent | $425,000$189/sqft |
Source: NTREIS #20539921 Report a problem | ||
| 4/17/2024 | Listed for sale | $425,000$189/sqft |
Source: NTREIS #20539921 Report a problem | ||
| 4/11/2024 | Contingent | $425,000$189/sqft |
Source: NTREIS #20539921 Report a problem | ||
| 4/9/2024 | Listed for sale | $425,000$189/sqft |
Source: NTREIS #20539921 Report a problem | ||
| 4/2/2024 | Contingent | $425,000$189/sqft |
Source: NTREIS #20539921 Report a problem | ||
| 3/3/2024 | Listed for sale | $425,000+2.2%$189/sqft |
Source: NTREIS #20539921 Report a problem | ||
| 8/3/2023 | Listing removed | -- |
Source: NTREIS #20261435 Report a problem | ||
| 7/29/2023 | Price change | $416,000-3.7%$185/sqft |
Source: NTREIS #20261435 Report a problem | ||
| 7/11/2023 | Price change | $431,950-3.1%$192/sqft |
Source: NTREIS #20261435 Report a problem | ||
| 6/27/2023 | Price change | $445,900-0.9%$198/sqft |
Source: NTREIS #20261435 Report a problem | ||
| 5/22/2023 | Price change | $449,900-2.2%$200/sqft |
Source: NTREIS #20261435 Report a problem | ||
| 4/21/2023 | Price change | $459,950-1.3%$205/sqft |
Source: NTREIS #20261435 Report a problem | ||
| 3/25/2023 | Listed for sale | $465,900-1.9%$207/sqft |
Source: NTREIS #20261435 Report a problem | ||
| 3/14/2023 | Contingent | $474,900$211/sqft |
Source: NTREIS #20261435 Report a problem | ||
| 2/18/2023 | Listed for sale | $474,900$211/sqft |
Source: NTREIS #20261435 Report a problem | ||
| 12/18/1998 | Sold | -- |
Source: Agent Provided Report a problem | ||
Public tax history
| Year | Property taxes | Tax assessment |
|---|---|---|
| 2025 | $3,380 -20.4% | $403,260 -1.3% |
| 2024 | $4,249 +660.7% | $408,690 +3.6% |
| 2023 | $559 -72.9% | $394,340 -3.6% |
| 2022 | $2,063 | $409,000 +45.1% |
| 2021 | $2,063 | $281,810 +4.7% |
| 2020 | $2,063 | $269,210 +1.7% |
| 2019 | $2,063 | $264,740 +8.3% |
| 2018 | $2,063 | $244,480 +4.6% |
| 2017 | $2,063 | $233,630 +9.3% |
| 2016 | $2,063 -5.8% | $213,770 +8.7% |
| 2015 | $2,190 | $196,610 |
| 2014 | $2,190 | $196,610 +3.3% |
| 2013 | -- | $190,290 +1.5% |
| 2012 | -- | $187,450 -5.3% |
| 2011 | -- | $197,950 |
| 2010 | -- | $197,950 -3.7% |
| 2009 | -- | $205,580 +13.5% |
| 2008 | -- | $181,160 +4.1% |
| 2007 | -- | $173,960 |
| 2006 | -- | $173,960 +4.1% |
| 2005 | -- | $167,080 +1.7% |
| 2004 | -- | $164,290 -4.1% |
| 2003 | -- | $171,230 +2.8% |
| 2002 | -- | $166,570 -1% |
| 2001 | -- | $168,240 +1.5% |
| 2000 | -- | $165,750 |
Find assessor info on the county website
Monthly payment
Est. payment
Payment breakdown
Explore the cost of this home by adjusting the details. Changes won't be saved.Climate risks
Neighborhood: Pecan Plantation
Nearby schools
Schools provided by the listing agent
- Elementary: Mambrino
- Middle: Acton
- High: Granbury
- District: Granbury ISD
Source: NTREIS. This data may not be complete. We recommend contacting the local school district to confirm school assignments for this home.
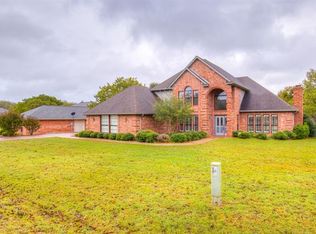

Similar homes
- $435,0003 bd3 ba2.3k sqft6021 Melrose Cir, Granbury, TX 76049For Sale
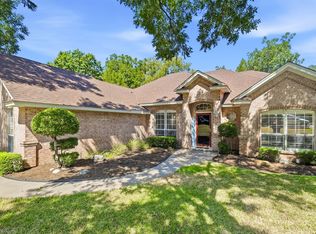 MLS ID #21362519, Cynthia Perry. NTREIS
 - $395,0003 bd2 ba1.9k sqft8712 Bellechase Rd, Granbury, TX 76049For Sale
 MLS ID #21376510, Linda Harte. NTREIS
 - $439,0004 bd3 ba2.2k sqft6105 Belvidere Cir, Granbury, TX 76049For Sale
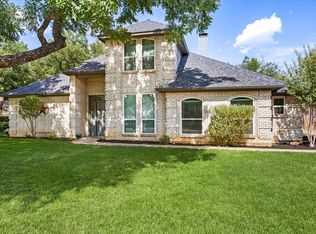 MLS ID #21348124, Erin Mann. NTREIS
 - $444,9003 bd3 ba2.3k sqft9031 Bontura Rd, Granbury, TX 76049For Sale
 MLS ID #21306760, Scott Ashford. NTREIS
