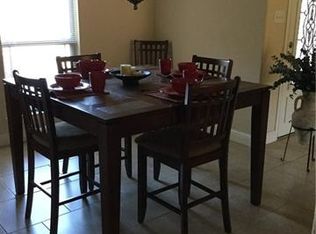
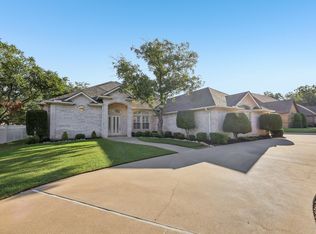
Pecan Plantation Over 100k in outdoor living upgrades elevates this exceptional home, offering the perfect blend of comfort, style, and entertaining space. Soaring ceilings, abundant natural light, tile flooring throughout, and an open concept floor plan create a bright, inviting atmosphere. The spacious living room with a cozy fireplace flows seamlessly into the dining area and well appointed kitchen featuring gas cooking, ample cabinetry, a breakfast nook, and an oversized utility room with a sink. The desirable split bedroom layout offers a private primary suite, spacious secondary bedrooms, and a dedicated office that can easily serve as a fourth bedroom. The backyard is designed for entertaining with an expansive covered patio, hot tub, multiple TVs, built-in grills, and a putting green, creating the ultimate outdoor living experience. A fenced backyard provides privacy and room to enjoy. Additional highlights include a 2 car garage plus a golf cart garage, large windows that fill the home with natural light, and a quiet cul-de-sac location. Enjoy the ideal combination of thoughtful design, exceptional outdoor amenities, and everyday functionality. Schedule your private showing today!
For sale
Price cut: $25K (10/6)
$430,000
9704 Trinity Ct, Granbury, TX 76049
4beds
2,395sqft
Single Family Residence
Built in 2007
4,791 Square Feet Lot
$-- Zestimate®
$180/sqft
$205/mo HOA
What's special
- 64 days
- 362
- 18
Zillow last checked:
Listing updated:
Listed by:
Rebecca Van Buren 817-905-6886,
Keller Williams Brazos West 817-279-6996
Source: NTREIS,MLS#: 21331666
Facts & features
Interior
Bedrooms & bathrooms
- Bedrooms: 4
- Bathrooms: 2
- Full bathrooms: 2
Primary bedroom
- Level: First
- Dimensions: 16 x 19
Bedroom
- Level: First
- Dimensions: 15 x 12
Bedroom
- Level: First
- Dimensions: 12 x 15
Bedroom
- Level: First
- Dimensions: 10 x 10
Dining room
- Level: First
- Dimensions: 12 x 13
Kitchen
- Level: First
- Dimensions: 14 x 16
Living room
- Level: First
- Dimensions: 24 x 20
Heating
- Electric
Cooling
- Central Air, Electric
Appliances
- Included: Some Gas Appliances, Dishwasher, Gas Cooktop, Disposal, Microwave, Plumbed For Gas
- Laundry: Washer Hookup, Dryer Hookup, ElectricDryer Hookup, Laundry in Utility Room
Features
- Decorative/Designer Lighting Fixtures, Granite Counters, High Speed Internet, Kitchen Island, Open Floorplan, Pantry, Vaulted Ceiling(s), Walk-In Closet(s), Wired for Sound
- Flooring: Tile
- Has basement: No
- Number of fireplaces: 1
- Fireplace features: Wood Burning
Interior area
- Total interior livable area: 2,395 sqft
Video & virtual tour
Property
Parking
- Total spaces: 2
- Parking features: Golf Cart Garage, RV Access/Parking
- Attached garage spaces: 2
Features
- Levels: One
- Stories: 1
- Patio & porch: Covered
- Exterior features: Outdoor Grill, Outdoor Kitchen, Outdoor Living Area
- Pool features: None, Community
- Fencing: Wood,Wrought Iron
Lot
- Size: 4,791 Square Feet
- Dimensions: 100 x 143 x 105 x 152
- Features: Cul-De-Sac
Details
- Parcel number: R000027791
Construction
Type & style
- Home type: SingleFamily
- Architectural style: Traditional,Detached
- Property subtype: Single Family Residence
- Attached to another structure: Yes
Materials
- Brick
- Foundation: Slab
- Roof: Composition
Condition
- Resale
- Year built: 2007
Utilities & green energy
- Sewer: Septic Tank
- Utilities for property: Municipal Utilities, Septic Available, Water Available
Community & HOA
Community
- Features: Boat Facilities, Clubhouse, Dock, Fitness Center, Fishing, Fenced Yard, Golf, Gated, Stable(s), Lake, Marina, Playground, Park, Pickleball, Pool, Restaurant, Airport/Runway, Tennis Court(s), Trails/Paths, Putting Green
- Security: Security Gate, Security Guard, Gated with Guard
- Subdivision: Pecan Plantation
HOA
- Has HOA: Yes
- Services included: All Facilities, Association Management, Maintenance Grounds, Security, Trash
- HOA fee: $205 monthly
- HOA name: Ppoa
- HOA phone: 817-573-2641
Location
- Region: Granbury
Financial & listing details
- Price per square foot: $180/sqft
- Tax assessed value: $442,860
- Annual tax amount: $5,356
- Date on market: 8/4/2026
- Cumulative days on market: 65 days
- Listing terms: Cash,Conventional,1031 Exchange,FHA,VA Loan
Estimated market value
Not available
Estimated sales range
Not available
Not available
Price history
| Date | Event | Price |
|---|---|---|
| 10/6/2026 | Price change | $430,000-5.5%$180/sqft |
Source: NTREIS #21331666 Report a problem | ||
| 9/4/2026 | Price change | $455,000-3.2%$190/sqft |
Source: NTREIS #21331666 Report a problem | ||
| 8/5/2026 | Listed for sale | $470,000+95.9%$196/sqft |
Source: NTREIS #21331666 Report a problem | ||
| 11/2/2011 | Listing removed | $239,900$100/sqft |
Source: RE/MAX GATEWAY REALTY GROUP #11652691 Report a problem | ||
| 9/28/2011 | Price change | $239,900-3.7%$100/sqft |
Source: RE/MAX GATEWAY REALTY GROUP #11652691 Report a problem | ||
| 9/2/2011 | Listed for sale | $249,000$104/sqft |
Source: RE/MAX GATEWAY REALTY GROUP #11652691 Report a problem | ||
Public tax history
| Year | Property taxes | Tax assessment |
|---|---|---|
| 2025 | $3,695 -10.2% | $442,860 -1% |
| 2024 | $4,115 +8.3% | $447,320 -2.5% |
| 2023 | $3,801 -11.5% | $458,590 +5.1% |
| 2022 | $4,294 -5.6% | $436,340 +31.6% |
| 2021 | $4,550 +2.3% | $331,600 +7.7% |
| 2020 | $4,450 -4% | $308,030 +3.2% |
| 2019 | $4,637 +8.2% | $298,570 +6.7% |
| 2018 | $4,286 | $279,900 +6.6% |
| 2017 | $4,286 +6.3% | $262,590 +8.9% |
| 2016 | $4,034 +15.8% | $241,230 +4.9% |
| 2015 | $3,484 | $230,000 +9.4% |
| 2014 | $3,484 | $210,320 +0.2% |
| 2013 | -- | $209,900 -5.2% |
| 2012 | -- | $221,370 -3% |
| 2011 | -- | $228,140 +9.4% |
| 2010 | -- | $208,560 -1.4% |
| 2009 | -- | $211,440 -1.2% |
| 2008 | -- | $214,060 +1026.6% |
| 2007 | -- | $19,000 +1800% |
| 2006 | -- | $1,000 |
| 2005 | -- | $1,000 |
| 2004 | -- | $1,000 |
Find assessor info on the county website
Monthly payment
Est. payment
Payment breakdown
Explore the cost of this home by adjusting the details. Changes won't be saved.Climate risks
Neighborhood: Pecan Plantation
Nearby schools
Schools provided by the listing agent
- Elementary: Mambrino
- Middle: Acton
- High: Granbury
- District: Granbury ISD
Source: NTREIS. This data may not be complete. We recommend contacting the local school district to confirm school assignments for this home.
Similar homes
- $439,0003 bd2 ba2k sqft6909 Westover Dr, Granbury, TX 76049For Sale
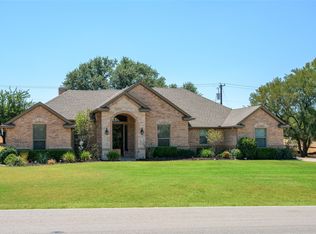 MLS ID #21371736, Kelly Bishop. NTREIS
 - $425,0003 bd3 ba2.3k sqft6021 Melrose Cir, Granbury, TX 76049For Sale
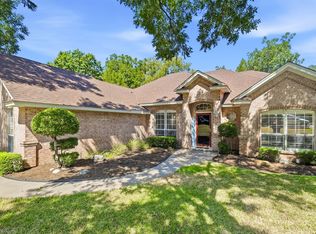 MLS ID #21362519, Cynthia Perry. NTREIS
 - $439,0004 bd3 ba2.2k sqft6105 Belvidere Cir, Granbury, TX 76049For Sale
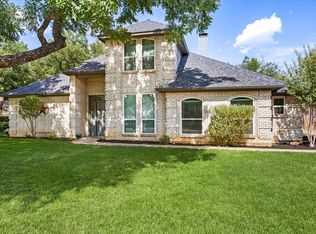 MLS ID #21348124, Erin Mann. NTREIS
 - $424,9003 bd2 ba2.4k sqft5409 Wedgefield Rd, Granbury, TX 76049For Sale
 MLS ID #21374720, Trish Bellows. NTREIS
