Nestled in the sought-after gated golf community of De Cordova Bend Estates, this beautifully maintained 4-bedroom, 3-bath home offers comfort, charm, and exceptional amenities. Situated on a scenic canal lot, the property features a private backyard surrounded by mature trees, creating a peaceful outdoor retreat. Inside, you'll find hardwood floors throughout the main living areas, a freshly painted kitchen, and new carpet in both the primary bedroom and guest bedroom. The spacious floor plan provides plenty of room for entertaining and everyday living. Enjoy evenings in the screened in sun room overlooking the canal. The home includes a 2-car garage plus an additional golf cart garage, perfect for enjoying the community's renowned 18-hole golf course. Residents of De Cordova Bend Estates enjoy resort-style amenities, including a marina with access to Lake Granbury, swimming pool, fitness center, tennis courts, playgrounds, and country club facilities. Whether you're an avid golfer, boating enthusiast, or simply seeking a vibrant community lifestyle, this home offers the perfect blend of relaxation and recreation.
Come experience lake and golf community living at its finest!
For sale
Price cut: $8.3K (9/27)
$439,700
4111 Cimmaron Trl, Granbury, TX 76049
4beds
2,481sqft
Single Family Residence
Built in 1996
5,662 Square Feet Lot
$-- Zestimate®
$177/sqft
$309/mo HOA
What's special
Spacious floor planScenic canal lotFreshly painted kitchen
- 108 days
- 1,035
- 79
Zillow last checked:
Listing updated:
Listed by:
Michelle Rawls 0637763 817-715-5222,
Keller Williams Realty 817-329-8850,
Kacie Rawls 0739636 817-223-6647,
Keller Williams Realty
Source: NTREIS,MLS#: 21311292
Facts & features
Interior
Bedrooms & bathrooms
- Bedrooms: 4
- Bathrooms: 3
- Full bathrooms: 3
Primary bedroom
- Features: Ceiling Fan(s), En Suite Bathroom, Separate Shower, Walk-In Closet(s)
- Level: First
- Dimensions: 16 x 13
Bedroom
- Features: Ceiling Fan(s), Split Bedrooms, Walk-In Closet(s)
- Level: First
- Dimensions: 13 x 10
Bedroom
- Features: Ceiling Fan(s), Walk-In Closet(s)
- Level: First
- Dimensions: 14 x 12
Bedroom
- Features: Ceiling Fan(s), Walk-In Closet(s)
- Level: First
- Dimensions: 14 x 11
Primary bathroom
- Features: Built-in Features, En Suite Bathroom, Garden Tub/Roman Tub, Stone Counters, Separate Shower
- Level: First
- Dimensions: 12 x 11
Dining room
- Level: First
- Dimensions: 28 x 15
Other
- Features: Built-in Features, Linen Closet, Stone Counters
- Level: First
- Dimensions: 9 x 5
Other
- Features: Built-in Features, Separate Shower
- Level: First
- Dimensions: 6 x 6
Kitchen
- Features: Built-in Features, Eat-in Kitchen, Kitchen Island, Pantry, Stone Counters
- Level: First
- Dimensions: 19 x 11
Living room
- Features: Ceiling Fan(s), Fireplace
- Level: First
- Dimensions: 20 x 17
Sunroom
- Level: First
- Dimensions: 21 x 13
Utility room
- Features: Built-in Features, Utility Room
- Level: First
- Dimensions: 13 x 9
Heating
- Central, Electric, Heat Pump
Cooling
- Central Air, Electric
Appliances
- Included: Dishwasher, Electric Oven, Electric Water Heater, Gas Cooktop, Disposal, Trash Compactor, Vented Exhaust Fan
- Laundry: Washer Hookup, Electric Dryer Hookup, In Hall
Features
- Granite Counters, Pantry, Walk-In Closet(s)
- Flooring: Carpet, Ceramic Tile, Wood
- Has basement: No
- Number of fireplaces: 1
- Fireplace features: Gas, Gas Log, Living Room
Interior area
- Total interior livable area: 2,481 sqft
Video & virtual tour
Property
Parking
- Total spaces: 2
- Parking features: Additional Parking, Circular Driveway, Concrete, Door-Multi, Garage Faces Front, Garage, Golf Cart Garage, Garage Door Opener, RV Access/Parking
- Attached garage spaces: 2
Features
- Levels: One
- Stories: 1
- Patio & porch: Rear Porch, Covered, Enclosed, Screened
- Exterior features: Storage
- Pool features: None, Community
- Fencing: None
- On waterfront: Yes
- Waterfront features: Canal Access
Lot
- Size: 5,662 Square Feet
- Features: Interior Lot, Retaining Wall
- Residential vegetation: Grassed, Partially Wooded
Details
- Parcel number: R000010741
Construction
Type & style
- Home type: SingleFamily
- Architectural style: Traditional,Detached
- Property subtype: Single Family Residence
- Attached to another structure: Yes
Materials
- Brick, Wood Siding
- Foundation: Slab
- Roof: Composition,Shingle
Condition
- Resale
- Year built: 1996
Utilities & green energy
- Sewer: Public Sewer
- Water: Public
- Utilities for property: Propane, Overhead Utilities, Sewer Available, Separate Meters, Water Available
Community & HOA
Community
- Features: Boat Facilities, Clubhouse, Fitness Center, Golf, Lake, Marina, Pool, Restaurant, Gated
- Security: Carbon Monoxide Detector(s), Fire Alarm, Security Gate, Gated Community, Smoke Detector(s), Gated with Guard
- Subdivision: Decordova Bend Estate
HOA
- Has HOA: Yes
- Services included: All Facilities, Association Management, Maintenance Grounds, Security
- HOA fee: $309 monthly
- HOA name: Decordova Bend Estates
- HOA phone: 817-326-2381
Location
- Region: Granbury
Financial & listing details
- Price per square foot: $177/sqft
- Tax assessed value: $449,960
- Annual tax amount: $5,441
- Date on market: 6/26/2026
- Cumulative days on market: 108 days
- Listing terms: Cash,Conventional,FHA,VA Loan
- Exclusions: Refrigerator, microwave, all shelving in the garage, patio furniture, red chairs in the back yard, lights on windmill
- Road surface type: Asphalt
Estimated market value
Not available
Estimated sales range
Not available
Not available
Price history
| Date | Event | Price |
|---|---|---|
| 9/27/2026 | Price change | $439,700-1.9%$177/sqft |
Source: NTREIS #21311292 Report a problem | ||
| 8/14/2026 | Listed for sale | $448,000$181/sqft |
Source: NTREIS #21311292 Report a problem | ||
| 8/13/2026 | Contingent | $448,000$181/sqft |
Source: NTREIS #21311292 Report a problem | ||
| 7/26/2026 | Price change | $448,000-5.7%$181/sqft |
Source: NTREIS #21311292 Report a problem | ||
| 6/26/2026 | Listed for sale | $475,000+38.3%$191/sqft |
Source: NTREIS #21311292 Report a problem | ||
| 10/8/2018 | Listing removed | $343,500$138/sqft |
Source: CENTURY 21 Shirley Hooks, Inc. #13929009 Report a problem | ||
| 9/18/2018 | Pending sale | $343,500$138/sqft |
Source: CENTURY 21 Shirley Hooks, Inc. #13929009 Report a problem | ||
| 9/18/2018 | Listed for sale | $343,500$138/sqft |
Source: CENTURY 21 Shirley Hooks, Inc. #13929009 Report a problem | ||
| 9/13/2018 | Pending sale | $343,500$138/sqft |
Source: CENTURY 21 Shirley Hooks, Inc. #13929009 Report a problem | ||
| 9/12/2018 | Price change | $343,500+1.3%$138/sqft |
Source: CENTURY 21 Shirley Hooks, Inc. #13929009 Report a problem | ||
| 9/6/2018 | Listed for sale | $339,000$137/sqft |
Source: CENTURY 21 Shirley Hooks, Inc. #13929009 Report a problem | ||
Public tax history
| Year | Property taxes | Tax assessment |
|---|---|---|
| 2025 | -- | $449,960 -2.2% |
| 2024 | -- | $460,190 -1.1% |
| 2023 | -- | $465,340 +6.2% |
| 2022 | -- | $437,990 +26.1% |
| 2021 | -- | $347,250 +8.9% |
| 2020 | -- | $319,000 +11.1% |
| 2019 | -- | $287,000 +21.7% |
| 2018 | $3,353 | $235,810 +4.8% |
| 2017 | $3,353 -0.7% | $224,920 +1.8% |
| 2016 | $3,378 +4.2% | $220,960 +10.1% |
| 2015 | $3,242 | $200,700 -3.1% |
| 2014 | $3,242 | $207,210 +0.9% |
| 2013 | -- | $205,360 -2.8% |
| 2012 | -- | $211,210 |
| 2011 | -- | $211,210 +5.3% |
| 2010 | -- | $200,600 -1.1% |
| 2009 | -- | $202,730 -0.5% |
| 2008 | -- | $203,730 |
| 2007 | -- | $203,730 0% |
| 2006 | -- | $203,800 +20.7% |
| 2005 | -- | $168,830 +1% |
| 2004 | -- | $167,230 +4% |
| 2003 | -- | $160,820 +5.8% |
| 2002 | -- | $152,020 |
| 2001 | -- | $152,020 +2.5% |
| 2000 | -- | $148,270 |
Find assessor info on the county website
Monthly payment
Est. payment
Payment breakdown
Explore the cost of this home by adjusting the details. Changes won't be saved.Climate risks
Neighborhood: DeCordova
Nearby schools
Schools provided by the listing agent
- Elementary: Acton
- Middle: Acton
- High: Granbury
- District: Granbury ISD
Source: NTREIS. This data may not be complete. We recommend contacting the local school district to confirm school assignments for this home.
Similar homes
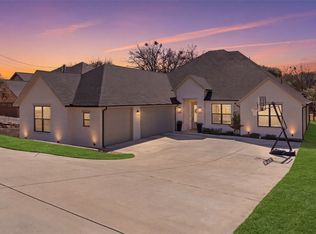
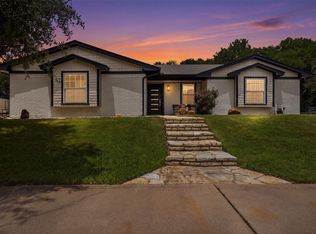
- $459,9004 bd3 ba2.7k sqft6514 Circo Dr, Granbury, TX 76049For Sale
 MLS ID #21264622, Brad Reedy. NTREIS
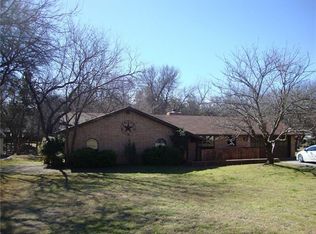
 - $459,9004 bd3 ba2.5k sqft3112 White Horse Ct, Granbury, TX 76049For Sale
 MLS ID #21380301, Melody Ross. NTREIS
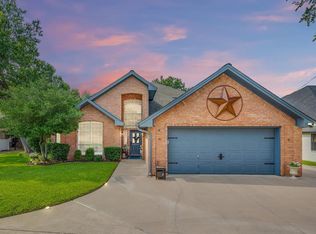
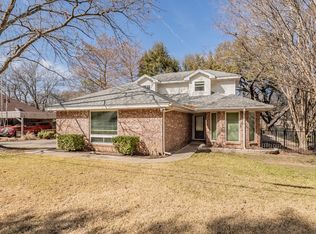
 - $399,9993 bd3 ba1.7k sqft4218 Mojave Dr, Granbury, TX 76049For Sale
 MLS ID #21180532, Terra Wood. NTREIS
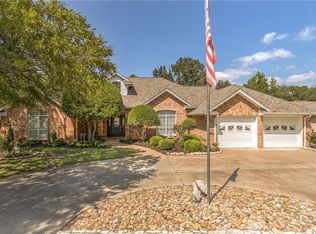
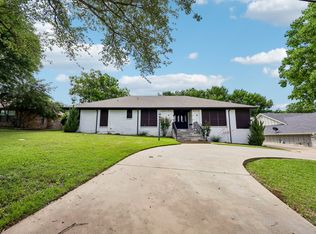
 - $425,0004 bd2 ba2.5k sqft5209 Fairway Cir, Granbury, TX 76049For Sale
 MLS ID #21267330, Aaron Perry. NTREIS
