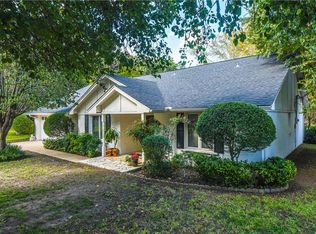
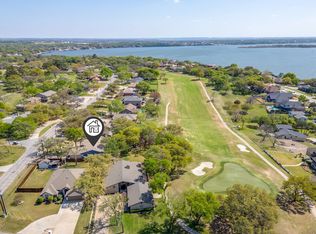
Welcome to your private waterfront oasis in DCBE. Perfectly positioned within walking distance of holes 8 and 10 on the 18-hole golf course, this beautifully renovated home offers serene water views and the ease of golf cart community living. DeCordova Bend means access to private golf, a full clubhouse, pool, marina, tennis courts, pickleball courts, and more. It’s one of the most established and desirable gated communities around. This home is move-in ready, well cared for, and positioned in a neighborhood that sells itself.
Thoughtfully updated and meticulously maintained, this home is ready and worry-free for its next owner. Enjoy peaceful mornings on the brand-new infinity deck overlooking the water or entertain guests on the newly poured concrete patio. The landscaped walk path and recently trimmed trees enhance both curb appeal and outdoor enjoyment.
Inside, you’ll find fresh paint throughout, popcorn ceilings removed, and new windows that flood the home with natural light. Major system upgrades include a new HVAC system with smart thermostat, new hot water heater, and a new attic door for improved efficiency. Additional improvements include a new storm door, new mailbox, new dishwasher, and new commodes throughout the home. DCBE is a mandatory membership community with $10,000 ($6500 initiation fee + $3500 administration fee) due at closing. See transaction desk for membership fee sheet.
Located in a vibrant golf cart community known for its welcoming neighbors and relaxed lifestyle, this waterfront retreat offers the perfect blend of recreation, comfort, and modern upgrades.
For sale
Price cut: $20K (6/23)
$399,999
4218 Mojave Dr, Granbury, TX 76049
3beds
1,796sqft
:
Get pre-qualified$3,054/mo
Single Family Residence
Built in 1987
3,920 Square Feet Lot
$392,200 Zestimate®
$223/sqft
$308/mo HOA
What's special
Fresh paint throughoutNew storm doorNew dishwasherLandscaped walk pathNew mailboxNew hot water heaterPrivate waterfront oasis
- 72 days |
- 460 |
- 25 |
Zillow last checked:
Listing updated:
Listed by:
Terra Wood 0650520 817-291-8300,
All City 866-277-6005
Source: NTREIS,MLS#: 21180532
Facts & features
Interior
Bedrooms & bathrooms
- Bedrooms: 3
- Bathrooms: 3
- Full bathrooms: 2
- 1/2 bathrooms: 1
Primary bedroom
- Features: Closet Cabinetry, Dual Sinks, Garden Tub/Roman Tub, Separate Shower, Walk-In Closet(s)
- Level: First
- Dimensions: 14 x 13
Primary bedroom
- Features: Closet Cabinetry, Dual Sinks, En Suite Bathroom, Garden Tub/Roman Tub, Separate Shower, Walk-In Closet(s)
- Level: First
- Dimensions: 14 x 13
Bedroom
- Features: Built-in Features, Walk-In Closet(s)
- Level: Second
- Dimensions: 12 x 10
Bedroom
- Features: Built-in Features, Walk-In Closet(s)
- Level: Second
- Dimensions: 13 x 10
Other
- Level: Second
- Dimensions: 0 x 0
Half bath
- Level: First
- Dimensions: 0 x 0
Kitchen
- Features: Breakfast Bar, Built-in Features, Dual Sinks, Eat-in Kitchen, Pantry, Stone Counters
- Level: First
- Dimensions: 19 x 8
Living room
- Level: First
- Dimensions: 17 x 15
Heating
- Electric, ENERGY STAR Qualified Equipment, Fireplace(s), Heat Pump
Cooling
- Attic Fan, Central Air, Ceiling Fan(s), Electric, ENERGY STAR Qualified Equipment
Appliances
- Included: Dishwasher, Electric Range, Disposal, Microwave, Vented Exhaust Fan
- Laundry: Washer Hookup, Dryer Hookup, ElectricDryer Hookup, Laundry in Utility Room
Features
- Chandelier, Decorative/Designer Lighting Fixtures, Eat-in Kitchen, Granite Counters, High Speed Internet, Open Floorplan, Pantry, Cable TV, Wired for Sound
- Flooring: Luxury Vinyl Plank
- Windows: Window Coverings
- Has basement: No
- Number of fireplaces: 1
- Fireplace features: Living Room, Wood Burning
Interior area
- Total interior livable area: 1,796 sqft
Video & virtual tour
Property
Parking
- Total spaces: 2
- Parking features: Door-Multi, Driveway, Garage, Golf Cart Garage, Garage Door Opener, Oversized, Garage Faces Side, RV Access/Parking
- Attached garage spaces: 2
Features
- Levels: Two
- Stories: 2
- Patio & porch: Deck, Side Porch
- Exterior features: Rain Gutters
- Pool features: None, Community
- Fencing: Metal
- On waterfront: Yes
- Waterfront features: Creek, Lake Front
Lot
- Size: 3,920 Square Feet
- Features: Back Yard, Interior Lot, Lawn, Landscaped, Many Trees, Subdivision, Sprinkler System
Details
- Parcel number: R000010723
Construction
Type & style
- Home type: SingleFamily
- Architectural style: Traditional,Detached
- Property subtype: Single Family Residence
Materials
- Foundation: Slab
- Roof: Composition
Condition
- Year built: 1987
Utilities & green energy
- Sewer: Public Sewer
- Water: Public
- Utilities for property: Electricity Connected, Natural Gas Available, Sewer Available, Separate Meters, Water Available, Cable Available
Community & HOA
Community
- Features: Boat Facilities, Clubhouse, Dock, Fitness Center, Fishing, Fenced Yard, Golf, Lake, Marina, Other, Playground, Park, Pickleball, Pool, Restaurant, Racquetball, Tennis Court(s), Trails/Paths, Curbs, Gated
- Security: Security Gate, Gated Community, Smoke Detector(s), Security Guard, Gated with Guard
- Subdivision: Decordova Bend Estate
HOA
- Has HOA: Yes
- Services included: All Facilities, Association Management, Maintenance Grounds
- HOA fee: $308 monthly
- HOA name: Decordova Bend Estates
- HOA phone: 817-326-2381
Location
- Region: Granbury
Financial & listing details
- Price per square foot: $223/sqft
- Tax assessed value: $327,000
- Annual tax amount: $3,954
- Date on market: 5/20/2026
- Cumulative days on market: 101 days
- Listing terms: Cash,Conventional,FHA,VA Loan
Estimated market value
$392,200
$373,000 - $412,000
$2,472/mo
Price history
| Date | Event | Price |
|---|---|---|
| 6/23/2026 | Price change | $399,999-4.8%$223/sqft |
Source: NTREIS #21180532 Report a problem | ||
| 2/18/2026 | Listed for sale | $420,000+16.7%$234/sqft |
Source: NTREIS #21180532 Report a problem | ||
| 3/18/2022 | Sold | -- |
Source: NTREIS #14740119 Report a problem | ||
| 2/16/2022 | Pending sale | $360,000$200/sqft |
Source: NTREIS #14740119 Report a problem | ||
| 2/16/2022 | Listed for sale | $360,000$200/sqft |
Source: NTREIS #14740119 Report a problem | ||
| 2/14/2022 | Contingent | $360,000$200/sqft |
Source: NTREIS #14740119 Report a problem | ||
| 2/10/2022 | Listed for sale | $360,000$200/sqft |
Source: NTREIS #14740119 Report a problem | ||
| 2/3/2022 | Contingent | $360,000$200/sqft |
Source: NTREIS #14740119 Report a problem | ||
| 2/3/2022 | Price change | $360,000+28.6%$200/sqft |
Source: NTREIS #14740119 Report a problem | ||
| 8/3/2020 | Price change | $280,000-2.4%$156/sqft |
Source: Keller Williams Realty #14370673 Report a problem | ||
| 7/15/2020 | Price change | $287,000-0.7%$160/sqft |
Source: Keller Williams Realty #14370673 Report a problem | ||
| 6/23/2020 | Listed for sale | $289,000+26.8%$161/sqft |
Source: Keller Williams Realty #14370673 Report a problem | ||
| 9/17/2018 | Sold | -- |
Source: Agent Provided Report a problem | ||
| 9/14/2018 | Pending sale | $228,000$127/sqft |
Source: Coldwell Banker United Realty Professionals #13919241 Report a problem | ||
| 8/25/2018 | Listed for sale | $228,000+27%$127/sqft |
Source: Coldwell Banker United Realty Professionals #13919241 Report a problem | ||
| 7/1/2016 | Listing removed | $179,500$100/sqft |
Source: Knieper Realty, Inc. #13381221 Report a problem | ||
| 5/21/2016 | Pending sale | $179,500$100/sqft |
Source: Knieper Realty, Inc. #13381221 Report a problem | ||
| 5/19/2016 | Listed for sale | $179,500+14%$100/sqft |
Source: Knieper Realty, Inc. #13381221 Report a problem | ||
| 11/14/2013 | Sold | -- |
Source: Agent Provided Report a problem | ||
| 9/5/2013 | Listed for sale | $157,500-0.1%$88/sqft |
Source: RE/MAX Lake Granbury #12019971 Report a problem | ||
| 1/10/2013 | Listing removed | $157,700$88/sqft |
Source: CENTURY 21 Shirley Hooks, Inc. #11872759 Report a problem | ||
| 1/3/2013 | Pending sale | $157,700$88/sqft |
Source: CENTURY 21 Shirley Hooks, Inc. #11872759 Report a problem | ||
| 12/7/2012 | Price change | $157,700-0.1%$88/sqft |
Source: Century 21 #11872759 Report a problem | ||
| 9/24/2012 | Listed for sale | $157,900+0.1%$88/sqft |
Source: Owner Report a problem | ||
| 6/16/2012 | Listing removed | $157,700$88/sqft |
Source: Coldwell Banker United Realty Professionals #11610856 Report a problem | ||
| 4/12/2012 | Listed for sale | $157,700$88/sqft |
Source: Coldwell Banker United Realty Professionals #11610856 Report a problem | ||
Public tax history
| Year | Property taxes | Tax assessment |
|---|---|---|
| 2025 | $2,495 -15.6% | $327,000 -1.1% |
| 2024 | $2,957 -7% | $330,720 -2.2% |
| 2023 | $3,180 -19% | $338,180 +5.9% |
| 2022 | $3,928 +6.6% | $319,280 +30.7% |
| 2021 | $3,686 +5.6% | $244,250 +7.4% |
| 2020 | $3,491 +9.6% | $227,430 +10.8% |
| 2019 | $3,187 +42.3% | $205,200 +16% |
| 2018 | $2,240 | $176,870 +5.7% |
| 2017 | $2,240 -8.1% | $167,350 +1.8% |
| 2016 | $2,436 -0.7% | $164,460 +7.8% |
| 2015 | $2,453 | $152,600 -4.4% |
| 2014 | $2,453 | $159,580 +5.3% |
| 2013 | -- | $151,580 +4.1% |
| 2012 | -- | $145,590 |
| 2011 | -- | $145,590 |
| 2010 | -- | $145,590 -2.2% |
| 2009 | -- | $148,810 +13.4% |
| 2008 | -- | $131,200 |
| 2007 | -- | $131,200 |
| 2006 | -- | $131,200 +1.1% |
| 2005 | -- | $129,780 +0.3% |
| 2004 | -- | $129,400 +15.4% |
| 2003 | -- | $112,150 +5.6% |
| 2002 | -- | $106,200 |
| 2001 | -- | $106,200 -1.1% |
| 2000 | -- | $107,380 |
Find assessor info on the county website
Monthly payment
Est. payment
Payment breakdown
Explore the cost of this home by adjusting the details. Changes won't be saved.Climate risks
Neighborhood: DeCordova
Nearby schools
GreatSchools rating
- 8/10Acton Elementary SchoolGrades: PK-5Distance: 2.7 mi
- 8/10Acton Middle SchoolGrades: 6-8Distance: 1.9 mi
- 6/10Granbury High SchoolGrades: 9-12Distance: 7 mi
Schools provided by the listing agent
- Elementary: Acton
- Middle: Acton
- High: Granbury
- District: Granbury ISD
Source: NTREIS. This data may not be complete. We recommend contacting the local school district to confirm school assignments for this home.
- $338,0003 bd2 ba2.1k sqft4216 Mojave Dr, Granbury, TX 76049Off Market
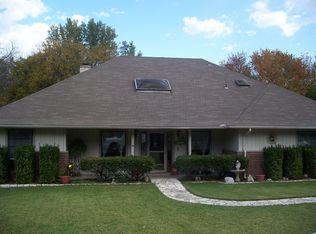
- $464,5004 bd3 ba3.2k sqft4220 Mojave Dr, Granbury, TX 76049Off Market
- $397,8003 bd2 ba2.2k sqft4214 Mojave Dr, Granbury, TX 76049Off Market

- $521,800-- bd-- ba3.1k sqft4119 Cimmaron Trl, Granbury, TX 76049Off Market
- $330,2003 bd2 ba1.8k sqft4117 Cimmaron Trl, Granbury, TX 76049Off Market
- $330,100-- bd-- ba1.7k sqft4217 Mojave Dr, Granbury, TX 76049Off Market
- $371,300-- bd-- ba1.9k sqft4222 Mojave Dr, Granbury, TX 76049Off Market
- $330,0003 bd2 ba1.9k sqft4222 Mojave Dr, Decordova, TX 76049Off Market
A local agent can set up tours, give advice and negotiate with sellers.
A local lender can help you make sure your offer is ready when you are.
Similar homes
- $375,0003 bd2 ba2.1k sqft4031 Fairway Dr, Granbury, TX 76049For Sale
 MLS ID #21205622, Kelli Moore. NTREIS
 - $349,0003 bd2 ba2k sqft3906 Cimmaron Trl, Granbury, TX 76049For Sale
 MLS ID #21282410, Kacey Huggins. NTREIS
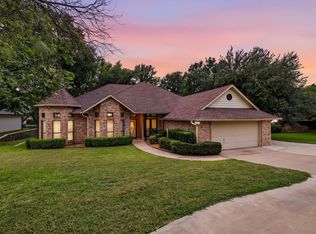
 - $448,0004 bd3 ba2.4k sqft4111 Cimmaron Trl, Granbury, TX 76049For Sale
 MLS ID #21311292, Michelle Rawls. NTREIS
 - $380,0003 bd3 ba1.8k sqft4407 Overlook Ct, Granbury, TX 76049For Sale
 MLS ID #21283750, Debbie Roberts. NTREIS
 - $389,0004 bd3 ba2.1k sqft3207 Crossbridge Cir, Granbury, TX 76049For SaleMLS ID #21143752, Clayton Jewett. NTREIS
- $385,0003 bd3 ba2.3k sqft1701 Hitching Post Rd, Granbury, TX 76049For SaleMLS ID #21210329, Stacey Meece. NTREIS
- $489,0003 bd2 ba2.3k sqft5614 Hondo Dr, Granbury, TX 76049For SaleMLS ID #21303757, Joshua Shelton. NTREIS
- $315,0003 bd2 ba1.6k sqft6106 Laredo Ct, Granbury, TX 76049For SaleMLS ID #21227537, Eric Wilkins. NTREIS
- $460,0004 bd3 ba2.6k sqft5303 Tioga Ct, Granbury, TX 76049For SaleMLS ID #21272131, Sean Carra. NTREIS
- $349,9003 bd3 ba1.8k sqft4403 Overlook Ct, Granbury, TX 76049For SaleMLS ID #21195920, Jessica Key. NTREIS
- $375,0004 bd2 ba2.1k sqft3917 Country Meadows Cir, Granbury, TX 76049For SaleMLS ID #21168889, Jessica Vesely. NTREIS
- $425,0003 bd3 ba2.6k sqft4404 W Fernwood Ct, Granbury, TX 76049For SaleMLS ID #21201123, Stefanie Daugherty. NTREIS
- $319,5003 bd2 ba1.4k sqft3209 Main St, Granbury, TX 76049For SaleMLS ID #21338235, Dionne Watts. NTREIS
- $369,5002 bd2 ba1.2k sqft3625 Carla Ct, Granbury, TX 76049For SaleMLS ID #21260168, Kim Pratt. NTREIS
- $465,0004 bd2 ba2.5k sqft5209 Fairway Cir, Granbury, TX 76049For SaleMLS ID #21267330, Aaron Perry. NTREIS
- $330,0004 bd4 ba2k sqft5600 Choctaw Dr, Granbury, TX 76049For SaleMLS ID #21126767, Christi Durant. NTREIS
- $380,0003 bd2 ba1.8k sqft6511 Westover Dr, Granbury, TX 76049For SaleMLS ID #21206971, Tammy Kurecka. NTREIS
- $289,0003 bd2 ba1.7k sqft5710 Cortez Dr, Granbury, TX 76049For SaleMLS ID #21036304, Deborah Prange. NTREIS
- $399,0003 bd3 ba2.5k sqft1106 Scenic Dr, Granbury, TX 76048For SaleMLS ID #21207573, Matt Vinson. NTREIS
- $369,0005 bd3 ba2.6k sqft6920 Westover Dr, Granbury, TX 76049For SaleMLS ID #21178799, Aaron Jistel. NTREIS
