Welcome home to 5303 Tioga Ct. — where everyday living feels like a getaway.
Nestled at the end of a quiet cul-de-sac in the gated, amenity-rich DeCordova Bend Estates, this beautifully unique 4-bedroom, 3-bath home offers 2,680 square feet of thoughtfully designed living space — all backing up to a peaceful open pasture with no rear neighbors.
Step inside and feel instantly at ease. The open-concept living and kitchen area flows naturally, filled with natural light and warm character — perfect for lively gatherings or quiet evenings in. The split-bedroom layout provides privacy for everyone, while the sunroom tucked off the back of the home is the kind of space you didn't know you needed — a serene retreat for morning coffee, afternoon reading, or simply watching the seasons change over the pasture behind you.
The primary suite is a true sanctuary, offering a generous footprint and easy access to the sunroom and kitchen. Connected to the primary is the home's most versatile feature — a large bonus room with its own private backyard entrance and a full ensuite bath. Whether you envision a guest suite, in-law quarters, a private home office with client access, a hobby studio, or a teen retreat, this space delivers flexibility that few homes can match.
Mature trees shade a private backyard that invites you to slow down, breathe deep, and enjoy the outdoors in peace. And when you're ready for more, DeCordova Bend Estates has you covered — with golf, tennis, a marina, swimming, and a full calendar of community events right at your doorstep.
This is not just a house. It's a lifestyle — and it's waiting for you.
For sale
Price cut: $10K (9/1)
$450,000
5303 Tioga Ct, Granbury, TX 76049
4beds
2,680sqft
Single Family Residence
Built in 1995
3,920 Square Feet Lot
$-- Zestimate®
$168/sqft
$309/mo HOA
What's special
Warm characterFilled with natural lightQuiet cul-de-sacSplit-bedroom layout provides privacy
- 110 days
- 346
- 14
Zillow last checked:
Listing updated:
Listed by:
Sean Carra 0714531,
NextHome Property Advisors 972-246-8297
Source: NTREIS,MLS#: 21272131
Facts & features
Interior
Bedrooms & bathrooms
- Bedrooms: 4
- Bathrooms: 3
- Full bathrooms: 3
Primary bedroom
- Features: Ceiling Fan(s), En Suite Bathroom
- Level: First
- Dimensions: 20 x 13
Primary bedroom
- Features: Ceiling Fan(s), Walk-In Closet(s)
- Level: First
- Dimensions: 18 x 20
Bedroom
- Features: Ceiling Fan(s), Walk-In Closet(s)
- Level: First
- Dimensions: 11 x 11
Bedroom
- Features: Ceiling Fan(s), Walk-In Closet(s)
- Level: First
- Dimensions: 11 x 11
Primary bathroom
- Features: Built-in Features, Dual Sinks, Garden Tub/Roman Tub, Separate Shower
- Level: First
- Dimensions: 16 x 12
Dining room
- Level: First
- Dimensions: 12 x 11
Other
- Features: Separate Shower
- Level: First
- Dimensions: 9 x 7
Other
- Features: Built-in Features, Dual Sinks
- Level: First
- Dimensions: 9 x 7
Living room
- Features: Ceiling Fan(s), Fireplace
- Level: First
- Dimensions: 16 x 20
Sunroom
- Level: First
- Dimensions: 23 x 9
Heating
- Central, Electric
Cooling
- Central Air, Electric
Appliances
- Included: Convection Oven, Double Oven, Dishwasher, Electric Oven, Electric Range, Disposal, Microwave
- Laundry: Common Area, Washer Hookup, Electric Dryer Hookup, Laundry in Utility Room
Features
- Double Vanity, Eat-in Kitchen, Granite Counters, High Speed Internet, Multiple Master Suites, Open Floorplan, Pantry, Walk-In Closet(s)
- Flooring: Wood
- Windows: Shutters
- Has basement: No
- Number of fireplaces: 1
- Fireplace features: Gas Log, Living Room
Interior area
- Total interior livable area: 2,680 sqft
Video & virtual tour
Property
Parking
- Total spaces: 2
- Parking features: Door-Single, Driveway, Golf Cart Garage, Kitchen Level, On Street
- Attached garage spaces: 2
Features
- Levels: One
- Stories: 1
- Patio & porch: Rear Porch, Covered
- Exterior features: Lighting, Rain Gutters
- Pool features: None, Community
- Fencing: Chain Link,Wood
- Body of water: Granbury
Lot
- Size: 3,920 Square Feet
- Features: Cul-De-Sac, Landscaped, Few Trees
- Residential vegetation: Cleared
Details
- Parcel number: R000010187
Construction
Type & style
- Home type: SingleFamily
- Architectural style: Contemporary/Modern,Detached
- Property subtype: Single Family Residence
- Attached to another structure: Yes
Materials
- Brick
- Foundation: Slab
- Roof: Composition
Condition
- Resale
- Year built: 1995
Utilities & green energy
- Water: Community/Coop
- Utilities for property: Electricity Available, Municipal Utilities, Sewer Available, Water Available
Community & HOA
Community
- Features: Boat Facilities, Clubhouse, Lake, Marina, Playground, Park, Pickleball, Pool, Tennis Court(s), Gated
- Security: Security Gate, Gated Community, Smoke Detector(s), Security Guard
- Subdivision: Decordova Bend Estate
HOA
- Has HOA: Yes
- Services included: All Facilities, Association Management, Maintenance Grounds, Maintenance Structure, Security
- HOA fee: $309 monthly
- HOA name: Hcbe Owner Assoc
- HOA phone: 817-326-2381
Location
- Region: Granbury
Financial & listing details
- Price per square foot: $168/sqft
- Tax assessed value: $429,470
- Annual tax amount: $5,194
- Date on market: 5/21/2026
- Cumulative days on market: 111 days
- Listing terms: Cash,Conventional,Federal Land Bank
Estimated market value
Not available
Estimated sales range
Not available
Not available
Price history
| Date | Event | Price |
|---|---|---|
| 9/1/2026 | Price change | $450,000-2.2%$168/sqft |
Source: NTREIS #21272131 Report a problem | ||
| 7/19/2026 | Price change | $460,000-2.1%$172/sqft |
Source: NTREIS #21272131 Report a problem | ||
| 7/8/2026 | Price change | $470,000-3.1%$175/sqft |
Source: NTREIS #21272131 Report a problem | ||
| 5/21/2026 | Listed for sale | $485,000+4.3%$181/sqft |
Source: NTREIS #21272131 Report a problem | ||
| 9/8/2025 | Listing removed | $465,000$174/sqft |
Source:  NextHome #20870458 Report a problem NextHome #20870458 Report a problem | ||
| 8/8/2025 | Price change | $465,000-2.1%$174/sqft |
Source: NTREIS #20870458 Report a problem | ||
| 7/30/2025 | Price change | $475,000-2.1%$177/sqft |
Source: NTREIS #20870458 Report a problem | ||
| 7/15/2025 | Price change | $485,000-2%$181/sqft |
Source: NTREIS #20870458 Report a problem | ||
| 5/26/2025 | Price change | $495,000-3.9%$185/sqft |
Source: NTREIS #20870458 Report a problem | ||
| 4/5/2025 | Price change | $515,000-1.9%$192/sqft |
Source: NTREIS #20870458 Report a problem | ||
| 3/19/2025 | Listed for sale | $525,000+11.9%$196/sqft |
Source: NTREIS #20870458 Report a problem | ||
| 2/24/2025 | Listing removed | $469,000$175/sqft |
Source: NTREIS #20781016 Report a problem | ||
| 1/16/2025 | Price change | $469,000-5.1%$175/sqft |
Source: NTREIS #20781016 Report a problem | ||
| 12/12/2024 | Price change | $494,000-1%$184/sqft |
Source: NTREIS #20781016 Report a problem | ||
| 11/19/2024 | Listed for sale | $499,000+1.3%$186/sqft |
Source: NTREIS #20781016 Report a problem | ||
| 8/16/2024 | Listing removed | $492,500-0.5%$184/sqft |
Source: NTREIS #20638841 Report a problem | ||
| 7/26/2024 | Price change | $495,000-4.8%$185/sqft |
Source: NTREIS #20638841 Report a problem | ||
| 6/27/2024 | Price change | $520,000-1%$194/sqft |
Source: NTREIS #20638841 Report a problem | ||
| 6/7/2024 | Listed for sale | $525,000+8.2%$196/sqft |
Source: NTREIS #20638841 Report a problem | ||
| 3/31/2023 | Sold | -- |
Source: NTREIS #20243952 Report a problem | ||
| 2/8/2023 | Contingent | $485,000$181/sqft |
Source: NTREIS #20243952 Report a problem | ||
| 1/28/2023 | Listed for sale | $485,000+102.1%$181/sqft |
Source: NTREIS #20243952 Report a problem | ||
| 8/29/2017 | Sold | -- |
Source: Agent Provided Report a problem | ||
| 8/8/2017 | Pending sale | $240,000$90/sqft |
Source: Texas Home Properties #13631450 Report a problem | ||
| 6/22/2017 | Listed for sale | $240,000$90/sqft |
Source: Texas Home Properties #13631450 Report a problem | ||
Public tax history
| Year | Property taxes | Tax assessment |
|---|---|---|
| 2025 | -- | $429,470 -2.1% |
| 2024 | -- | $438,850 +15.8% |
| 2023 | $937 -66.1% | $379,070 +7% |
| 2022 | $2,764 -0.1% | $354,140 +25.9% |
| 2021 | $2,765 | $281,290 +7.2% |
| 2020 | $2,765 | $262,300 +11% |
| 2019 | $2,765 +46.4% | $236,340 +5.5% |
| 2018 | $1,888 | $224,000 +16.3% |
| 2017 | $1,888 | $192,530 +13.2% |
| 2016 | $1,888 -6.3% | $170,020 +8.6% |
| 2015 | $2,015 | $156,620 -4.4% |
| 2014 | $2,015 | $163,810 +2.8% |
| 2013 | -- | $159,400 -13.6% |
| 2012 | -- | $184,590 |
| 2011 | -- | $184,590 |
| 2010 | -- | $184,590 -2.2% |
| 2009 | -- | $188,650 +2.9% |
| 2008 | -- | $183,250 |
| 2007 | -- | $183,250 |
| 2006 | -- | $183,250 +20.1% |
| 2005 | -- | $152,590 -0.9% |
| 2004 | -- | $153,970 +4.6% |
| 2003 | -- | $147,260 +13.1% |
| 2002 | -- | $130,240 |
| 2001 | -- | $130,240 -0.1% |
| 2000 | -- | $130,400 |
Find assessor info on the county website
Monthly payment
Est. payment
Payment breakdown
Explore the cost of this home by adjusting the details. Changes won't be saved.Climate risks
Neighborhood: DeCordova
Nearby schools
Schools provided by the listing agent
- Elementary: Acton
- Middle: Acton
- High: Granbury
- District: Granbury ISD
Source: NTREIS. This data may not be complete. We recommend contacting the local school district to confirm school assignments for this home.


Similar homes
- $459,9004 bd3 ba2.7k sqft6514 Circo Dr, Granbury, TX 76049For Sale
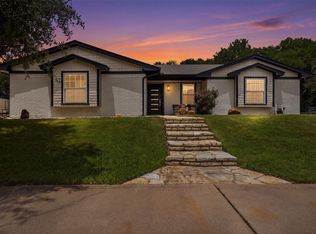 MLS ID #21264622, Brad Reedy. NTREIS
 - $499,0004 bd2 ba2.7k sqft3913 Fairway Dr, Granbury, TX 76049For Sale
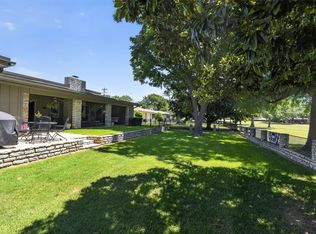 MLS ID #21320960, Rod Davis. NTREIS
 - $420,0004 bd3 ba2.7k sqft3625 Montego Blvd, Granbury, TX 76049For Sale
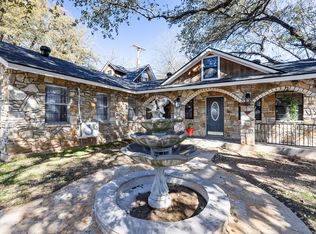 MLS ID #21294066, Eric Whitworth. NTREIS
 - $447,9993 bd3 ba2.1k sqft2821 Willow Ridge Cir, Granbury, TX 76049For Sale
 MLS ID #21340110, Lori Mayo. NTREIS
