BEAUTIFUL HOME INSIDE. Cozy ranch style home overlooking 17th fairway of Decordova Bend Estates. Almost 3,000 sq. ft. of living space. Separate 2-car garage. Large family room with wood burning fireplace. Lots of closet space for storage. Four bedrooms and two full baths. Zoned heating and air conditioning. Laminate wood flooring. DCBE has clubhouse for dining and entertaining, community pool, free golf, tennis, sand volleyball court, and boat marina
For sale
Price cut: $30K (8/26)
$499,000
3913 Fairway Dr, Granbury, TX 76049
4beds
2,768sqft
Single Family Residence
Built in 1977
3,920 Square Feet Lot
$489,800 Zestimate®
$180/sqft
$308/mo HOA
What's special
Laminate wood flooringCozy ranch style home
- 69 days
- 376
- 12
Zillow last checked:
Listing updated:
Listed by:
Rod Davis 0432333 (817)596-8000,
RE/MAX Lake Granbury 817-596-8000
Source: NTREIS,MLS#: 21320960
Facts & features
Interior
Bedrooms & bathrooms
- Bedrooms: 4
- Bathrooms: 2
- Full bathrooms: 2
Primary bedroom
- Features: Walk-In Closet(s)
- Level: First
- Dimensions: 17 x 13
Bedroom
- Level: First
- Dimensions: 13 x 11
Bedroom
- Level: First
- Dimensions: 13 x 13
Bedroom
- Level: First
- Dimensions: 17 x 8
Dining room
- Level: First
- Dimensions: 12 x 11
Kitchen
- Features: Breakfast Bar, Built-in Features, Solid Surface Counters
- Level: First
- Dimensions: 18 x 12
Living room
- Features: Fireplace
- Level: First
- Dimensions: 18 x 15
Utility room
- Features: Built-in Features, Utility Room
- Level: First
- Dimensions: 8 x 5
Heating
- Electric
Cooling
- Central Air, Electric
Appliances
- Included: Dishwasher, Electric Cooktop, Electric Water Heater, Disposal, Microwave, Refrigerator, Washer
- Laundry: Washer Hookup, Electric Dryer Hookup, Laundry in Utility Room
Features
- High Speed Internet, Open Floorplan, Cable TV, Walk-In Closet(s)
- Flooring: Ceramic Tile, Wood
- Windows: Window Coverings
- Has basement: No
- Number of fireplaces: 1
- Fireplace features: Wood Burning
Interior area
- Total interior livable area: 2,768 sqft
Video & virtual tour
Property
Parking
- Total spaces: 2
- Parking features: Driveway, Garage, Garage Door Opener, Garage Faces Side
- Garage spaces: 2
Features
- Levels: One
- Stories: 1
- Patio & porch: Rear Porch
- Pool features: None, Community
- Fencing: Wrought Iron
- Body of water: Granbury
Lot
- Size: 3,920 Square Feet
- Features: Interior Lot, On Golf Course
Details
- Parcel number: R000009862
Construction
Type & style
- Home type: SingleFamily
- Architectural style: Traditional,Detached
- Property subtype: Single Family Residence
Materials
- Wood Siding
- Foundation: Slab
- Roof: Composition
Condition
- Resale
- Year built: 1977
Utilities & green energy
- Utilities for property: Cable Available
Community & HOA
Community
- Features: Clubhouse, Pool
- Security: Smoke Detector(s)
- Subdivision: Decordova Bend Estate Ph 1
HOA
- Has HOA: Yes
- Services included: All Facilities, Association Management, Trash
- HOA fee: $308 monthly
- HOA name: Dcbe Owners Assoc.
- HOA phone: 817-326-2341
Location
- Region: Granbury
Financial & listing details
- Price per square foot: $180/sqft
- Tax assessed value: $485,480
- Annual tax amount: $5,871
- Date on market: 7/3/2026
- Cumulative days on market: 69 days
- Listing terms: Conventional,FHA,Texas Vet,USDA Loan,VA Loan
- Road surface type: Asphalt
Estimated market value
$489,800
$465,000 - $514,000
$2,854/mo
Price history
| Date | Event | Price |
|---|---|---|
| 8/26/2026 | Price change | $499,000-5.7%$180/sqft |
Source: NTREIS #21320960 Report a problem | ||
| 8/14/2026 | Price change | $529,000-3.6%$191/sqft |
Source: NTREIS #21320960 Report a problem | ||
| 7/3/2026 | Price change | $549,000+29.2%$198/sqft |
Source: NTREIS #21320960 Report a problem | ||
| 8/8/2021 | Pending sale | $425,000$154/sqft |
Source: NTREIS #14592498 Report a problem | ||
| 7/23/2021 | Price change | $425,000+2.4%$154/sqft |
Source: NTREIS #14592498 Report a problem | ||
| 7/10/2021 | Pending sale | $415,000$150/sqft |
Source: NTREIS #14592498 Report a problem | ||
| 7/2/2021 | Listed for sale | $415,000$150/sqft |
Source: NTREIS #14592498 Report a problem | ||
| 6/20/2021 | Pending sale | $415,000$150/sqft |
Source: NTREIS #14592498 Report a problem | ||
| 6/11/2021 | Price change | $415,000-2.4%$150/sqft |
Source: NTREIS #14592498 Report a problem | ||
| 6/4/2021 | Listed for sale | $425,000$154/sqft |
Source: NTREIS #14592498 Report a problem | ||
Public tax history
| Year | Property taxes | Tax assessment |
|---|---|---|
| 2025 | -- | $485,480 -2% |
| 2024 | -- | $495,380 +4.5% |
| 2023 | -- | $473,850 +15.3% |
| 2022 | $4,907 +61.3% | $410,820 +87% |
| 2021 | $3,042 +2.8% | $219,700 +0.5% |
| 2020 | $2,958 +9.8% | $218,660 +5% |
| 2019 | $2,695 +4% | $208,330 +19.5% |
| 2018 | $2,592 | $174,280 -2.2% |
| 2017 | $2,592 +1.3% | $178,120 +3.6% |
| 2016 | $2,560 +9.4% | $171,850 -0.8% |
| 2015 | $2,341 | $173,280 |
| 2014 | $2,341 | $173,280 +0.8% |
| 2013 | -- | $171,920 +6.9% |
| 2012 | -- | $160,810 -4% |
| 2011 | -- | $167,430 +4.1% |
| 2010 | -- | $160,810 -2.1% |
| 2009 | -- | $164,260 +10.2% |
| 2008 | -- | $149,020 |
| 2007 | -- | $149,020 |
| 2006 | -- | $149,020 +24.5% |
| 2005 | -- | $119,730 |
| 2004 | -- | $119,730 -0.2% |
| 2003 | -- | $119,910 +0.8% |
| 2002 | -- | $119,000 |
| 2001 | -- | $119,000 -3.3% |
| 2000 | -- | $123,020 |
Find assessor info on the county website
Monthly payment
Est. payment
Payment breakdown
Explore the cost of this home by adjusting the details. Changes won't be saved.Climate risks
Neighborhood: DeCordova
Nearby schools
Schools provided by the listing agent
- Elementary: Acton
- Middle: Acton
- High: Granbury
- District: Granbury ISD
Source: NTREIS. This data may not be complete. We recommend contacting the local school district to confirm school assignments for this home.


Similar homes
- $507,0004 bd4 ba3.1k sqft5102 Largo Dr, Granbury, TX 76049For Sale
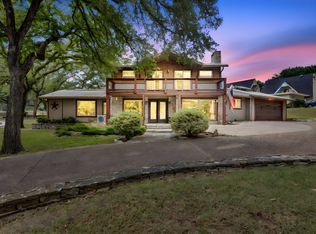 MLS ID #21257774, Dobi Caldwell. NTREIS
 - $575,0004 bd3 ba3.1k sqft6212 Westover Dr, Granbury, TX 76049For Sale
 MLS ID #21379759, Isaiah Gomez. NTREIS
 - $450,0004 bd3 ba2.6k sqft5303 Tioga Ct, Granbury, TX 76049For Sale
 MLS ID #21272131, Sean Carra. NTREIS
 - $459,9004 bd3 ba2.7k sqft6514 Circo Dr, Granbury, TX 76049For Sale
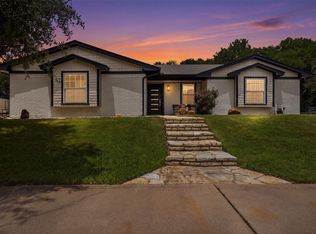 MLS ID #21264622, Brad Reedy. NTREIS
