NEW PRICE for this one level home with creek view on charming wooded cul-de-sac in Decordova Bend Estates. Amazing opportunity for your investors and fixer uppers to finish the remodel. Home is priced below market value and tax appraisal. DCBE offers golf, tennis, pickleball, volleyball, community pool and guarded gate. Open floor plan with large living area featuring electric fireplace and built-in shelves. Dining area & primary bedroom have beautiful luxury vinyl plank flooring. Kitchen remodel includes quartz countertops and stainless appliances. Primary bath has granite countertops and knotty alder cabinets. Sunroom on the back of the home could be an office with a view! The sunroom can also double as a guest bedroom since it has access to a full bathroom. The showplace of the home is the incredible 42 foot x 16 foot composite deck with gorgeous beamed roof cover. What a great place to relax and watch the creek & the birds. Recent upgrades to hot water heater and HVAC. Fabulous location and large yard. Large attached golf cart garage plus a 16 x 12 storage shed. Seller says to bring all reasonable offers.
Under contract
Price cut: $5.4K (10/4)
$274,500
5614 Pecos Ct, Granbury, TX 76049
2beds
2,335sqft
Single Family Residence
Built in 1980
0.53 Acres Lot
$259,900 Zestimate®
$118/sqft
$309/mo HOA
What's special
Electric fireplaceCreek viewBuilt-in shelvesStainless appliancesGranite countertopsQuartz countertopsCharming wooded cul-de-sac
- 59 days
- 3,361
- 237
Zillow last checked:
Listing updated:
Listed by:
Tina Dale 0426313 817-996-0071,
Keller Williams Lonestar DFW 817-795-2500
Source: NTREIS,MLS#: 21380271
Facts & features
Interior
Bedrooms & bathrooms
- Bedrooms: 2
- Bathrooms: 3
- Full bathrooms: 3
Primary bedroom
- Features: Ceiling Fan(s), Dual Sinks, En Suite Bathroom, Separate Shower, Walk-In Closet(s)
- Level: First
- Dimensions: 15 x 13
Bedroom
- Features: Ceiling Fan(s)
- Level: First
- Dimensions: 12 x 12
Dining room
- Level: First
- Dimensions: 19 x 18
Kitchen
- Features: Breakfast Bar, Built-in Features, Solid Surface Counters
- Level: First
- Dimensions: 14 x 12
Laundry
- Level: First
- Dimensions: 7 x 5
Living room
- Features: Built-in Features, Fireplace
- Level: First
- Dimensions: 21 x 18
Living room
- Level: First
- Dimensions: 21 x 11
Heating
- Central, Electric
Cooling
- Central Air, Ceiling Fan(s), Electric
Appliances
- Included: Dishwasher, Electric Range, Microwave, Trash Compactor
- Laundry: Washer Hookup, Electric Dryer Hookup, Laundry in Utility Room
Features
- Granite Counters, Open Floorplan, Walk-In Closet(s)
- Flooring: Bamboo, Ceramic Tile, Luxury Vinyl Plank
- Windows: Shutters
- Has basement: No
- Number of fireplaces: 1
- Fireplace features: Electric, Living Room, Masonry
Interior area
- Total interior livable area: 2,335 sqft
Video & virtual tour
Property
Parking
- Total spaces: 1
- Parking features: Golf Cart Garage, RV Access/Parking
- Has attached garage: Yes
- Covered spaces: 1
Features
- Levels: One
- Stories: 1
- Patio & porch: Covered, Deck
- Exterior features: Deck
- Pool features: None, Community
- On waterfront: Yes
- Waterfront features: Creek
Lot
- Size: 0.53 Acres
- Dimensions: 190 x 195 x 237 x 51
- Features: Back Yard, Cul-De-Sac, Irregular Lot, Lawn, Landscaped, Many Trees, Few Trees
Details
- Additional structures: Storage
- Parcel number: R000010756
Construction
Type & style
- Home type: SingleFamily
- Architectural style: Ranch,Traditional,Detached
- Property subtype: Single Family Residence
Materials
- Brick
- Foundation: Slab
- Roof: Composition
Condition
- Resale
- Year built: 1980
Utilities & green energy
- Utilities for property: Municipal Utilities, Sewer Available, Water Available
Community & HOA
Community
- Features: Boat Facilities, Clubhouse, Fitness Center, Fishing, Golf, Gated, Lake, Marina, Playground, Pickleball, Pool, Restaurant, Tennis Court(s)
- Security: Security Guard, Gated with Guard
- Subdivision: Decordova Bend Estate
HOA
- Has HOA: Yes
- Services included: All Facilities, Security, Trash
- HOA fee: $309 monthly
- HOA name: Decordova Bend Estates Hoa
- HOA phone: 817-326-2381
Location
- Region: Granbury
Financial & listing details
- Price per square foot: $118/sqft
- Tax assessed value: $385,270
- Annual tax amount: $4,084
- Date on market: 9/10/2026
- Cumulative days on market: 59 days
- Listing terms: Cash,Conventional,FHA,VA Loan
- Road surface type: Asphalt
Estimated market value
$259,900
$247,000 - $273,000
$3,102/mo
Price history
| Date | Event | Price |
|---|---|---|
| 11/7/2026 | Contingent | $274,500$118/sqft |
Source: NTREIS #21380271 Report a problem | ||
| 10/4/2026 | Price change | $274,500-1.9%$118/sqft |
Source: NTREIS #21380271 Report a problem | ||
| 9/28/2026 | Price change | $279,900-1.8%$120/sqft |
Source: NTREIS #21380271 Report a problem | ||
| 9/10/2026 | Listed for sale | $285,000-4.7%$122/sqft |
Source: NTREIS #21380271 Report a problem | ||
| 8/28/2025 | Listing removed | $299,000$128/sqft |
Source: NTREIS #20836590 Report a problem | ||
| 8/23/2025 | Contingent | $299,000$128/sqft |
Source: NTREIS #20836590 Report a problem | ||
| 7/17/2025 | Price change | $299,000-8%$128/sqft |
Source: NTREIS #20836590 Report a problem | ||
| 7/1/2025 | Price change | $325,000-6.9%$139/sqft |
Source: NTREIS #20836590 Report a problem | ||
| 5/16/2025 | Price change | $349,000-4.1%$149/sqft |
Source: NTREIS #20836590 Report a problem | ||
| 4/25/2025 | Price change | $364,000-1.6%$156/sqft |
Source: NTREIS #20836590 Report a problem | ||
| 4/14/2025 | Price change | $370,000-7.3%$158/sqft |
Source: NTREIS #20836590 Report a problem | ||
| 3/21/2025 | Price change | $399,000-7.2%$171/sqft |
Source: NTREIS #20836590 Report a problem | ||
| 2/23/2025 | Price change | $430,000-1.1%$184/sqft |
Source: NTREIS #20836590 Report a problem | ||
| 2/16/2025 | Price change | $435,000-5.4%$186/sqft |
Source: NTREIS #20836590 Report a problem | ||
| 2/5/2025 | Listed for sale | $460,000$197/sqft |
Source: NTREIS #20836590 Report a problem | ||
Public tax history
| Year | Property taxes | Tax assessment |
|---|---|---|
| 2025 | $354 | $385,270 +27% |
| 2024 | $354 | $303,370 -2.7% |
| 2023 | $354 -71.1% | $311,700 +17.9% |
| 2022 | $1,224 | $264,400 +26.1% |
| 2021 | $1,224 | $209,700 +6.8% |
| 2020 | $1,224 | $196,360 +5.9% |
| 2019 | $1,224 | $185,410 +5% |
| 2018 | $1,224 | $176,550 +1.3% |
| 2017 | $1,224 | $174,290 +13% |
| 2016 | $1,224 -9.4% | $154,220 +9.6% |
| 2015 | $1,350 | $140,660 -4.3% |
| 2014 | $1,350 | $147,010 +3.2% |
| 2013 | -- | $142,480 +8.4% |
| 2012 | -- | $131,420 +6.4% |
| 2011 | -- | $123,470 |
| 2010 | -- | $123,470 -2.3% |
| 2009 | -- | $126,320 +11.9% |
| 2008 | -- | $112,930 +4.4% |
| 2007 | -- | $108,120 |
| 2006 | -- | $108,120 -0.5% |
| 2005 | -- | $108,690 -2.3% |
| 2004 | -- | $111,260 +4.4% |
| 2003 | -- | $106,600 +1.3% |
| 2002 | -- | $105,250 |
| 2001 | -- | $105,250 +11.4% |
| 2000 | -- | $94,500 |
Find assessor info on the county website
Monthly payment
Est. payment
Payment breakdown
Explore the cost of this home by adjusting the details. Changes won't be saved.Climate risks
Neighborhood: DeCordova
Nearby schools
Schools provided by the listing agent
- Elementary: Acton
- Middle: Acton
- High: Granbury
- District: Granbury ISD
Source: NTREIS. This data may not be complete. We recommend contacting the local school district to confirm school assignments for this home.


Similar homes
- $260,0003 bd2 ba1.3k sqft5325 Mission Cir, Granbury, TX 76049For Sale
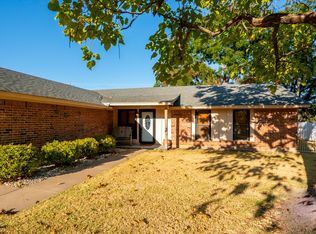 MLS ID #21384579, Ann Winston. NTREIS
- $289,0003 bd3 ba2.2k sqft5012 Santa Elena Ct, Granbury, TX 76049For Sale
 MLS ID #21153118, Julie Varriale. NTREIS
- $235,0003 bd3 ba2.4k sqft5105 Bueno Dr, Granbury, TX 76049Auction
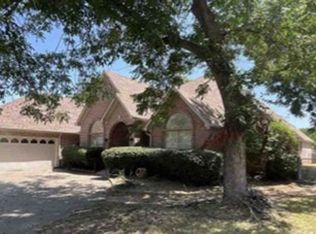 Xome
- $300,0003 bd2 ba1.9k sqft5008 Tahoka Dr, Granbury, TX 76049For Sale
 MLS ID #21386219, MATT Dees. NTREIS
