Welcome to this beautifully maintained 3-bedroom, 2-bath home offering 2,171 square feet of comfortable living space in the desirable DeCordova Bend Estates community. Enjoy peaceful backyard views overlooking the creek, creating a beautiful natural setting right outside your door. Full of character and timeless charm, this home features beautiful wood floors, exposed wood beams, and a wood-burning fireplace that creates a warm and inviting atmosphere. The spacious living area includes a classic built-in bar tucked neatly behind closet doors, perfect for entertaining. The kitchen features granite countertops and updated appliances replaced in 2024. Generously sized bedrooms provide comfort and flexibility, while the primary suite offers a unique his-and-hers bathroom and closet arrangement. Thoughtfully maintained with major updates including HVAC replaced in 2021 and a new water heater in 2022. The washer and dryer are also included. With its inviting interior, thoughtful updates, and tranquil creekside setting, this home offers a wonderful opportunity to enjoy the lifestyle and amenities of DeCordova Bend Estates.
For sale
$399,000
4228 Mojave Dr, Granbury, TX 76049
3beds
2,171sqft
Single Family Residence
Built in 1984
5,662 Square Feet Lot
$385,500 Zestimate®
$184/sqft
$306/mo HOA
What's special
Updated appliancesBeautiful wood floorsKitchen features granite countertopsExposed wood beamsTranquil creekside setting
- 5 days
- 406
- 17
Likely to sell faster than
Zillow last checked:
Listing updated:
Listed by:
Debbie Roberts 0487262,
Keller Williams Brazos West 817-279-6996,
William Roberts,
Keller Williams Brazos West
Source: NTREIS,MLS#: 21426489
Facts & features
Interior
Bedrooms & bathrooms
- Bedrooms: 3
- Bathrooms: 2
- Full bathrooms: 2
Primary bedroom
- Features: Walk-In Closet(s)
- Level: First
- Dimensions: 20 x 15
Bedroom
- Level: First
- Dimensions: 15 x 11
Bedroom
- Level: First
- Dimensions: 11 x 15
Breakfast room nook
- Level: First
- Dimensions: 10 x 10
Dining room
- Level: First
- Dimensions: 12 x 13
Kitchen
- Features: Built-in Features, Galley Kitchen, Granite Counters
- Level: First
- Dimensions: 10 x 14
Living room
- Features: Ceiling Fan(s), Fireplace
- Level: First
- Dimensions: 16 x 21
Heating
- Central, Electric
Cooling
- Central Air, Ceiling Fan(s), Electric
Appliances
- Included: Dishwasher, Electric Range, Disposal
Features
- Granite Counters, High Speed Internet
- Flooring: Carpet
- Has basement: No
- Number of fireplaces: 1
- Fireplace features: Wood Burning
Interior area
- Total interior livable area: 2,171 sqft
Video & virtual tour
Property
Parking
- Total spaces: 2
- Parking features: Circular Driveway, Garage
- Garage spaces: 2
Features
- Levels: One
- Stories: 1
- Pool features: None
- On waterfront: Yes
- Waterfront features: Creek
Lot
- Size: 5,662 Square Feet
Details
- Parcel number: R000010718
Construction
Type & style
- Home type: SingleFamily
- Architectural style: Detached
- Property subtype: Single Family Residence
- Attached to another structure: Yes
Materials
- Roof: Composition
Condition
- Year built: 1984
Utilities & green energy
- Utilities for property: Municipal Utilities, Sewer Available, Water Available
Community & HOA
Community
- Subdivision: Decordova Bend Estate
HOA
- Has HOA: Yes
- Services included: All Facilities, Maintenance Grounds, Trash
- HOA fee: $306 monthly
- HOA name: Decordova Bend Estates
- HOA phone: 817-326-2381
Location
- Region: Granbury
Financial & listing details
- Price per square foot: $184/sqft
- Tax assessed value: $292,900
- Annual tax amount: $3,845
- Date on market: 11/3/2026
- Cumulative days on market: 5 days
Estimated market value
$385,500
$366,000 - $405,000
$2,566/mo
Price history
| Date | Event | Price |
|---|---|---|
| 11/3/2026 | Listed for sale | $399,000$184/sqft |
Source: NTREIS #21426489 Report a problem | ||
| 12/3/1996 | Sold | -- |
Source: Agent Provided Report a problem | ||
Public tax history
| Year | Property taxes | Tax assessment |
|---|---|---|
| 2025 | $494 | $292,900 -2.6% |
| 2024 | $494 | $300,680 -1.3% |
| 2023 | $494 -66.3% | $304,570 +17.9% |
| 2022 | $1,466 0% | $258,360 +24.4% |
| 2021 | $1,466 | $207,660 +8.2% |
| 2020 | $1,466 | $191,860 +5.9% |
| 2019 | $1,466 +0.1% | $181,120 +5.1% |
| 2018 | $1,464 | $172,250 +1.4% |
| 2017 | $1,464 -0.1% | $169,910 +13% |
| 2016 | $1,465 -7.9% | $150,350 +7.1% |
| 2015 | $1,591 | $140,420 -4.3% |
| 2014 | $1,591 | $146,750 +4.5% |
| 2013 | -- | $140,400 -18.5% |
| 2012 | -- | $172,270 |
| 2011 | -- | $172,270 |
| 2010 | -- | $172,270 -1.1% |
| 2009 | -- | $174,220 +8.9% |
| 2008 | -- | $159,940 |
| 2007 | -- | $159,940 |
| 2006 | -- | $159,940 +4.7% |
| 2005 | -- | $152,720 +4.1% |
| 2004 | -- | $146,760 +3.1% |
| 2003 | -- | $142,300 +7.5% |
| 2002 | -- | $132,350 |
| 2001 | -- | $132,350 +3.5% |
| 2000 | -- | $127,870 |
Find assessor info on the county website
Monthly payment
Est. payment
Payment breakdown
Explore the cost of this home by adjusting the details. Changes won't be saved.Climate risks
Neighborhood: DeCordova
Nearby schools
Schools provided by the listing agent
- Elementary: Acton
- Middle: Acton
- High: Granbury
- District: Granbury ISD
Source: NTREIS. This data may not be complete. We recommend contacting the local school district to confirm school assignments for this home.

Similar homes
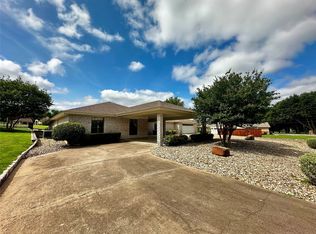
- $399,9993 bd3 ba1.7k sqft4218 Mojave Dr, Granbury, TX 76049For Sale
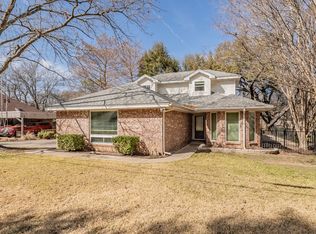 MLS ID #21180532, Terra Wood. NTREIS
- $414,9003 bd2 ba1.8k sqft3105 Rim Rock Ct, Granbury, TX 76049For Sale
 MLS ID #21411625, Tina Hearne. NTREIS
- $439,7004 bd3 ba2.4k sqft4111 Cimmaron Trl, Granbury, TX 76049For Sale
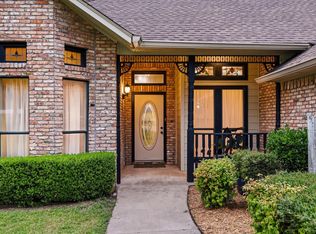 MLS ID #21311292, Michelle Rawls. NTREIS
- $368,0003 bd4 ba2.1k sqft5007 Comanche Dr, Granbury, TX 76049For Sale
 MLS ID #21272819, Eddie Funderburk. NTREIS
