Welcome home to this beautiful 4-bedroom, 2-bath home with a dedicated office in the highly sought-after Willow Ridge neighborhood. Ideally located on the Fort Worth side of Granbury with easy access to Hwy 377, H-E-B, Academy, Hobby Lobby, shopping, dining and several new restaurants. Inside, you'll find a functional split-bedroom floor plan, granite countertops and a beautifully built-out pantry offering plenty of organized storage. A standout feature is the walk-up attic access with real stairs—no pull-down ladder—making storage easy and convenient. The dedicated office provides the perfect space for working from home, studying or a flex room. Step outside to the large covered patio, offering plenty of room to relax, entertain and enjoy the backyard. A great combination of space, storage, convenience and location!
For sale
$450,000
2825 Willow Ridge Cir, Granbury, TX 76049
4beds
2,186sqft
Single Family Residence
Built in 2016
0.28 Acres Lot
$442,500 Zestimate®
$206/sqft
$-- HOA
What's special
Dedicated officeLarge covered patioGranite countertopsFunctional split-bedroom floor plan
- 11 days
- 570
- 39
Likely to sell faster than
Zillow last checked:
Listing updated:
Listed by:
Crystal Wilson 0703170 8179644300,
Empire Realty Group 254-396-5056
Source: NTREIS,MLS#: 21391549
Facts & features
Interior
Bedrooms & bathrooms
- Bedrooms: 4
- Bathrooms: 2
- Full bathrooms: 2
Primary bedroom
- Features: Ceiling Fan(s), Double Vanity, En Suite Bathroom, Linen Closet, Separate Shower, Walk-In Closet(s)
- Level: First
- Dimensions: 13 x 17
Bedroom
- Features: Ceiling Fan(s), Split Bedrooms
- Level: First
- Dimensions: 11 x 12
Bedroom
- Features: Ceiling Fan(s), Walk-In Closet(s)
- Level: First
- Dimensions: 12 x 11
Bedroom
- Features: Ceiling Fan(s), Split Bedrooms
- Level: First
- Dimensions: 12 x 14
Dining room
- Level: First
- Dimensions: 11 x 7
Living room
- Features: Built-in Features, Ceiling Fan(s), Fireplace
- Level: First
- Dimensions: 20 x 17
Office
- Features: Ceiling Fan(s)
- Level: First
- Dimensions: 13 x 10
Heating
- Electric, ENERGY STAR Qualified Equipment
Cooling
- Central Air, Ceiling Fan(s), Electric, ENERGY STAR Qualified Equipment
Appliances
- Included: Dishwasher
Features
- Eat-in Kitchen, Granite Counters, High Speed Internet, Open Floorplan, Cable TV, Walk-In Closet(s)
- Flooring: Ceramic Tile
- Has basement: No
- Number of fireplaces: 1
- Fireplace features: Living Room
Interior area
- Total interior livable area: 2,186 sqft
Video & virtual tour
Property
Parking
- Total spaces: 2
- Parking features: Garage
- Attached garage spaces: 2
Features
- Levels: One
- Stories: 1
- Exterior features: Fire Pit
- Pool features: None
Lot
- Size: 0.28 Acres
Details
- Parcel number: R000101019
Construction
Type & style
- Home type: SingleFamily
- Architectural style: Detached
- Property subtype: Single Family Residence
- Attached to another structure: Yes
Materials
- Brick, Stone Veneer
- Roof: Composition
Condition
- Resale
- Year built: 2016
Utilities & green energy
- Utilities for property: Electricity Available, Municipal Utilities, Sewer Available, Cable Available
Community & HOA
Community
- Subdivision: Willow Ridge Add
HOA
- Has HOA: No
Location
- Region: Granbury
Financial & listing details
- Price per square foot: $206/sqft
- Tax assessed value: $433,160
- Annual tax amount: $3,689
- Date on market: 9/22/2026
- Cumulative days on market: 12 days
- Listing terms: Cash,Conventional,FHA,VA Loan
- Exclusions: None
Estimated market value
$442,500
$420,000 - $465,000
$2,482/mo
Price history
| Date | Event | Price |
|---|---|---|
| 9/22/2026 | Listed for sale | $450,000$206/sqft |
Source: NTREIS #21391549 Report a problem | ||
| 3/22/2016 | Sold | -- |
Source: Agent Provided Report a problem | ||
Public tax history
| Year | Property taxes | Tax assessment |
|---|---|---|
| 2025 | $3,532 +0.4% | $433,160 -1% |
| 2024 | $3,519 +8.2% | $437,430 -1.9% |
| 2023 | $3,251 -13.6% | $445,980 +11.5% |
| 2022 | $3,761 -12.3% | $400,110 +40.7% |
| 2021 | $4,291 -3.5% | $284,340 -1.8% |
| 2020 | $4,445 -1.1% | $289,530 |
| 2019 | $4,496 +10.1% | $289,530 +10.4% |
| 2018 | $4,082 | $262,160 +4.4% |
| 2017 | $4,082 +2.3% | $251,100 +5.2% |
| 2016 | $3,990 +1047% | $238,620 +1036.3% |
| 2015 | $348 | $21,000 |
| 2014 | $348 | $21,000 |
| 2013 | -- | $21,000 |
| 2012 | -- | $21,000 |
| 2011 | -- | $21,000 |
| 2010 | -- | $21,000 +40% |
| 2009 | -- | $15,000 +50% |
| 2008 | -- | $10,000 |
Find assessor info on the county website
Monthly payment
Est. payment
Payment breakdown
Explore the cost of this home by adjusting the details. Changes won't be saved.Climate risks
Neighborhood: 76049
Nearby schools
Schools provided by the listing agent
- Elementary: Acton
- Middle: Acton
- High: Granbury
- District: Granbury ISD
Source: NTREIS. This data may not be complete. We recommend contacting the local school district to confirm school assignments for this home.
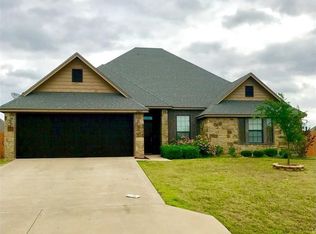
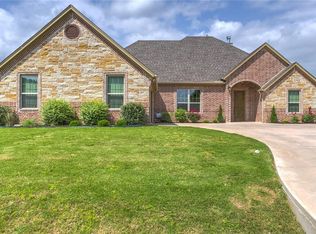
Similar homes
- $485,0003 bd2 ba2.1k sqft3503 Fountain Way, Granbury, TX 76049For Sale
 MLS ID #21368280, Linda Harte. NTREIS
 - $447,9993 bd3 ba2.1k sqft2821 Willow Ridge Cir, Granbury, TX 76049For Sale
 MLS ID #21340110, Lori Mayo. NTREIS
 - $469,0004 bd3 ba2.5k sqft3112 White Horse Ct, Granbury, TX 76049For Sale
 MLS ID #21380301, Melody Ross. NTREIS
 - $499,0004 bd3 ba2.9k sqft4013 Legend Trl, Granbury, TX 76049For Sale
 MLS ID #21389361, Adam Colaib. NTREIS
