Your Own Private Paradise Awaits! This 3-bed, 2-bath split open plan retreat delivers carefree, resort-style living. Step outside to a sparkling large pool with fun slide shaded by majestic live oaks — perfect for lazy floats and memorable gatherings. Quality construction throughout reflects true pride of ownership. Entertain in the spacious man cave or she shed, ideal for game days or hobbies. Covered parking protects your RV, boat, or oversized toys from the Texas elements. A generous lot located on quiet cul de sac offers room to expand your outdoor living, and no HOA means the property is truly yours to enjoy. Convenient to major grocery stores with an easy commute to Fort Worth — urban access with a peaceful sanctuary. Schedule your private showing today.
For sale
Price cut: $30K (11/6)
$600,000
3103 Rim Rock Ct, Granbury, TX 76049
3beds
2,537sqft
Single Family Residence
Built in 2001
0.48 Acres Lot
$584,000 Zestimate®
$236/sqft
$-- HOA
What's special
Spacious man cave
- 23 days
- 577
- 61
Likely to sell faster than
Zillow last checked:
Listing updated:
Listed by:
Kimberly Thompson 0599833 817-920-7700,
Keller Williams Fort Worth 817-920-7700
Source: NTREIS,MLS#: 21414593
Facts & features
Interior
Bedrooms & bathrooms
- Bedrooms: 3
- Bathrooms: 2
- Full bathrooms: 2
Primary bedroom
- Features: Closet Cabinetry, Ceiling Fan(s), Dual Sinks, En Suite Bathroom, Garden Tub/Roman Tub, Separate Shower, Walk-In Closet(s)
- Level: First
- Dimensions: 16 x 16
Bedroom
- Features: Ceiling Fan(s), Split Bedrooms
- Level: First
- Dimensions: 12 x 12
Bedroom
- Features: Ceiling Fan(s), Split Bedrooms
- Level: First
- Dimensions: 12 x 12
Bonus room
- Features: Ceiling Fan(s)
- Level: Second
- Dimensions: 20 x 14
Breakfast room nook
- Features: Eat-in Kitchen
- Level: First
- Dimensions: 13 x 12
Dining room
- Level: First
- Dimensions: 14 x 12
Kitchen
- Features: Breakfast Bar, Built-in Features, Eat-in Kitchen, Kitchen Island, Pantry
- Level: First
- Dimensions: 18 x 9
Living room
- Level: First
- Dimensions: 18 x 16
Heating
- Central, Electric
Cooling
- Central Air, Ceiling Fan(s), Electric
Appliances
- Included: Dishwasher, Electric Water Heater, Disposal, Gas Range, Microwave
- Laundry: Washer Hookup, Dryer Hookup, ElectricDryer Hookup, Laundry in Utility Room
Features
- Eat-in Kitchen, Kitchen Island, Open Floorplan, Walk-In Closet(s)
- Flooring: Carpet, Ceramic Tile, Wood
- Has basement: No
- Number of fireplaces: 1
- Fireplace features: Gas
Interior area
- Total interior livable area: 2,537 sqft
Video & virtual tour
Property
Parking
- Total spaces: 5
- Parking features: Asphalt, RV Carport, Boat, RV Access/Parking
- Attached garage spaces: 2
- Carport spaces: 3
Features
- Levels: Two
- Stories: 2
- Patio & porch: Rear Porch, Front Porch, Patio, Covered
- Pool features: Gunite, In Ground, Outdoor Pool, Pool, Pool Sweep, Pool/Spa Combo
- Fencing: Back Yard,Wood
Lot
- Size: 0.48 Acres
- Features: Cul-De-Sac, Landscaped, Subdivision, Sprinkler System
Details
- Parcel number: R000091581
Construction
Type & style
- Home type: SingleFamily
- Architectural style: Traditional,Detached
- Property subtype: Single Family Residence
Materials
- Foundation: Slab
- Roof: Composition,Shingle
Condition
- Year built: 2001
Utilities & green energy
- Utilities for property: Electricity Connected, Municipal Utilities, Sewer Available, Separate Meters, Water Available
Community & HOA
Community
- Subdivision: Stoney Creek
HOA
- Has HOA: No
Location
- Region: Granbury
Financial & listing details
- Price per square foot: $236/sqft
- Tax assessed value: $515,410
- Annual tax amount: $6,519
- Date on market: 10/23/2026
- Cumulative days on market: 24 days
- Listing terms: Cash,Conventional,FHA,VA Loan
- Road surface type: Asphalt
Estimated market value
$584,000
$555,000 - $613,000
$3,300/mo
Price history
| Date | Event | Price |
|---|---|---|
| 11/6/2026 | Price change | $600,000-4.8%$236/sqft |
Source: NTREIS #21414593 Report a problem | ||
| 10/23/2026 | Listed for sale | $630,000-1.4%$248/sqft |
Source: NTREIS #21414593 Report a problem | ||
| 4/21/2026 | Listing removed | $639,000$252/sqft |
Source: NTREIS #21148083 Report a problem | ||
| 1/10/2026 | Listed for sale | $639,000+134.1%$252/sqft |
Source: NTREIS #21148083 Report a problem | ||
| 2/12/2015 | Listing removed | $273,000$108/sqft |
Source: RE/MAX Lake Granbury #12162303 Report a problem | ||
| 2/10/2015 | Listed for sale | $273,000$108/sqft |
Source: RE/MAX Lake Granbury #12162303 Report a problem | ||
| 2/10/2015 | Pending sale | $273,000$108/sqft |
Source: RE/MAX Lake Granbury #12162303 Report a problem | ||
| 2/10/2015 | Listed for sale | $273,000$108/sqft |
Source: RE/MAX Lake Granbury #12162303 Report a problem | ||
| 9/25/2014 | Sold | -- |
Source: Agent Provided Report a problem | ||
| 9/3/2014 | Pending sale | $273,000$108/sqft |
Source: RE/MAX Lake Granbury #12162303 Report a problem | ||
| 6/17/2014 | Listed for sale | $273,000+1.5%$108/sqft |
Source: RE/MAX Lake Granbury #12162303 Report a problem | ||
| 3/31/2009 | Listing removed | $268,900$106/sqft |
Source: Prudential Real Estate #11144569 Report a problem | ||
| 2/5/2009 | Listed for sale | $268,900$106/sqft |
Source: Prudential Real Estate #11144569 Report a problem | ||
Public tax history
| Year | Property taxes | Tax assessment |
|---|---|---|
| 2025 | $1,224 -40.1% | $515,410 +15.7% |
| 2024 | $2,043 -2.4% | $445,540 -1.1% |
| 2023 | $2,094 -46.7% | $450,450 +3.9% |
| 2022 | $3,928 -0.2% | $433,680 +23.5% |
| 2021 | $3,934 | $351,180 +10.1% |
| 2020 | $3,934 | $319,100 +4.5% |
| 2019 | $3,934 +0.3% | $305,370 +8.5% |
| 2018 | $3,923 | $281,340 +2.4% |
| 2017 | $3,923 +2.8% | $274,810 +6.5% |
| 2016 | $3,818 -11.5% | $257,930 -0.9% |
| 2015 | $4,313 | $260,330 |
| 2014 | $4,313 | $260,330 +4.4% |
| 2013 | -- | $249,370 +2.7% |
| 2012 | -- | $242,760 |
| 2011 | -- | $242,760 |
| 2010 | -- | $242,760 -1.8% |
| 2009 | -- | $247,240 -0.4% |
| 2008 | -- | $248,290 |
| 2007 | -- | $248,290 +4.2% |
| 2006 | -- | $238,290 +6.4% |
| 2005 | -- | $223,930 +0.4% |
| 2004 | -- | $223,030 +5.6% |
| 2003 | -- | $211,210 +10% |
| 2002 | -- | $192,010 |
Find assessor info on the county website
Monthly payment
Est. payment
Payment breakdown
Explore the cost of this home by adjusting the details. Changes won't be saved.Climate risks
Neighborhood: 76049
Nearby schools
Schools provided by the listing agent
- Elementary: Acton
- Middle: Acton
- High: Granbury
- District: Granbury ISD
Source: NTREIS. This data may not be complete. We recommend contacting the local school district to confirm school assignments for this home.

Similar homes
- $599,0004 bd3 ba3.1k sqft3714 Cove Timber Ave, Granbury, TX 76049For Sale
 MLS ID #21422334, Meg Moore. NTREIS
- $597,7503 bd2 ba2.4k sqft1702 W Limestone Ct, Granbury, TX 76049For Sale
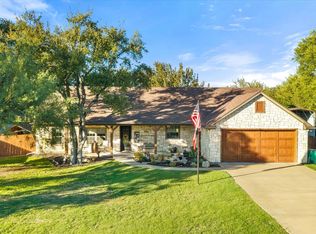 MLS ID #21429076, Ben Holmes. NTREIS
- $599,9004 bd3 ba2.9k sqft3102 Walnut Creek Pkwy, Granbury, TX 76049For Sale
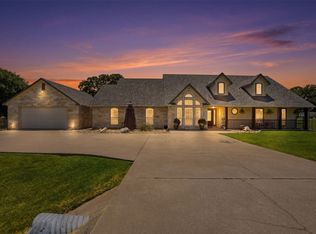 MLS ID #21328713, Daniel Murphy. NTREIS
- $580,0003 bd3 ba2.3k sqft1616 Crow Creek Dr, Granbury, TX 76049For Sale
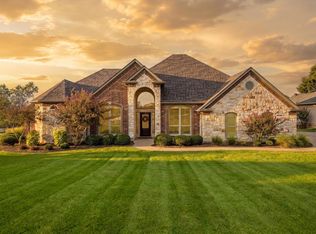 MLS ID #21386949, Linda Harte. NTREIS
