NEW CLASS 4 ROOF Situated on 4 Originally Platted Lots
Escape to your own private villa retreat, nestled across four expansive lots with sweeping views of Granbury and peekaboo lake views. This one-of-a-kind property offers exceptional privacy, character, and seamless indoor-outdoor living.
The main level features three bedrooms and two baths, while the upper level provides additional finished space complete with a bathroom and three versatile rooms—ideal for guests, a home office, fitness studio, or creative retreat.
At the heart of the home is a stunning central atrium, thoughtfully designed to bring in natural light and create a tranquil, open atmosphere. Each bedroom features solid wood pocket doors that open directly to this serene courtyard, enhancing the home’s unique architectural charm.
The spacious primary suite is a true sanctuary, offering direct atrium access and an ensuite bath with a walk-in shower, bidet, and an oversized closet.
The chef’s kitchen is designed to impress, featuring a 48-inch Italian gas range with griddle and induction cooking, built-in refrigerator, steam oven, and wine cooler—perfect for entertaining at any scale.
Step outside to enjoy multiple patios and outdoor living areas, a fire pit, and a private setting that makes this property feel like a destination.
A rare opportunity to own a distinctive traditional home with villa-inspired design, expansive space, and captivating views.
For sale
$699,900
1501 S Chisholm Trl, Granbury, TX 76048
4beds
3,753sqft
:
Get pre-qualified$4,795/mo
Single Family Residence
Built in 2007
0.6 Acres Lot
$664,400 Zestimate®
$186/sqft
$35/mo HOA
What's special
Serene courtyardTranquil open atmospherePrivate settingSweeping views of granburyNatural lightCaptivating viewsWine cooler
- 130 days |
- 206 |
- 14 |
Zillow last checked:
Listing updated:
Listed by:
Kathryn Stanley 0835056 (682)498-3173,
Winston Properties, LLC 817-579-5555
Source: NTREIS,MLS#: 21147819
Facts & features
Interior
Bedrooms & bathrooms
- Bedrooms: 4
- Bathrooms: 3
- Full bathrooms: 3
Primary bedroom
- Features: Closet Cabinetry, En Suite Bathroom, Sitting Area in Primary, Separate Shower, Walk-In Closet(s)
- Level: First
- Dimensions: 18 x 14
Bedroom
- Features: Closet Cabinetry, Ceiling Fan(s), Split Bedrooms
- Level: First
- Dimensions: 11 x 13
Bedroom
- Features: Closet Cabinetry, Ceiling Fan(s), Split Bedrooms, Walk-In Closet(s)
- Level: First
- Dimensions: 14 x 13
Bedroom
- Features: Ceiling Fan(s), Split Bedrooms
- Level: Second
- Dimensions: 22 x 12
Primary bathroom
- Features: Bidet, Built-in Features, Closet Cabinetry, Dual Sinks, En Suite Bathroom, Linen Closet, Multiple Shower Heads, Sitting Area in Primary, Solid Surface Counters, Separate Shower
- Level: First
- Dimensions: 13 x 14
Bonus room
- Features: Ceiling Fan(s)
- Level: Second
- Dimensions: 22 x 14
Dining room
- Level: First
- Dimensions: 19 x 12
Family room
- Level: First
- Dimensions: 14 x 14
Family room
- Level: Second
- Dimensions: 22 x 18
Other
- Features: Built-in Features, Granite Counters, Stone Counters, Separate Shower
- Level: First
- Dimensions: 11 x 9
Other
- Features: Built-in Features
- Level: Second
- Dimensions: 8 x 6
Kitchen
- Level: First
- Dimensions: 14 x 14
Living room
- Features: Ceiling Fan(s)
- Level: First
- Dimensions: 21 x 14
Sunroom
- Level: First
- Dimensions: 26 x 26
Utility room
- Features: Built-in Features, Utility Room, Utility Sink
- Level: First
- Dimensions: 9 x 5
Heating
- Central, Propane
Cooling
- Central Air, Electric
Appliances
- Included: Some Gas Appliances, Dishwasher, Electric Oven, Disposal, Gas Oven, Microwave, Plumbed For Gas, Range, Refrigerator, Some Commercial Grade, Vented Exhaust Fan
Features
- Built-in Features, Decorative/Designer Lighting Fixtures, Granite Counters, High Speed Internet, Kitchen Island, Open Floorplan, Cable TV, Vaulted Ceiling(s), Natural Woodwork, Walk-In Closet(s), Wired for Sound
- Flooring: Carpet, Concrete, Wood
- Windows: Window Coverings
- Has basement: No
- Has fireplace: No
Interior area
- Total interior livable area: 3,753 sqft
Video & virtual tour
Property
Parking
- Total spaces: 2
- Parking features: Additional Parking, Door-Multi, Driveway, Garage, Garage Door Opener, Off Street, Oversized, Parking Pad, Garage Faces Rear, Unpaved
- Garage spaces: 2
- Has uncovered spaces: Yes
Features
- Levels: Two
- Stories: 2
- Patio & porch: Covered
- Exterior features: Rain Gutters
- Pool features: None, Community
- Fencing: None
Lot
- Size: 0.6 Acres
Details
- Parcel number: R000014441
- Other equipment: Irrigation Equipment
Construction
Type & style
- Home type: SingleFamily
- Architectural style: Mediterranean,Traditional,Detached
- Property subtype: Single Family Residence
Materials
- Rock, Stone
- Roof: Composition
Condition
- Year built: 2007
Utilities & green energy
- Sewer: Aerobic Septic
- Utilities for property: Propane, Septic Available, Cable Available
Green energy
- Energy efficient items: Insulation
Community & HOA
Community
- Features: Boat Facilities, Clubhouse, Dock, Fishing, Fenced Yard, Gated, Lake, Marina, Playground, Park, Pool, Trails/Paths
- Security: Gated with Guard
- Subdivision: Indian Harbor Ph 5
HOA
- Has HOA: Yes
- Services included: Association Management
- HOA fee: $415 annually
- HOA name: Indian Harbor HOA
- HOA phone: 817-279-7007
Location
- Region: Granbury
Financial & listing details
- Price per square foot: $186/sqft
- Tax assessed value: $571,150
- Annual tax amount: $6,907
- Date on market: 3/23/2026
- Cumulative days on market: 104 days
- Listing terms: Cash,Conventional,FHA,VA Loan
- Exclusions: Furniture and personal items
- Road surface type: Gravel
Estimated market value
$664,400
$631,000 - $698,000
$3,290/mo
Price history
| Date | Event | Price |
|---|---|---|
| 3/23/2026 | Listed for sale | $699,900+100%$186/sqft |
Source: NTREIS #21147819 Report a problem | ||
| 4/10/2015 | Sold | -- |
Source: Agent Provided Report a problem | ||
| 11/6/2014 | Listing removed | $349,900$93/sqft |
Source: Coldwell Banker United Realty Professionals #12163135 Report a problem | ||
| 9/10/2014 | Price change | $349,900-2.8%$93/sqft |
Source: Coldwell Banker United Realty Professionals #12163135 Report a problem | ||
| 8/9/2014 | Price change | $359,950-2.7%$96/sqft |
Source: COLDWELL BANKER UNITED REALTY #12163135 Report a problem | ||
| 7/20/2014 | Price change | $369,900-2.7%$99/sqft |
Source: Coldwell Banker United Realty #12163135 Report a problem | ||
| 7/8/2014 | Listed for sale | $379,995$101/sqft |
Source: Coldwell Banker United Realty #12163135 Report a problem | ||
| 4/15/2014 | Sold | -- |
Source: Public Record Report a problem | ||
Public tax history
| Year | Property taxes | Tax assessment |
|---|---|---|
| 2025 | $2,664 -26.5% | $571,150 -3% |
| 2024 | $3,625 -3.2% | $588,530 +2.5% |
| 2023 | $3,743 -35.9% | $574,350 -10.3% |
| 2022 | $5,843 -2% | $639,960 +42.8% |
| 2021 | $5,959 -6.2% | $448,070 +8.2% |
| 2020 | $6,355 +8.5% | $413,930 +9.8% |
| 2019 | $5,855 -2.4% | $377,030 -4.8% |
| 2018 | $6,002 | $395,870 +7.2% |
| 2017 | $6,002 +6.8% | $369,190 +9.8% |
| 2016 | $5,622 -16% | $336,180 +4.1% |
| 2015 | $6,694 | $322,850 -19.3% |
| 2014 | $6,694 | $400,060 +16.8% |
| 2013 | -- | $342,540 -7.4% |
| 2012 | -- | $369,960 +8.1% |
| 2011 | -- | $342,200 +2.6% |
| 2010 | -- | $333,480 -4.7% |
| 2009 | -- | $349,950 +2.1% |
| 2008 | -- | $342,740 +2348.1% |
| 2007 | -- | $14,000 |
Find assessor info on the county website
Monthly payment
Est. payment
Payment breakdown
Explore the cost of this home by adjusting the details. Changes won't be saved.Climate risks
Neighborhood: Indian Harbor
Getting around
1 / 100
Car-DependentNearby schools
GreatSchools rating
- 7/10Mambrino SchoolGrades: PK-5Distance: 2.8 mi
- 4/10Granbury Middle SchoolGrades: 6-8Distance: 4.6 mi
- 6/10Granbury High SchoolGrades: 9-12Distance: 4.3 mi
Schools provided by the listing agent
- Elementary: Mambrino
- Middle: Granbury
- High: Granbury
- District: Granbury ISD
Source: NTREIS. This data may not be complete. We recommend contacting the local school district to confirm school assignments for this home.
- $40,000-- bd-- ba-- sqft1503 S Chisholm Trl, Granbury, TX 76048Off Market
- $40,000-- bd-- ba-- sqft1433 S Chisholm Trl, Granbury, TX 76048Off Market
- $40,000-- bd-- ba-- sqft1505 S Chisholm Trl, Granbury, TX 76048Off Market
- $40,000-- bd-- ba-- sqft1510 Anaconda Trl, Granbury, TX 76048Off Market
- $40,000-- bd-- ba-- sqft1431 S Chisholm Trl, Granbury, TX 76048Off Market
- $319,9003 bd2 ba1.7k sqft1508 Anaconda Trl, Granbury, TX 76048For Sale
- $368,0003 bd2 ba2.1k sqft1500 S Chisholm Trl, Granbury, TX 76048Off Market
- $--3 bd2 ba2.2k sqft1436 S Chisholm Trl, Granbury, TX 76048Sold
A local agent can set up tours, give advice and negotiate with sellers.
A local lender can help you make sure your offer is ready when you are.
Similar homes
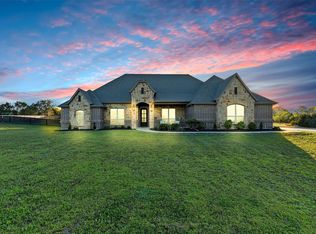
- $699,0004 bd3 ba3.3k sqft1905 Yucatan Dr, Granbury, TX 76048For Sale
 MLS ID #21144435, Ann Winston. NTREIS
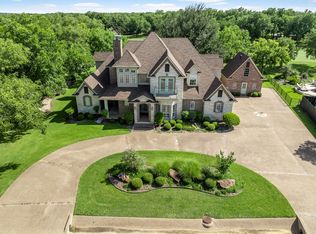
 - $750,0005 bd3 ba2.9k sqft701 Milton Ct, Granbury, TX 76048For Sale
 MLS ID #21309623, Eric Wilkins. NTREIS
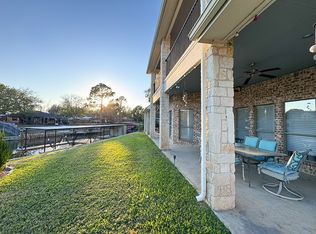
 - $725,0004 bd4 ba3.9k sqft5809 Nutcracker Dr, Granbury, TX 76049For Sale
 MLS ID #21335903, Kacey Huggins. NTREIS
 - $768,5004 bd3 ba2.9k sqft4008 Huron Ct, Granbury, TX 76048For Sale
 MLS ID #21116021, Audie Renee. NTREIS
 - $649,9004 bd4 ba3.1k sqft4505 Hunters Glen Ct, Granbury, TX 76048For SaleMLS ID #21290680, Vickie Cook. NTREIS
- $698,0004 bd2 ba2.2k sqft228 Rock Harbor Dr, Granbury, TX 76048For SaleMLS ID #21286454, Martha Gensheimer. NTREIS
- $765,0004 bd3 ba2.8k sqft3503 Grand Harbor Ct, Granbury, TX 76049For SaleMLS ID #21315286, Pierson Daub. NTREIS
- $599,0003 bd2 ba2.7k sqft3119 Bob White Dr, Granbury, TX 76049For SaleMLS ID #21345198, Stephanie Cornwall. NTREIS
- $695,0003 bd4 ba2.5k sqft1911 Wigeon St, Granbury, TX 76049For SaleMLS ID #21261671, Raquel Harbin. NTREIS
- $699,0003 bd2 ba2k sqft603 Panama Ct, Granbury, TX 76048For SaleMLS ID #21210333, Cindy Metcalf. NTREIS
- $649,0004 bd3 ba3.1k sqft3714 Cove Timber Ave, Granbury, TX 76049For SaleMLS ID #21203210, Meg Moore. NTREIS
- $715,0003 bd2 ba2.7k sqft7406 Hampton Dr, Granbury, TX 76049For SaleMLS ID #21302317, Misty Leatherwood. NTREIS
- $725,0003 bd4 ba2.4k sqft4204 Bluff View Dr, Granbury, TX 76048For SaleMLS ID #21189269, Pam Knieper. NTREIS
- $368,3003 bd2 ba1.8k sqft1305 E Apache Trl, Granbury, TX 76048For SaleMLS ID #21325876, Scott Ashford. NTREIS
- $674,9904 bd3 ba3.1k sqft9707 Trinity Ct, Granbury, TX 76049For SaleMLS ID #21315095, Jeanie Snodgrass. NTREIS
- $825,0004 bd3 ba2.8k sqft3832 Legend Trl, Granbury, TX 76049For SaleMLS ID #21326160, Susan Mitchell May. NTREIS
- $619,9004 bd3 ba2.9k sqft3102 Walnut Creek Pkwy, Granbury, TX 76049For SaleMLS ID #21328713, Daniel Murphy. NTREIS
- $795,0003 bd4 ba3.2k sqft1614 Crow Creek Dr, Granbury, TX 76049For SaleMLS ID #21300268, Meg Moore. NTREIS
- $774,9994 bd3 ba2.8k sqft716 Coastal Meadows Ct, Granbury, TX 76049For SaleMLS ID #21193639, Natalie Self. NTREIS
- $899,0005 bd4 ba4k sqft1802 Yucatan Dr, Granbury, TX 76048For SaleMLS ID #21281663, Steve Prater. NTREIS
