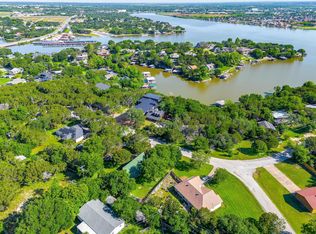
*Stunning HGTV-Style Home on 2.54 Acres – A Rare Find!**This extraordinary property is the one you've been waiting for! Situated on 2.56 beautifully maintained acres near Granbury, this remarkable home offers an incredible combination of comfort, craftsmanship, and outdoor living.
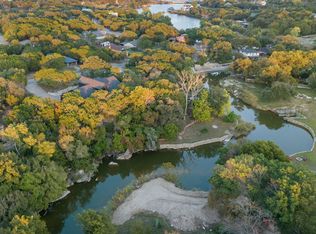
From the moment you arrive, you'll appreciate the meticulous care and attention that has gone into every detail of this property. The grounds are beautifully manicured, exceptionally tidy, and surrounded by abundant wildlife, creating a peaceful retreat from the hustle and bustle of everyday life.
The impressive shop is truly a standout feature. With expansive workspace below and a massive unfinished second floor above, the possibilities are endless—additional living space, a guest suite, hobby area, or home office. The lower level is an ideal workshop, recreation space, or ultimate man cave. Step inside the beautifully remodeled home and prepare to be amazed. Rich cedar accents, vaulted ceilings, and thoughtful upgrades create a warm and inviting atmosphere throughout. The spacious screened-in porch provides the perfect place to relax and enjoy the surrounding nature.
The recently added primary suite is a luxurious retreat featuring French doors that open to the fenced playground area, a large walk-in closet, and a stunning spa-inspired bathroom complete with:* Walk-in shower.* Freestanding soaking tub.* Double vanities.* Large picture windows. * Elegant finishes throughout. Outside, you'll find: A huge chicken coop (home to numerous chickens). * A fully fenced playground with premium AstroTurf. * Plenty of room to roam, entertain, and enjoy country living. Nature lovers will appreciate the frequent visits from deer & other wildlife, including a doe and her triplet fawns that regularly inhabit the back of the property. Properties like this are exceptionally rare. Schedule a private showing today and experience firsthand everything this incredible home has to offer before it's gone!
For sale
$649,900
4505 Hunters Glen Ct, Granbury, TX 76048
4beds
3,164sqft
:
Get pre-qualified$4,373/mo
Single Family Residence
Built in 1984
2.54 Acres Lot
$620,500 Zestimate®
$205/sqft
$-- HOA
What's special
Elegant finishes throughoutStunning spa-inspired bathroomThoughtful upgradesLarge picture windowsSpacious screened-in porchBeautifully remodeled homeLarge walk-in closet
- 54 days |
- 367 |
- 30 |
Zillow last checked:
Listing updated:
Listed by:
Vickie Cook 0662364 817-714-0808,
Victoria Lynn & Associates LLC 817-714-0808
Source: NTREIS,MLS#: 21290680
Facts & features
Interior
Bedrooms & bathrooms
- Bedrooms: 4
- Bathrooms: 4
- Full bathrooms: 3
- 1/2 bathrooms: 1
Primary bedroom
- Features: Dual Sinks, En Suite Bathroom, Separate Shower, Walk-In Closet(s)
- Level: First
- Dimensions: 17 x 15
Primary bedroom
- Features: Ceiling Fan(s)
- Level: First
- Dimensions: 19 x 11
Bedroom
- Level: Second
- Dimensions: 15 x 15
Bedroom
- Level: Second
- Dimensions: 17 x 16
Primary bathroom
- Features: Built-in Features, Garden Tub/Roman Tub, Separate Shower
- Level: First
- Dimensions: 12 x 6
Primary bathroom
- Features: Built-in Features, Double Vanity, En Suite Bathroom, Granite Counters, Garden Tub/Roman Tub, Separate Shower
- Level: First
- Dimensions: 9 x 8
Dining room
- Level: First
- Dimensions: 17 x 12
Other
- Features: Granite Counters
- Level: Second
- Dimensions: 10 x 5
Half bath
- Features: Granite Counters
- Level: First
- Dimensions: 4 x 3
Kitchen
- Features: Built-in Features, Eat-in Kitchen, Galley Kitchen, Kitchen Island, Pantry, Stone Counters, Solid Surface Counters
- Level: First
- Dimensions: 18 x 15
Living room
- Features: Ceiling Fan(s), Fireplace
- Level: First
- Dimensions: 16 x 16
Sunroom
- Features: Ceiling Fan(s)
- Level: First
- Dimensions: 21 x 19
Utility room
- Features: Utility Room
- Level: First
- Dimensions: 16 x 5
Appliances
- Included: Dryer, Dishwasher, Electric Range, Disposal, Microwave, Refrigerator, Vented Exhaust Fan, Warming Drawer
- Laundry: Common Area, Washer Hookup, Electric Dryer Hookup, Laundry in Utility Room
Features
- Chandelier, Decorative/Designer Lighting Fixtures, Double Vanity, Eat-in Kitchen, High Speed Internet, Kitchen Island, Open Floorplan, Pantry, Paneling/Wainscoting, Cable TV, Vaulted Ceiling(s), Natural Woodwork, Walk-In Closet(s)
- Flooring: Carpet, Ceramic Tile, Engineered Hardwood, Hardwood
- Windows: Skylight(s)
- Has basement: No
- Number of fireplaces: 1
- Fireplace features: Family Room, Free Standing, Living Room, Metal, Wood Burning
Interior area
- Total interior livable area: 3,164 sqft
Video & virtual tour
Property
Parking
- Total spaces: 4
- Parking features: Additional Parking, Boat, Concrete, Covered, Carport, Drive Through, Detached Carport, Door-Single, Driveway, Garage Faces Front, Garage, Garage Door Opener, Inside Entrance, Oversized, RV Access/Parking, Workshop in Garage
- Garage spaces: 3
- Carport spaces: 1
- Covered spaces: 4
Features
- Levels: Two
- Stories: 2
- Patio & porch: Rear Porch, Enclosed, Screened, Covered, Deck
- Exterior features: Deck, Lighting, Outdoor Living Area, Playground, Storage
- Pool features: None
- Fencing: Back Yard,Fenced,Full,Front Yard,Gate,Metal
Lot
- Size: 2.54 Acres
- Features: Acreage, Back Yard, Lawn, Landscaped, Many Trees
Details
- Additional structures: Covered Arena, Outbuilding, Poultry Coop, Shed(s), Storage, Workshop
- Parcel number: R000009468
Construction
Type & style
- Home type: SingleFamily
- Architectural style: Contemporary/Modern,Southwestern,Traditional,Detached
- Property subtype: Single Family Residence
Materials
- Wood Siding
- Foundation: Slab
- Roof: Composition
Condition
- Year built: 1984
Utilities & green energy
- Sewer: Aerobic Septic, Septic Tank
- Water: Community/Coop
- Utilities for property: Electricity Available, Electricity Connected, Overhead Utilities, Septic Available, Separate Meters, Sewer Not Available, Water Available, Cable Available
Community & HOA
Community
- Security: Smoke Detector(s)
- Subdivision: Comanche Peak North
HOA
- Has HOA: No
Location
- Region: Granbury
Financial & listing details
- Price per square foot: $205/sqft
- Tax assessed value: $459,560
- Annual tax amount: $5,557
- Date on market: 6/5/2026
- Cumulative days on market: 54 days
- Listing terms: Cash,Conventional,FHA,USDA Loan,VA Loan
- Road surface type: Asphalt
Estimated market value
$620,500
$589,000 - $652,000
$3,786/mo
Price history
| Date | Event | Price |
|---|---|---|
| 6/5/2026 | Listed for sale | $649,900+30%$205/sqft |
Source: NTREIS #21290680 Report a problem | ||
| 11/12/2024 | Sold | -- |
Source: NTREIS #20549644 Report a problem | ||
| 11/8/2024 | Pending sale | $499,950$158/sqft |
Source:  Ebby Halliday Realtors #20549644 Report a problem Ebby Halliday Realtors #20549644 Report a problem | ||
| 10/23/2024 | Contingent | $499,950$158/sqft |
Source: NTREIS #20549644 Report a problem | ||
| 7/13/2024 | Price change | $499,950-7.9%$158/sqft |
Source: NTREIS #20549644 Report a problem | ||
| 7/3/2024 | Listed for sale | $542,995$172/sqft |
Source: Ebby Halliday Realtors #20549644 Report a problem | ||
| 6/30/2024 | Listing removed | -- |
Source: NTREIS #20549644 Report a problem | ||
| 5/12/2024 | Price change | $542,9950%$172/sqft |
Source: NTREIS #20549644 Report a problem | ||
| 4/9/2024 | Price change | $543,000-2.9%$172/sqft |
Source: NTREIS #20549644 Report a problem | ||
| 3/1/2024 | Listed for sale | $559,000+53.2%$177/sqft |
Source: NTREIS #20549644 Report a problem | ||
| 1/27/2022 | Sold | -- |
Source: Ebby Halliday solds #14721780_76048 Report a problem | ||
| 12/31/2021 | Pending sale | $365,000$115/sqft |
Source: NTREIS #14721780 Report a problem | ||
| 12/24/2021 | Contingent | $365,000$115/sqft |
Source: NTREIS #14721780 Report a problem | ||
| 12/9/2021 | Listed for sale | $365,000$115/sqft |
Source: NTREIS #14721780 Report a problem | ||
Public tax history
| Year | Property taxes | Tax assessment |
|---|---|---|
| 2025 | $5,557 +56.4% | $459,560 -13.7% |
| 2024 | $3,553 +14.5% | $532,250 +60.4% |
| 2023 | $3,103 -12.1% | $331,820 +25.2% |
| 2022 | $3,528 +37.8% | $265,110 +56.3% |
| 2021 | $2,561 -2.5% | $169,670 -0.8% |
| 2020 | $2,627 +6.9% | $171,090 +8.1% |
| 2019 | $2,458 +7% | $158,240 +9.5% |
| 2018 | $2,297 | $144,520 +2.3% |
| 2017 | $2,297 -3.1% | $141,280 -0.4% |
| 2016 | $2,371 +9.2% | $141,800 +7.5% |
| 2015 | $2,172 | $131,910 +0.6% |
| 2014 | $2,172 | $131,120 -2.2% |
| 2013 | -- | $134,030 -8.3% |
| 2012 | -- | $146,120 |
| 2011 | -- | $146,120 -4% |
| 2009 | -- | $152,200 +8.3% |
| 2008 | -- | $140,520 +12.5% |
| 2007 | -- | $124,860 +51.3% |
| 2006 | -- | $82,500 +1.7% |
| 2005 | -- | $81,110 -3.9% |
| 2004 | -- | $84,430 +1.2% |
| 2003 | -- | $83,440 -6.8% |
| 2002 | -- | $89,490 -2.6% |
| 2001 | -- | $91,860 +8.1% |
| 2000 | -- | $85,000 |
Find assessor info on the county website
Monthly payment
Est. payment
Payment breakdown
Explore the cost of this home by adjusting the details. Changes won't be saved.Climate risks
Neighborhood: 76048
Nearby schools
GreatSchools rating
- 7/10Mambrino SchoolGrades: PK-5Distance: 5.4 mi
- 4/10Granbury Middle SchoolGrades: 6-8Distance: 3.6 mi
- 6/10Granbury High SchoolGrades: 9-12Distance: 3.2 mi
Schools provided by the listing agent
- Elementary: Mambrino
- Middle: Granbury
- High: Granbury
- District: Granbury ISD
Source: NTREIS. This data may not be complete. We recommend contacting the local school district to confirm school assignments for this home.
- $402,2003 bd2 ba1.8k sqft4511 Hunters Glen Ct, Granbury, TX 76048Off Market
- $408,9004 bd2 ba1.9k sqft4427 Hunters Glen Ct, Granbury, TX 76048Off Market
- $--3.2 Acres4421 Hunters Glen Ct, Granbury, TX 76048Off Market
- $383,100-- bd-- ba1.9k sqft4517 Hunters Glen Ct, Granbury, TX 76048Off Market
- $359,400-- bd-- ba1.9k sqft4517 Hunters Glen Ct, Granbury, TX 76048Off Market
- $402,200-- bd-- ba2.2k sqft1809 Hunters Ct, Granbury, TX 76048Off Market
- $765,100-- bd-- ba2.4k sqft4421 Hunters Glen Ct, Granbury, TX 76048Off Market
- $305,600-- bd-- ba1.6k sqft4516 Hunters Glen Ct, Granbury, TX 76048Off Market
A local agent can set up tours, give advice and negotiate with sellers.
A local lender can help you make sure your offer is ready when you are.
Similar homes
- $698,0004 bd2 ba2.2k sqft228 Rock Harbor Dr, Granbury, TX 76048For Sale
 MLS ID #21286454, Martha Gensheimer. NTREIS
 - $799,0004 bd3 ba2.7k sqft1206 Sierra Vista Dr, Granbury, TX 76048For Sale
 MLS ID #21260108, April Bohlin. NTREIS
 - $575,0004 bd4 ba2.4k sqft1313 Porter Ct, Granbury, TX 76048For Sale
 MLS ID #21335887, Rebekah Legan. NTREIS
 - $699,9004 bd3 ba3.7k sqft1501 S Chisholm Trl, Granbury, TX 76048For Sale
 MLS ID #21147819, Kathryn Stanley. NTREIS
 - $699,0004 bd3 ba3.3k sqft1905 Yucatan Dr, Granbury, TX 76048For SaleMLS ID #21144435, Ann Winston. NTREIS
- $699,0004 bd3 ba2.6k sqft704 Tahiti Dr, Granbury, TX 76048For SaleMLS ID #21096326, John Williams. NTREIS
- $825,0005 bd3 ba2.7k sqft1401 Cheyenne Trl, Granbury, TX 76048For SaleMLS ID #21326711, Matthew Brown. NTREIS
- $724,0003 bd2 ba1.9k sqft4307 Acoma Ct, Granbury, TX 76048For SaleMLS ID #21177055, Janice Hill. NTREIS
- $715,0003 bd2 ba2.7k sqft7406 Hampton Dr, Granbury, TX 76049For SaleMLS ID #21302317, Misty Leatherwood. NTREIS
- $625,0003 bd2 ba2.4k sqft101 Windsong Ln, Tolar, TX 76476For SaleMLS ID #21314008, Ann Winston. NTREIS
- $725,0004 bd4 ba3.9k sqft5809 Nutcracker Dr, Granbury, TX 76049For SaleMLS ID #21335903, Kacey Huggins. NTREIS
- $959,9994 bd4 ba3.4k sqft2100 Gene Ct, Granbury, TX 76048For SaleMLS ID #21258342, Stephan Cooper. NTREIS
- $360,0004 bd3 ba2.3k sqft614 Overhill Rd, Granbury, TX 76048For SaleMLS ID #21213265, Holly Elrod. NTREIS
- $595,0004 bd3 ba3.1k sqft6212 Westover Dr, Granbury, TX 76049For SaleMLS ID #21234357, Heather Hardin Mccall. NTREIS
- $619,9004 bd3 ba2.9k sqft3102 Walnut Creek Pkwy, Granbury, TX 76049For SaleMLS ID #21328713, Daniel Murphy. NTREIS
- $750,0003 bd2 ba1.7k sqft4410 Brushy Rd, Granbury, TX 76048For SaleMLS ID #21182389, Jennifer Fulkerson. NTREIS
- $750,0004 bd4 ba3.7k sqft1820 Long Creek Ct, Granbury, TX 76049For SaleMLS ID #21267410, Sarah Hamilton. NTREIS
- $629,0005 bd4 ba3.8k sqft419 Sky Harbour Ct, Granbury, TX 76049For SaleMLS ID #21206749, Angela Hampton. NTREIS
- $675,0006 bd4 ba4.3k sqft4101 Tolar Hwy, Tolar, TX 76476For SaleMLS ID #21323553, Kevin Allen Henry. NTREIS
- $725,0003 bd4 ba2.5k sqft1911 Wigeon St, Granbury, TX 76049For SaleMLS ID #21261671, Raquel Harbin. NTREIS
