Welcome to 4410 Brushy Rd in beautiful Granbury — a fantastic horse property offering the perfect blend of country charm, thoughtful updates, and comfortable living!
This inviting ranch-style home features 3 spacious bedrooms and 2 full baths, thoughtfully designed for both everyday living and entertaining. The warm, welcoming layout offers comfortable living spaces filled with natural light and classic ranch-style appeal. Recent improvements provide peace of mind, including a replaced roof, HVAC system, and water heater in 2021, along with upgraded R-32 insulation for enhanced energy efficiency. Windows were replaced in 2023, bringing in abundant natural light while improving comfort and efficiency. New carpet installed in 2023 adds a fresh, updated feel throughout the home.
Step outside and enjoy the peaceful setting from the covered patio — the perfect spot for morning coffee or relaxing evenings overlooking your land. Cool off during warm Texas summers in the refreshing pool, creating your own private backyard retreat.
Equestrian enthusiasts will love the well-equipped horse setup, offering plenty of room to ride, graze, and enjoy the wide-open space. Whether you're looking for a functional horse property or simply want room to roam, this property delivers versatility and freedom. The septic system was drained and cleaned in 2023, adding yet another valuable maintenance update.
Experience the tranquility of country living while still being conveniently located near shopping, dining, and entertainment in historic Granbury Square. This is Texas living at its best!
For sale
$750,000
4410 Brushy Rd, Granbury, TX 76048
3beds
1,708sqft
:
Get pre-qualified$5,045/mo
Single Family Residence
Built in 1984
13.88 Acres Lot
$714,700 Zestimate®
$439/sqft
$-- HOA
What's special
Ranch-style homeClassic ranch-style appealCovered patioWide-open spacePeaceful setting
- 172 days |
- 492 |
- 39 |
Zillow last checked:
Listing updated:
Listed by:
Jennifer Fulkerson 0815959 817-774-9077,
Relo Radar 817-774-9077,
Chris Maunder 0744099 817-793-7928,
Relo Radar
Source: NTREIS,MLS#: 21182389
Facts & features
Interior
Bedrooms & bathrooms
- Bedrooms: 3
- Bathrooms: 2
- Full bathrooms: 2
Primary bedroom
- Features: En Suite Bathroom, Walk-In Closet(s)
- Level: First
- Dimensions: 13 x 16
Bedroom
- Features: Ceiling Fan(s)
- Level: First
- Dimensions: 12 x 11
Bedroom
- Features: Ceiling Fan(s)
- Level: First
- Dimensions: 10 x 13
Dining room
- Level: First
- Dimensions: 11 x 8
Living room
- Features: Ceiling Fan(s), Fireplace
- Level: First
- Dimensions: 20 x 17
Heating
- Electric
Cooling
- Electric
Appliances
- Included: Dishwasher, Electric Cooktop, Electric Water Heater, Microwave
- Laundry: Laundry in Utility Room
Features
- Eat-in Kitchen, Open Floorplan, Vaulted Ceiling(s), Natural Woodwork, Walk-In Closet(s)
- Flooring: Carpet, Ceramic Tile
- Has basement: No
- Number of fireplaces: 1
- Fireplace features: Wood Burning
Interior area
- Total interior livable area: 1,708 sqft
Video & virtual tour
Property
Parking
- Total spaces: 6
- Parking features: Attached Carport, Garage
- Attached garage spaces: 2
- Carport spaces: 4
- Covered spaces: 6
Features
- Levels: One
- Stories: 1
- Patio & porch: Front Porch, Covered
- Pool features: In Ground, Pool
Lot
- Size: 13.88 Acres
- Features: Acreage
Details
- Additional structures: Barn(s), Stable(s)
- Parcel number: R000045677
- Other equipment: Negotiable
Construction
Type & style
- Home type: SingleFamily
- Architectural style: Traditional,Detached
- Property subtype: Single Family Residence
Materials
- Brick
- Foundation: Slab
- Roof: Metal
Condition
- Year built: 1984
Utilities & green energy
- Sewer: Aerobic Septic
- Utilities for property: Septic Available
Community & HOA
Community
- Subdivision: Brushy Lane Estates 01 & 02
HOA
- Has HOA: No
Location
- Region: Granbury
Financial & listing details
- Price per square foot: $439/sqft
- Tax assessed value: $410,700
- Annual tax amount: $4,967
- Date on market: 2/19/2026
- Cumulative days on market: 173 days
- Listing terms: Cash,Conventional,FHA,VA Loan
Estimated market value
$714,700
$679,000 - $750,000
$2,386/mo
Price history
| Date | Event | Price |
|---|---|---|
| 4/23/2026 | Price change | $750,000-3.2%$439/sqft |
Source: NTREIS #21182389 Report a problem | ||
| 3/31/2026 | Price change | $775,000-3.1%$454/sqft |
Source: NTREIS #21182389 Report a problem | ||
| 2/19/2026 | Listed for sale | $800,000$468/sqft |
Source: NTREIS #21182389 Report a problem | ||
| 10/17/2006 | Sold | -- |
Source: Agent Provided Report a problem | ||
Public tax history
| Year | Property taxes | Tax assessment |
|---|---|---|
| 2025 | -- | $410,700 -2.4% |
| 2024 | -- | $420,860 +0.2% |
| 2023 | -- | $420,200 +50% |
| 2022 | -- | $280,190 +20.7% |
| 2021 | -- | $232,200 -1.1% |
| 2020 | -- | $234,740 +6.2% |
| 2019 | -- | $220,950 +36.4% |
| 2018 | -- | $161,990 -2.1% |
| 2017 | -- | $165,470 +4.7% |
| 2016 | -- | $158,080 -1.9% |
| 2015 | -- | $161,090 -8.2% |
| 2014 | -- | $175,420 +7.8% |
| 2013 | -- | $162,740 -4% |
| 2012 | -- | $169,450 |
| 2011 | -- | $169,450 +0.1% |
| 2010 | -- | $169,320 -2.2% |
| 2009 | -- | $173,090 +18.4% |
| 2008 | -- | $146,210 +1.7% |
| 2007 | -- | $143,790 +29.1% |
| 2006 | -- | $111,380 +2.6% |
| 2005 | -- | $108,600 -1.1% |
| 2004 | -- | $109,820 |
Find assessor info on the county website
Monthly payment
Est. payment
Payment breakdown
Explore the cost of this home by adjusting the details. Changes won't be saved.Climate risks
Neighborhood: 76048
Nearby schools
GreatSchools rating
- 6/10John And Lynn Brawner Intermediate SchoolGrades: PK-5Distance: 4.3 mi
- 4/10Granbury Middle SchoolGrades: 6-8Distance: 5.1 mi
- 6/10Granbury High SchoolGrades: 9-12Distance: 4.8 mi
Schools provided by the listing agent
- Elementary: John and Lynn Brawner
- Middle: Granbury
- High: Granbury
- District: Granbury ISD
Source: NTREIS. This data may not be complete. We recommend contacting the local school district to confirm school assignments for this home.
- $350,700-- bd-- ba-- sqft4410 Brushy Rd, Granbury, TX 76048Off Market
- $471,400-- bd-- ba-- sqft4125 Jewel Ct, Granbury, TX 76048Off Market
- $75,600-- bd-- ba-- sqft4512 Brushy Rd, Granbury, TX 76048Off Market
- $477,700-- bd-- ba3.1k sqft4512 Brushy Rd, Granbury, TX 76048Off Market
- $230,900-- bd-- ba1.2k sqft4531 Brushy Rd, Granbury, TX 76048Off Market
- $319,800-- bd-- ba-- sqft4529 Jewel Ct, Granbury, TX 76048Off Market
- $825,800-- bd-- ba-- sqft4012 Brushy Rd, Granbury, TX 76048Off Market
- $722,200-- bd-- ba-- sqft4012 Brushy Rd, Granbury, TX 76048Off Market
A local agent can set up tours, give advice and negotiate with sellers.
A local lender can help you make sure your offer is ready when you are.
Similar homes
- $749,0003 bd2 ba1.8k sqft5500 Friendship Rd, Tolar, TX 76476For Sale
 MLS ID #21305806, Joshua Shelton. NTREIS
 - $724,0003 bd2 ba1.9k sqft4307 Acoma Ct, Granbury, TX 76048For Sale
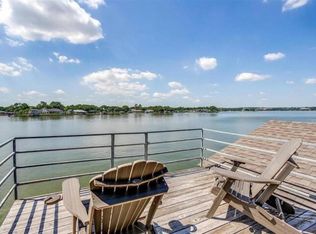 MLS ID #21177055, Janice Hill. NTREIS
 - $729,0003 bd2 ba2k sqft1425 Blackhawk Cir, Granbury, TX 76048For Sale
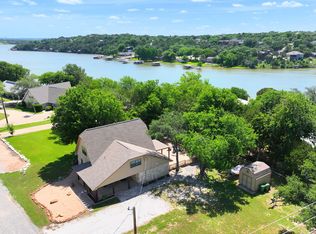 MLS ID #21260887, Pam Knieper. NTREIS
 - $750,0002 bd2 ba1.5k sqft1186 County Road 1024, Glen Rose, TX 76043For Sale
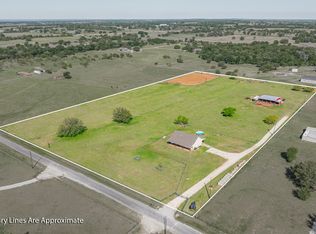 MLS ID #21232691, Josey Key. NTREIS
 - $395,0004 bd2 ba1.9k sqft4427 Hunters Glen Ct, Granbury, TX 76048For SaleMLS ID #21351076, Lachelle Jansen. NTREIS
- $799,0003 bd2 ba1.7k sqft4927 W Highway 67, Glen Rose, TX 76043For SaleMLS ID #21203133, Bruce Williams. NTREIS
- $815,0003 bd2 ba2.4k sqft4021 Dakota Trl, Granbury, TX 76048For SaleMLS ID #21274968, Randall Luna. NTREIS
- $698,0004 bd2 ba2.2k sqft228 Rock Harbor Dr, Granbury, TX 76048For SaleMLS ID #21286454, Martha Gensheimer. NTREIS
- $725,0004 bd3 ba2.3k sqft5418 Wedgefield Rd, Granbury, TX 76049For SaleMLS ID #21349504, Misty Leatherwood. NTREIS
- $630,0003 bd2 ba1.5k sqft1155 Horsemans Dr, Stephenville, TX 76401For SaleMLS ID #21354028, Kimberly Story. NTREIS
- $572,5003 bd2 ba2.1k sqft3121 Cliffview Ct, Granbury, TX 76048For SaleMLS ID #21194751, Pam Knieper. NTREIS
- $969,0003 bd2 ba1.7k sqft4800 Rock Church Hwy, Tolar, TX 76476For SaleMLS ID #21347020, Eric Wilkins. NTREIS
- $695,0003 bd2 ba1.8k sqft15403 Mule Branch Ct, Lipan, TX 76462For SaleMLS ID #21306356, Shila Manley. NTREIS
- $585,0002 bd2 ba1.2k sqft3318 County Road 302, Glen Rose, TX 76048For SaleMLS ID #21240781, Alley Juul. NTREIS
- $799,0003 bd3 ba2.2k sqft5623 Thunderbird Ct, Granbury, TX 76049For SaleMLS ID #21349073, Kacey Huggins. NTREIS
- $577,0003 bd2 ba1.5k sqft1721 Anaconda Trl, Granbury, TX 76048For SaleMLS ID #21314757, Lee Overstreet. NTREIS
- $540,0003 bd2 ba2k sqft4305 Skyline Dr, Bluff Dale, TX 76433For SaleMLS ID #21354208, Tammy Dill. NTREIS
- $799,9003 bd2 ba2.4k sqft9518 County Road 913, Godley, TX 76044For SaleMLS ID #20902543, Tara Roden. NTREIS
- $695,0003 bd4 ba2.5k sqft1911 Wigeon St, Granbury, TX 76049For SaleMLS ID #21261671, Raquel Harbin. NTREIS
- $750,0002 bd4 ba1.5k sqft4323 Basswood Ct, Granbury, TX 76049For SaleMLS ID #21320423, Pam Knieper. NTREIS
