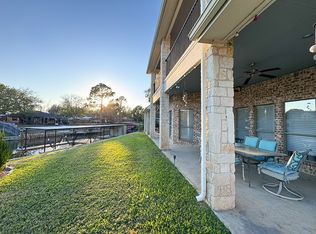
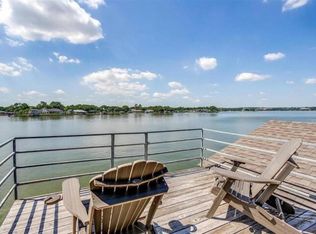
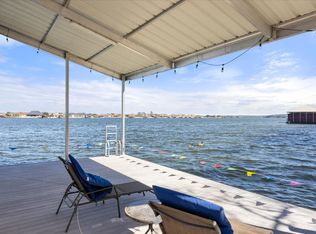
Short Term Rentals OK! You absolutely will not find a better waterfront home at this price! Clear Deep water! Welcome to your ultimate waterfront escape in the heart of Granbury! This totally renovated three-bedroom, two-bathroom home sits on wide open water with breathtaking big water views that will make every morning feel like a vacation. Whether you're looking for a personal retreat or a turnkey short-term rental investment, this property is ready to deliver from day one. Step inside to discover a beautifully updated interior where modern finishes meet lakeside charm. Every detail has been thoughtfully renovated, creating a space that feels fresh, inviting, and move-in ready. Better yet, nearly all the furniture conveys with the sale, so you can skip the hassle and start living the lake life immediately. But the real magic happens outside. A private boat dock with deep water access means no worrying about shallow spots or seasonal low levels. You'll have plenty of room to launch adventures at a moment's notice. The subdivision permits short-term rentals (STR), making this a savvy investment opportunity with serious income potential. Imagine guests lining up to book this lakefront gem while you sit back and watch the returns roll in like waves on the water. Opportunities like this don't float by often. Schedule your private showing today and get ready to make a splash!
For sale
Price cut: $35K (6/23)
$815,000
4021 Dakota Trl, Granbury, TX 76048
3beds
2,410sqft
:
Get pre-qualified$5,514/mo
Single Family Residence
Built in 1987
0.32 Acres Lot
$771,400 Zestimate®
$338/sqft
$30/mo HOA
What's special
Waterfront homeModern finishesWide open waterBeautifully updated interiorBreathtaking big water views
- 82 days |
- 402 |
- 26 |
Zillow last checked:
Listing updated:
Listed by:
Randall Luna (817)736-5757,
Elevate Realty Group 817-736-5757
Source: NTREIS,MLS#: 21274968
Facts & features
Interior
Bedrooms & bathrooms
- Bedrooms: 3
- Bathrooms: 2
- Full bathrooms: 2
Primary bedroom
- Features: Closet Cabinetry, Ceiling Fan(s), Dual Sinks, En Suite Bathroom, Garden Tub/Roman Tub, Separate Shower, Walk-In Closet(s)
- Level: First
- Dimensions: 14 x 15
Bedroom
- Features: Ceiling Fan(s), Walk-In Closet(s)
- Level: First
- Dimensions: 11 x 12
Bedroom
- Features: Ceiling Fan(s), Walk-In Closet(s)
- Level: First
- Dimensions: 11 x 12
Breakfast room nook
- Features: Eat-in Kitchen
- Level: First
- Dimensions: 14 x 7
Dining room
- Features: Ceiling Fan(s)
- Level: First
- Dimensions: 19 x 18
Kitchen
- Features: Breakfast Bar, Built-in Features, Eat-in Kitchen, Kitchen Island, Stone Counters, Walk-In Pantry
- Level: First
- Dimensions: 14 x 11
Living room
- Features: Ceiling Fan(s), Fireplace
- Level: First
- Dimensions: 19 x 20
Office
- Features: Ceiling Fan(s)
- Level: First
- Dimensions: 12 x 11
Utility room
- Features: Built-in Features, Utility Room
- Level: First
- Dimensions: 5 x 5
Heating
- Central, Electric
Cooling
- Central Air, Ceiling Fan(s), Electric
Appliances
- Included: Dishwasher, Electric Cooktop, Electric Oven, Electric Water Heater, Disposal, Microwave
- Laundry: Common Area, Washer Hookup, Dryer Hookup, ElectricDryer Hookup, Laundry in Utility Room
Features
- Decorative/Designer Lighting Fixtures, Eat-in Kitchen, Granite Counters, Kitchen Island, Open Floorplan, Pantry, Cable TV, Walk-In Closet(s), Wired for Sound
- Flooring: Carpet, Tile
- Has basement: No
- Number of fireplaces: 1
- Fireplace features: Living Room, Masonry, Wood Burning
Interior area
- Total interior livable area: 2,410 sqft
Video & virtual tour
Property
Parking
- Total spaces: 2
- Parking features: Additional Parking, Concrete, Driveway, Garage, Garage Door Opener, RV Access/Parking
- Attached garage spaces: 2
Features
- Levels: One
- Stories: 1
- Patio & porch: Front Porch, Patio, Covered
- Exterior features: Boat Slip, Dock, Garden, Lighting, Rain Gutters, Storage
- Pool features: None, Community
- Fencing: Wood
- Has view: Yes
- View description: Water
- Has water view: Yes
- Waterfront features: Boat Dock/Slip, Boat Ramp/Lift Access, Lake Front, Waterfront
Lot
- Size: 0.32 Acres
- Features: Cleared, Landscaped, Level, Subdivision, Sprinkler System, Few Trees, Waterfront, Retaining Wall
Details
- Parcel number: R000015552
Construction
Type & style
- Home type: SingleFamily
- Architectural style: Traditional,Detached
- Property subtype: Single Family Residence
Materials
- Brick
- Foundation: Slab
- Roof: Composition,Shingle
Condition
- Year built: 1987
Utilities & green energy
- Sewer: Septic Tank
- Utilities for property: Electricity Connected, Municipal Utilities, Septic Available, Separate Meters, Water Available, Cable Available
Community & HOA
Community
- Features: Boat Facilities, Clubhouse, Fishing, Fenced Yard, Gated, Other, Playground, Park, Pickleball, Pool, Tennis Court(s)
- Security: Gated with Guard
- Subdivision: Indian Harbor
HOA
- Has HOA: Yes
- Services included: All Facilities, Association Management, Security
- HOA fee: $30 monthly
- HOA name: Indian Harbor
- HOA phone: 817-617-8902
Location
- Region: Granbury
Financial & listing details
- Price per square foot: $338/sqft
- Tax assessed value: $552,840
- Annual tax amount: $5,107
- Date on market: 5/19/2026
- Cumulative days on market: 83 days
- Listing terms: Cash,Conventional,FHA,VA Loan
- Road surface type: Asphalt
Estimated market value
$771,400
$733,000 - $810,000
$2,366/mo
Price history
| Date | Event | Price |
|---|---|---|
| 6/23/2026 | Price change | $815,000-4.1%$338/sqft |
Source: NTREIS #21274968 Report a problem | ||
| 5/19/2026 | Listed for sale | $850,000$353/sqft |
Source: NTREIS #21274968 Report a problem | ||
Public tax history
| Year | Property taxes | Tax assessment |
|---|---|---|
| 2025 | $879 -5% | $552,840 -1.6% |
| 2024 | $925 -2.3% | $561,590 +3.8% |
| 2023 | $947 -63% | $541,240 +24.4% |
| 2022 | $2,559 | $435,050 +39% |
| 2021 | $2,559 | $312,910 +19.3% |
| 2020 | $2,559 | $262,210 +1.3% |
| 2019 | $2,559 | $258,950 +11.2% |
| 2018 | $2,559 | $232,870 +3.4% |
| 2017 | $2,559 -21.1% | $225,250 +16.1% |
| 2016 | $3,245 -5.8% | $194,030 -6.7% |
| 2015 | $3,444 | $207,910 |
| 2014 | $3,444 | $207,910 -4.5% |
| 2013 | -- | $217,780 -5.1% |
| 2012 | -- | $229,480 |
| 2011 | -- | $229,480 -3% |
| 2010 | -- | $236,560 -13.8% |
| 2009 | -- | $274,390 +2.5% |
| 2008 | -- | $267,700 +11.4% |
| 2007 | -- | $240,230 -1.3% |
| 2006 | -- | $243,360 +7.5% |
| 2005 | -- | $226,330 -0.3% |
| 2004 | -- | $226,970 +34.5% |
| 2002 | -- | $168,690 |
| 2001 | -- | $168,690 +10% |
| 2000 | -- | $153,350 |
Find assessor info on the county website
Monthly payment
Est. payment
Payment breakdown
Explore the cost of this home by adjusting the details. Changes won't be saved.Climate risks
Neighborhood: Indian Harbor
Nearby schools
GreatSchools rating
- 7/10Mambrino SchoolGrades: PK-5Distance: 3.2 mi
- 4/10Granbury Middle SchoolGrades: 6-8Distance: 4.2 mi
- 6/10Granbury High SchoolGrades: 9-12Distance: 3.8 mi
Schools provided by the listing agent
- Elementary: Mambrino
- Middle: Granbury
- High: Granbury
- District: Granbury ISD
Source: NTREIS. This data may not be complete. We recommend contacting the local school district to confirm school assignments for this home.
- $661,6003 bd2 ba1.6k sqft4023 Dakota Trl, Granbury, TX 76048Off Market
- $848,600-- bd-- ba3.5k sqft4019 Dakota Trl, Granbury, TX 76048Off Market
- $568,800-- bd-- ba2k sqft4025 Dakota Trl, Granbury, TX 76048Off Market
- $40,000-- bd-- ba-- sqft4016 Dakota Trl, Granbury, TX 76048Off Market
- $328,000-- bd-- ba2.1k sqft4026 Dakota Trl, Granbury, TX 76048Off Market
- $447,500-- bd-- ba1.2k sqft4017 Dakota Trl, Granbury, TX 76048Off Market
- $--3 bd2 ba1.7k sqft4027 Dakota Trl, Granbury, TX 76048Sold
- $508,4003 bd3 ba1.7k sqft4015 Dakota Trl, Granbury, TX 76048Off Market
A local agent can set up tours, give advice and negotiate with sellers.
A local lender can help you make sure your offer is ready when you are.
Similar homes
- $768,5004 bd3 ba2.9k sqft4008 Huron Ct, Granbury, TX 76048For Sale
 MLS ID #21116021, Audie Renee. NTREIS
 - $724,0003 bd2 ba1.9k sqft4307 Acoma Ct, Granbury, TX 76048For Sale
 MLS ID #21177055, Janice Hill. NTREIS
 - $945,0004 bd3 ba3.2k sqft623 S Harbor Ct, Granbury, TX 76048For Sale
 MLS ID #21349911, Steve Koleno. NTREIS
 - $875,0003 bd2 ba2k sqft6017 Acton Meadows Ct, Granbury, TX 76049For Sale
 MLS ID #21346745, Patrick Kocher. NTREIS
 - $825,0004 bd3 ba2.8k sqft3832 Legend Trl, Granbury, TX 76049For SaleMLS ID #21326160, Susan Mitchell May. NTREIS
- $535,0003 bd2 ba2k sqft1609 Cheyenne Trl, Granbury, TX 76048For SaleMLS ID #21181589, Lance Welch. NTREIS
- $449,9003 bd3 ba1.7k sqft4102 Apache Trail Ct, Granbury, TX 76048For SaleMLS ID #21285348, Greg Willis. NTREIS
- $775,0003 bd2 ba2k sqft105 Casas Del Sur St, Granbury, TX 76049For SaleMLS ID #21319618, Steve Berry. NTREIS
- $795,0003 bd4 ba3.2k sqft1614 Crow Creek Dr, Granbury, TX 76049For SaleMLS ID #21300268, Meg Moore. NTREIS
- $725,0004 bd3 ba2.3k sqft5418 Wedgefield Rd, Granbury, TX 76049For SaleMLS ID #21349504, Misty Leatherwood. NTREIS
- $695,0003 bd4 ba2.5k sqft1911 Wigeon St, Granbury, TX 76049For SaleMLS ID #21261671, Raquel Harbin. NTREIS
- $475,0004 bd2 ba2.5k sqft4000 Goliad Dr, Granbury, TX 76048For SaleMLS ID #21267609, Lindsey Dill. NTREIS
- $424,9003 bd2 ba2.2k sqft214 Knob Hill Dr, Granbury, TX 76048For SaleMLS ID #21300719, Jenna Sims. NTREIS
- $750,0003 bd2 ba1.7k sqft4410 Brushy Rd, Granbury, TX 76048For SaleMLS ID #21182389, Jennifer Fulkerson. NTREIS
- $699,0004 bd3 ba3.3k sqft1905 Yucatan Dr, Granbury, TX 76048For SaleMLS ID #21144435, Ann Winston. NTREIS
- $999,9993 bd3 ba2.3k sqft4208 Indian Creek Ct, Granbury, TX 76049For SaleMLS ID #21270720, Jerry Allen. NTREIS
- $750,0002 bd4 ba1.5k sqft4323 Basswood Ct, Granbury, TX 76049For SaleMLS ID #21320423, Pam Knieper. NTREIS
- $567,5003 bd2 ba2.5k sqft2105 Wood Duck Ln, Granbury, TX 76049For SaleMLS ID #21282809, Jenilee Harwell. NTREIS
- $899,0003 bd4 ba2.6k sqft2801 Weylene Paseo St, Granbury, TX 76049For SaleMLS ID #21129412, Eric Wilkins. NTREIS
- $749,0003 bd2 ba1.8k sqft5500 Friendship Rd, Tolar, TX 76476For SaleMLS ID #21305806, Joshua Shelton. NTREIS
