Welcome to this charming waterfront retreat nestled on a prime one-third-acre lot along the widest canal in Indian Harbor, very near the main body of the lake. From the moment you arrive, you'll appreciate the oversized driveway with plenty of room for guests, extra vehicles, and even a boat trailer. Inside, you'll find a warm and welcoming floor plan designed for comfortable lakeside living. The spacious living area features a cozy wood-burning fireplace and beautiful water views that can be enjoyed from nearly every main living space. The inviting kitchen offers abundant storage, a breakfast bar, and picturesque views of the canal, making meal preparation a pleasure. The primary suite is conveniently located on the first floor and includes a private ensuite bath. A second bedroom also enjoys its own bathroom, while the third bedroom features a generous walk-in closet. Tucked behind the garage is a versatile 25' x 19' bonus room—perfect for a game room, man cave, hobby space, or private retreat. Step outside to the covered back porch, where you can relax with your morning coffee, enjoy outdoor dining with family and friends, or simply watch the kids fish from the dock while taking in the peaceful waterfront setting. The expansive canal view creates a serene backdrop for everyday living and memorable gatherings! With two HVAC systems providing year-round comfort, an oversized garage door for added convenience, and a location that captures some of the best water views in the neighborhood, this home offers the perfect blend of comfort, functionality, and waterfront charm! No city taxes!
For sale
$449,900
4102 Apache Trail Ct, Granbury, TX 76048
3beds
1,728sqft
Single Family Residence
Built in 1977
0.34 Acres Lot
$-- Zestimate®
$260/sqft
$33/mo HOA
What's special
Cozy wood-burning fireplacePrime one-third-acre lotExpansive canal viewBreakfast barWaterfront retreatCovered back porch
- 141 days
- 307
- 16
Zillow last checked:
Listing updated:
Listed by:
Greg Willis 0534615 817-894-1013,
TexasRealEstateSavings.com 817-894-1013
Source: NTREIS,MLS#: 21285348
Facts & features
Interior
Bedrooms & bathrooms
- Bedrooms: 3
- Bathrooms: 3
- Full bathrooms: 3
Primary bedroom
- Level: First
- Dimensions: 1 x 1
Bedroom
- Level: Second
- Dimensions: 14 x 10
Breakfast room nook
- Level: First
- Dimensions: 10 x 15
Kitchen
- Features: Breakfast Bar, Built-in Features, Dual Sinks, Kitchen Island, Tile Counters
- Level: First
- Dimensions: 9 x 13
Living room
- Level: First
- Dimensions: 14 x 11
Heating
- Central, Electric, Fireplace(s)
Cooling
- Ceiling Fan(s), Electric
Appliances
- Included: Dishwasher, Electric Range, Electric Water Heater, Disposal
Features
- High Speed Internet, Kitchen Island, Multiple Master Suites, Cable TV
- Flooring: Ceramic Tile, Luxury Vinyl Plank
- Has basement: No
- Number of fireplaces: 1
- Fireplace features: Den, Stone, Wood Burning
Interior area
- Total interior livable area: 1,728 sqft
Video & virtual tour
Property
Parking
- Total spaces: 3
- Parking features: Garage Faces Front, Garage
- Attached garage spaces: 3
Features
- Levels: Two
- Stories: 2
- Patio & porch: Covered
- Exterior features: Dock
- Pool features: None
- On waterfront: Yes
- Waterfront features: Canal Access, Lake Front
Lot
- Size: 0.34 Acres
Details
- Parcel number: R000013668
Construction
Type & style
- Home type: SingleFamily
- Architectural style: Detached
- Property subtype: Single Family Residence
Materials
- Rock, Stone
- Roof: Composition
Condition
- Year built: 1977
Utilities & green energy
- Sewer: Aerobic Septic
- Utilities for property: Electricity Available, Electricity Connected, Municipal Utilities, Septic Available, Separate Meters, Water Available, Cable Available
Community & HOA
Community
- Subdivision: Indian Harbor Ph 1
HOA
- Has HOA: Yes
- Services included: All Facilities, Association Management, Maintenance Grounds
- HOA fee: $390 annually
- HOA name: Pmi Aliance
- HOA phone: 817-617-8902
Location
- Region: Granbury
Financial & listing details
- Price per square foot: $260/sqft
- Tax assessed value: $496,290
- Annual tax amount: $6,002
- Date on market: 6/1/2026
- Cumulative days on market: 413 days
- Listing terms: Cash,Conventional,FHA,VA Loan
- Road surface type: Asphalt
Estimated market value
Not available
Estimated sales range
Not available
Not available
Price history
| Date | Event | Price |
|---|---|---|
| 6/1/2026 | Listed for sale | $449,900-8.9%$260/sqft |
Source: NTREIS #21285348 Report a problem | ||
| 5/21/2026 | Listing removed | $494,000$286/sqft |
Source: NTREIS #21025788 Report a problem | ||
| 4/17/2026 | Price change | $494,000-1%$286/sqft |
Source: NTREIS #21025788 Report a problem | ||
| 1/13/2026 | Price change | $499,000-9.1%$289/sqft |
Source: NTREIS #21025788 Report a problem | ||
| 8/22/2025 | Listed for sale | $549,000+342.7%$318/sqft |
Source: NTREIS #21025788 Report a problem | ||
| 3/22/2015 | Listing removed | $1,350$1/sqft |
Source: Century 21 Shirley Hooks, LLC #13111366 Report a problem | ||
| 3/18/2015 | Listed for rent | $1,350$1/sqft |
Source: Century 21 Shirley Hooks, LLC #13111366 Report a problem | ||
| 10/3/2013 | Listing removed | $1,350$1/sqft |
Source: Century 21 Shirley Hooks, LLC #11957555 Report a problem | ||
| 9/19/2013 | Price change | $1,350-10%$1/sqft |
Source: Century 21 Shirley Hooks, LLC #11957555 Report a problem | ||
| 8/24/2013 | Price change | $1,500-3.2%$1/sqft |
Source: Century 21 Shirley Hooks, LLC #11957555 Report a problem | ||
| 7/23/2013 | Price change | $1,550-3.1%$1/sqft |
Source: Century 21 #11957555 Report a problem | ||
| 6/22/2013 | Price change | $1,600-9.9%$1/sqft |
Source: Century 21 #11957555 Report a problem | ||
| 5/23/2013 | Listed for rent | $1,775$1/sqft |
Source: Century 21 #11957555 Report a problem | ||
| 12/31/2012 | Sold | -- |
Source: Public Record Report a problem | ||
| 8/29/2012 | Listing removed | $124,000$72/sqft |
Source: CENTURY 21 Shirley Hooks, Inc. #11757441 Report a problem | ||
| 4/21/2012 | Listed for sale | $124,000$72/sqft |
Source: foreclosure.com Report a problem | ||
| 1/25/2012 | Sold | -- |
Source: Public Record Report a problem | ||
Public tax history
| Year | Property taxes | Tax assessment |
|---|---|---|
| 2025 | $6,002 -0.9% | $496,290 -1.8% |
| 2024 | $6,058 +2.9% | $505,170 +4.4% |
| 2023 | $5,887 +17.5% | $483,800 +28.5% |
| 2022 | $5,010 +22.9% | $376,500 +39.3% |
| 2021 | $4,078 +22.1% | $270,220 +24.2% |
| 2020 | $3,341 +0.1% | $217,640 +1.3% |
| 2019 | $3,337 +10.7% | $214,840 +13.4% |
| 2018 | $3,014 | $189,510 +2.2% |
| 2017 | $3,014 +13.5% | $185,420 +16.8% |
| 2016 | $2,655 -6.2% | $158,760 -7.1% |
| 2015 | $2,831 | $170,890 |
| 2014 | $2,831 | $170,890 +31.5% |
| 2013 | -- | $130,000 -35.1% |
| 2012 | -- | $200,410 |
| 2011 | -- | $200,410 -10.8% |
| 2010 | -- | $224,740 -14.1% |
| 2009 | -- | $261,510 +15.9% |
| 2008 | -- | $225,560 +13.2% |
| 2007 | -- | $199,240 +2.1% |
| 2006 | -- | $195,180 +11.5% |
| 2005 | -- | $174,980 |
| 2004 | -- | $174,980 +21.8% |
| 2003 | -- | $143,720 +7.5% |
| 2002 | -- | $133,750 +2.6% |
| 2001 | -- | $130,380 +10% |
| 2000 | -- | $118,530 |
Find assessor info on the county website
Monthly payment
Est. payment
Payment breakdown
Explore the cost of this home by adjusting the details. Changes won't be saved.Climate risks
Neighborhood: Indian Harbor
Nearby schools
Schools provided by the listing agent
- Elementary: Mambrino
- Middle: Granbury
- High: Granbury
- District: Granbury ISD
Source: NTREIS. This data may not be complete. We recommend contacting the local school district to confirm school assignments for this home.
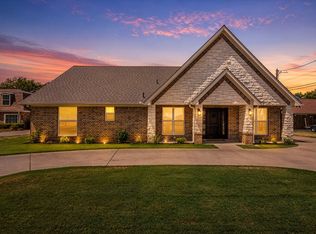
- $795,0003 bd3 ba2.2k sqft4100 Apache Trail Ct, Granbury, TX 76048For Sale
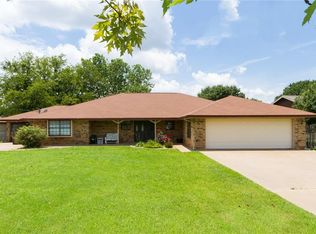
- $442,100-- bd-- ba2k sqft4104 Apache Trail Ct, Granbury, TX 76048Off Market
- $552,900-- bd-- ba1.8k sqft4106 Apache Trail Ct, Granbury, TX 76048Off Market
- $552,6003 bd2 ba2.8k sqft4022 Apache Trail Ct, Granbury, TX 76048Off Market
Similar homes
- $500,0003 bd3 ba2k sqft4021 Sioux Ct, Granbury, TX 76048For Sale
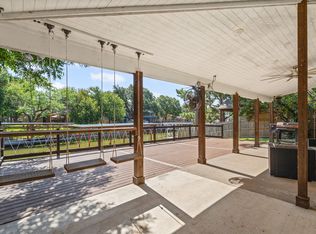 MLS ID #21228767, Tom Jung. NTREIS
 - $444,9004 bd2 ba2.5k sqft4000 Goliad Dr, Granbury, TX 76048For Sale
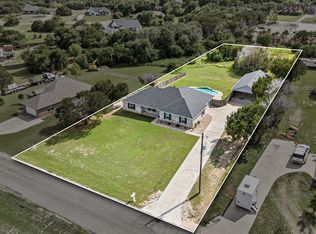 MLS ID #21376622, Lindsey Dill. NTREIS
 - $374,9003 bd3 ba2.5k sqft1106 Scenic Dr, Granbury, TX 76048For Sale
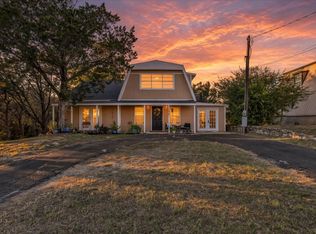 MLS ID #21409506, Nick Getzendanner. NTREIS
 - $444,0005 bd4 ba2.3k sqft4600 Hunters Glen Ct, Granbury, TX 76048For Sale
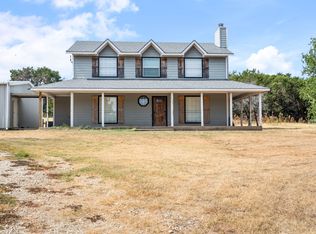 MLS ID #21392213, Keaton Knueppel. NTREIS
