Amazing location, right in the middle of town! NO HOA! Home has a large front and backyard! Kitchen has custom cabinets, quartz countertops, and stainless steel appliances. Updated flooring throughout the house, no carpet. Living room has cathedral ceilings and a gorgeous wood burning fireplace. Large guest rooms have Porcelain wood look tile. Huge primary suite with double walk-in closets. Backyard is incredibly spacious and is a blank canvas for you to create your backyard oasis. Roof replaced in 2025. All kitchen appliances, including the fridge, convey.
For sale
Price cut: $15K (9/21)
$325,000
1212 4th St, Granbury, TX 76048
3beds
1,817sqft
Single Family Residence
Built in 1981
4,356 Square Feet Lot
$-- Zestimate®
$179/sqft
$-- HOA
What's special
Gorgeous wood burning fireplaceLarge front and backyardStainless steel appliancesBackyard is incredibly spaciousQuartz countertopsDouble walk-in closetsLarge guest rooms
- 47 days
- 194
- 25
Zillow last checked:
Listing updated:
Listed by:
MJ maitland 0844933 945-393-4048,
EXP REALTY 888-519-7431
Source: NTREIS,MLS#: 21361356
Facts & features
Interior
Bedrooms & bathrooms
- Bedrooms: 3
- Bathrooms: 2
- Full bathrooms: 2
Primary bedroom
- Features: Built-in Features, Dual Sinks, En Suite Bathroom, Walk-In Closet(s)
- Level: First
- Dimensions: 12 x 14
Bedroom
- Features: Ceiling Fan(s)
- Level: First
- Dimensions: 10 x 12
Bedroom
- Features: Walk-In Closet(s)
- Level: First
- Dimensions: 12 x 12
Kitchen
- Level: First
- Dimensions: 8 x 12
Living room
- Features: Ceiling Fan(s), Fireplace
- Level: First
- Dimensions: 18 x 16
Heating
- Electric, Fireplace(s)
Cooling
- Central Air, Ceiling Fan(s)
Appliances
- Included: Dishwasher, Electric Cooktop, Electric Oven, Disposal, Trash Compactor
- Laundry: Washer Hookup, Dryer Hookup, ElectricDryer Hookup, In Garage
Features
- Cathedral Ceiling(s), Double Vanity, Open Floorplan, Other, Pantry, Walk-In Closet(s)
- Flooring: Tile, Vinyl
- Has basement: No
- Number of fireplaces: 1
- Fireplace features: Masonry, Wood Burning
Interior area
- Total interior livable area: 1,817 sqft
Video & virtual tour
Property
Parking
- Total spaces: 2
- Parking features: Door-Single, Driveway, Garage Faces Front, Lighted
- Attached garage spaces: 2
Features
- Levels: One
- Stories: 1
- Exterior features: Storage
- Pool features: None
- Fencing: Back Yard,Fenced,Gate,Wood
Lot
- Size: 4,356 Square Feet
Details
- Additional structures: Shed(s)
- Parcel number: R000038101
Construction
Type & style
- Home type: SingleFamily
- Architectural style: Detached
- Property subtype: Single Family Residence
Materials
- Brick
- Foundation: Slab
- Roof: Shingle
Condition
- Year built: 1981
Utilities & green energy
- Sewer: Public Sewer
- Water: Public
- Utilities for property: Electricity Connected, Sewer Available, Separate Meters, Water Available
Community & HOA
Community
- Subdivision: Southtown
HOA
- Has HOA: No
Location
- Region: Granbury
Financial & listing details
- Price per square foot: $179/sqft
- Tax assessed value: $259,520
- Annual tax amount: $4,263
- Date on market: 8/29/2026
- Cumulative days on market: 48 days
- Listing terms: Cash,Conventional,FHA,VA Loan
Estimated market value
Not available
Estimated sales range
Not available
Not available
Price history
| Date | Event | Price |
|---|---|---|
| 9/21/2026 | Price change | $325,000-4.4%$179/sqft |
Source: eXp Realty #21361356 Report a problem | ||
| 8/29/2026 | Listed for sale | $340,000+4.6%$187/sqft |
Source: NTREIS #21361356 Report a problem | ||
| 2/15/2026 | Listing removed | -- |
Source: Owner Report a problem | ||
| 11/14/2025 | Listed for sale | $325,000+63.3%$179/sqft |
Source: Owner Report a problem | ||
| 7/25/2018 | Listing removed | $199,000$110/sqft |
Source: Keller Williams Realty Arlington #13875557 Report a problem | ||
| 6/28/2018 | Price change | $199,000+7.6%$110/sqft |
Source: Keller Williams Arlington #13875557 Report a problem | ||
| 6/19/2018 | Price change | $185,000+1.1%$102/sqft |
Source: Owner Report a problem | ||
| 6/6/2018 | Price change | $183,000-3.6%$101/sqft |
Source: Owner Report a problem | ||
| 5/18/2018 | Price change | $189,900-2.6%$105/sqft |
Source: Briko Realty Services #13844542 Report a problem | ||
| 5/14/2018 | Listed for sale | $195,000+25.8%$107/sqft |
Source: Owner Report a problem | ||
| 2/4/2015 | Listing removed | $155,000$85/sqft |
Source: Keller Williams Realty #13076765 Report a problem | ||
| 1/13/2015 | Listed for sale | $155,000+3.7%$85/sqft |
Source: Keller Williams Realty #13076765 Report a problem | ||
| 1/21/2014 | Sold | -- |
Source: Public Record Report a problem | ||
| 12/21/2008 | Listing removed | $149,500$82/sqft |
Source: Keller Williams Realty #11061688 Report a problem | ||
| 11/6/2008 | Price change | $149,500-6.5%$82/sqft |
Source: Keller Williams Realty #11061688 Report a problem | ||
| 8/27/2008 | Listed for sale | $159,900$88/sqft |
Source: Keller Williams Realty #11061688 Report a problem | ||
Public tax history
| Year | Property taxes | Tax assessment |
|---|---|---|
| 2025 | $4,228 +7.9% | $259,520 +4.9% |
| 2024 | $3,920 -0.8% | $247,460 +0.3% |
| 2023 | $3,953 +2.1% | $246,780 +9.1% |
| 2022 | $3,870 +9.6% | $226,220 +21.5% |
| 2021 | $3,530 +5.1% | $186,180 +7% |
| 2020 | $3,359 -4% | $173,950 -2.9% |
| 2019 | $3,499 +25.8% | $179,190 +17.4% |
| 2018 | $2,781 | $152,670 +11.2% |
| 2017 | $2,781 +4.5% | $137,340 +6.8% |
| 2016 | $2,663 +2.9% | $128,650 +2.1% |
| 2015 | $2,588 | $126,000 |
| 2014 | $2,588 | $126,000 +2.2% |
| 2013 | -- | $123,250 -5.3% |
| 2012 | -- | $130,130 -6.9% |
| 2011 | -- | $139,700 -4.8% |
| 2010 | -- | $146,790 -1.7% |
| 2009 | -- | $149,290 +12.1% |
| 2008 | -- | $133,160 |
| 2007 | -- | $133,160 +4.2% |
| 2006 | -- | $127,760 +4.7% |
| 2005 | -- | $122,040 +17.3% |
| 2004 | -- | $104,060 |
Find assessor info on the county website
Monthly payment
Est. payment
Payment breakdown
Explore the cost of this home by adjusting the details. Changes won't be saved.Climate risks
Neighborhood: Southtown
Nearby schools
Schools provided by the listing agent
- Elementary: John and Lynn Brawner
- Middle: Granbury
- High: Granbury
- District: Granbury ISD
Source: NTREIS. This data may not be complete. We recommend contacting the local school district to confirm school assignments for this home.

Similar homes
- $319,9003 bd2 ba1.5k sqft1015 Meadowlark Ln, Granbury, TX 76048For Sale
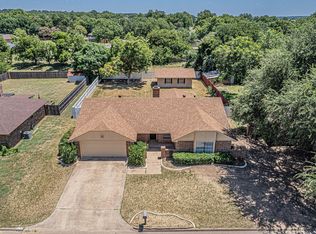 MLS ID #21349895, Naomi Jones. NTREIS
 - $328,0003 bd2 ba1.4k sqft2206 Navasota St, Granbury, TX 76048For Sale
 MLS ID #21412655, Annette Mangold. NTREIS
 - $374,9003 bd3 ba2.5k sqft1106 Scenic Dr, Granbury, TX 76048For Sale
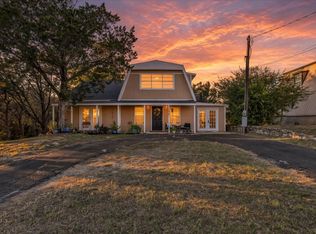 MLS ID #21409506, Nick Getzendanner. NTREIS
 - $264,9993 bd2 ba1.6k sqft1507 Saddle Creek Ct, Granbury, TX 76048For Sale
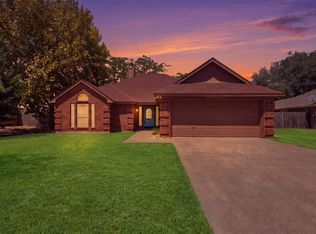 MLS ID #21369640, Jessica Vesely. NTREIS
