Welcome home to this beautifully maintained starter home, where a spacious open family room with soaring ceilings and fresh interior paint greets you the moment you step inside. The smart, efficient floor plan makes every square foot count. The generous primary suite features an oversized walk-in closet, while the primary bath offers double sinks plus a separate tub and shower. The kitchen is ready for entertaining with a large serve bar and electric appliances. A standout bonus: the enclosed game room adds over 200 square feet of living space not reflected on the tax rolls—complete with dedicated AC duct work, electrical, and a storage closet. Outside, relax in the shade of the large covered patio while the kids enjoy the spacious backyard. Best of all, the sellers will pay off the solar loan at closing—meaning you get low monthly electricity bills with no loan or lease to assume. Just pure savings from day one!
Special Note: This property includes a renewable energy production system. All potential buyers are advised to notify their lender that a competent appraiser is required for this type of property. See Notice of high performance features in transaction desk.
For sale
Price cut: $10K (9/16)
$255,000
1506 Berry Patch Ln, Granbury, TX 76048
3beds
1,657sqft
Single Family Residence
Built in 1998
2,178 Square Feet Lot
$253,100 Zestimate®
$154/sqft
$-- HOA
What's special
Spacious backyardFresh interior paintLarge covered patioElectric appliancesSmart efficient floor planOversized walk-in closetGenerous primary suite
- 108 days
- 408
- 44
Zillow last checked:
Listing updated:
Listed by:
Jeff Bentley 0433237 214-695-4949,
RE/MAX DFW Associates 972-312-9000
Source: NTREIS,MLS#: 21318164
Facts & features
Interior
Bedrooms & bathrooms
- Bedrooms: 3
- Bathrooms: 2
- Full bathrooms: 2
Primary bedroom
- Features: Ceiling Fan(s), Walk-In Closet(s)
- Level: First
- Dimensions: 14 x 12
Bedroom
- Features: Ceiling Fan(s)
- Level: First
- Dimensions: 10 x 9
Bedroom
- Features: Ceiling Fan(s)
- Level: First
- Dimensions: 11 x 9
Primary bathroom
- Features: Dual Sinks, Double Vanity, Separate Shower
- Level: First
- Dimensions: 8 x 7
Breakfast room nook
- Features: Ceiling Fan(s)
- Level: First
- Dimensions: 13 x 9
Dining room
- Features: Ceiling Fan(s)
- Level: First
- Dimensions: 9 x 8
Game room
- Features: Ceiling Fan(s)
- Level: First
- Dimensions: 10 x 15
Kitchen
- Features: Breakfast Bar
- Level: First
- Dimensions: 10 x 10
Living room
- Features: Ceiling Fan(s)
- Level: First
- Dimensions: 17 x 13
Heating
- Central
Cooling
- Central Air, Ceiling Fan(s), Electric
Appliances
- Included: Dishwasher, Electric Cooktop, Electric Range, Electric Water Heater, Disposal, Microwave
- Laundry: Washer Hookup, Dryer Hookup, In Garage
Features
- Pantry
- Flooring: Carpet, Ceramic Tile
- Windows: Bay Window(s)
- Has basement: No
- Has fireplace: No
Interior area
- Total interior livable area: 1,657 sqft
Video & virtual tour
Property
Parking
- Total spaces: 2
- Parking features: Driveway
- Attached garage spaces: 2
Features
- Levels: One
- Stories: 1
- Patio & porch: Covered
- Pool features: None
- Fencing: Wood
Lot
- Size: 2,178 Square Feet
- Features: Interior Lot
Details
- Parcel number: R000037687
Construction
Type & style
- Home type: SingleFamily
- Architectural style: Traditional,Detached
- Property subtype: Single Family Residence
Materials
- Brick, Frame, Concrete
- Foundation: Slab
- Roof: Asphalt,Composition
Condition
- Resale
- Year built: 1998
Utilities & green energy
- Electric: Photovoltaics Seller Owned
- Sewer: Public Sewer
- Water: Public
- Utilities for property: Sewer Available, Water Available
Green energy
- Energy generation: Solar
Community & HOA
Community
- Subdivision: Misty Meadows
HOA
- Has HOA: No
Location
- Region: Granbury
Financial & listing details
- Price per square foot: $154/sqft
- Tax assessed value: $259,130
- Annual tax amount: $4,222
- Date on market: 7/2/2026
- Cumulative days on market: 110 days
- Listing terms: Cash,Conventional,FHA
- Exclusions: Board on garage wall behind the dart board.
Estimated market value
$253,100
$240,000 - $266,000
$2,035/mo
Price history
| Date | Event | Price |
|---|---|---|
| 9/16/2026 | Price change | $255,000-3.8%$154/sqft |
Source: NTREIS #21318164 Report a problem | ||
| 8/14/2026 | Price change | $265,000-3.6%$160/sqft |
Source: NTREIS #21318164 Report a problem | ||
| 7/31/2026 | Price change | $275,000-3.5%$166/sqft |
Source: NTREIS #21318164 Report a problem | ||
| 7/2/2026 | Listed for sale | $284,900+29.6%$172/sqft |
Source: NTREIS #21318164 Report a problem | ||
| 7/25/2021 | Pending sale | $219,850$133/sqft |
Source: NTREIS #14620227 Report a problem | ||
| 7/9/2021 | Listed for sale | $219,850$133/sqft |
Source: NTREIS #14620227 Report a problem | ||
| 8/1/2007 | Sold | -- |
Source: Agent Provided Report a problem | ||
Public tax history
| Year | Property taxes | Tax assessment |
|---|---|---|
| 2025 | $2,795 -12.9% | $259,130 -5.6% |
| 2024 | $3,209 +9.6% | $274,420 -1.4% |
| 2023 | $2,928 -21.9% | $278,310 +26.9% |
| 2022 | $3,751 +29.2% | $219,270 +43.2% |
| 2021 | $2,904 +3.7% | $153,150 +5.6% |
| 2020 | $2,800 +0.5% | $145,000 +1.6% |
| 2019 | $2,787 +15.1% | $142,730 +9.8% |
| 2018 | $2,421 | $130,010 +8.7% |
| 2017 | $2,421 +3.5% | $119,570 +5.8% |
| 2016 | $2,340 +14.2% | $113,060 +8.5% |
| 2015 | $2,049 | $104,190 +4.4% |
| 2014 | $2,049 | $99,760 -2.8% |
| 2013 | -- | $102,650 -16.6% |
| 2012 | -- | $123,130 -6.8% |
| 2011 | -- | $132,100 |
| 2010 | -- | $132,100 -1.8% |
| 2009 | -- | $134,510 +1.9% |
| 2008 | -- | $131,990 +6.7% |
| 2007 | -- | $123,720 +8.9% |
| 2006 | -- | $113,650 +7.5% |
| 2005 | -- | $105,740 +16.7% |
| 2004 | -- | $90,580 -10.9% |
| 2003 | -- | $101,620 +2.1% |
| 2002 | -- | $99,570 +23.1% |
| 2001 | -- | $80,870 +10% |
| 2000 | -- | $73,520 |
Find assessor info on the county website
Monthly payment
Est. payment
Payment breakdown
Explore the cost of this home by adjusting the details. Changes won't be saved.Climate risks
Neighborhood: 76048
Nearby schools
Schools provided by the listing agent
- Elementary: John and Lynn Brawner
- Middle: Granbury
- High: Granbury
- District: Granbury ISD
Source: NTREIS. This data may not be complete. We recommend contacting the local school district to confirm school assignments for this home.


Similar homes
- $249,0003 bd2 ba1.3k sqft1303 Spanish Flower Dr, Granbury, TX 76048For Sale
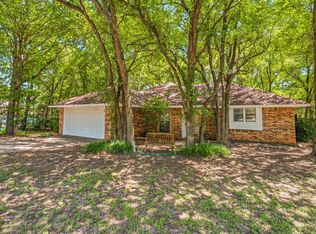 MLS ID #21338344, Blaine Bennetch. NTREIS
 - $260,0003 bd2 ba1.7k sqft1005 Spanish Trail Dr, Granbury, TX 76048For Sale
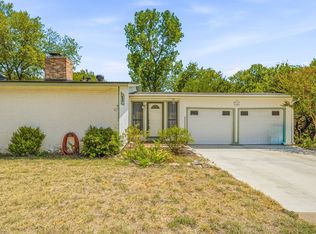 MLS ID #21347171, Becky Gibson. NTREIS
 - $264,9993 bd2 ba1.6k sqft1507 Saddle Creek Ct, Granbury, TX 76048For Sale
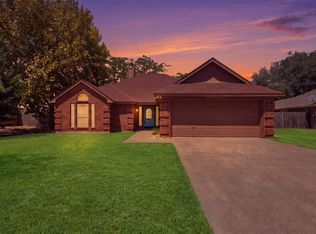 MLS ID #21369640, Jessica Vesely. NTREIS
 - $275,0003 bd2 ba1.8k sqft1321 Lauren Ln, Granbury, TX 76048For Sale
 MLS ID #21316596, Joy Townsend. NTREIS
