Welcome to this charming home in Granbury's desirable Spanish Trail subdivision, where comfort, convenience, and thoughtful updates come together. The open-concept layout creates an inviting atmosphere, offering an easy flow between the living, dining, and kitchen areas that's perfect for everyday living or entertaining.
Featuring two spacious bedrooms and two bathrooms, this home also offers an exceptional amount of storage throughout. The oversized kitchen is a standout, complete with abundant cabinet and counter space, newer stainless steel appliances, and updated luxury vinyl plank flooring.
The rear-entry two-car garage provides convenience and enhances the home's curb appeal, while the fenced backyard offers plenty of space for pets, play, or relaxing outdoors. A storage shed adds even more functionality for tools, hobbies, or seasonal items.
Residents of Spanish Trail enjoy neighborhood amenities, including a community pool and park, all while being conveniently located near shopping, dining, and everything Granbury has to offer.
For sale
$239,000
904 Spanish Trail Dr, Granbury, TX 76048
2beds
1,215sqft
:
Get pre-qualified$1,651/mo
Single Family Residence
Built in 1982
3,484 Square Feet Lot
$237,200 Zestimate®
$197/sqft
$10/mo HOA
What's special
Newer stainless steel appliancesTwo spacious bedroomsTwo bathroomsRear-entry two-car garageOpen-concept layoutInviting atmosphereOversized kitchen
- 7 days |
- 326 |
- 22 |
Likely to sell faster than
Zillow last checked:
Listing updated:
Listed by:
Joshua Shelton 0736609 817-573-3174,
Home Grown Group Realty, LLC 817-573-3174
Source: NTREIS,MLS#: 21344756
Facts & features
Interior
Bedrooms & bathrooms
- Bedrooms: 2
- Bathrooms: 2
- Full bathrooms: 1
- 1/2 bathrooms: 1
Primary bedroom
- Features: Ceiling Fan(s)
- Level: First
- Dimensions: 17 x 12
Bedroom
- Level: First
- Dimensions: 10 x 14
Dining room
- Level: First
- Dimensions: 14 x 10
Living room
- Features: Ceiling Fan(s)
- Level: First
- Dimensions: 13 x 14
Heating
- Central, Electric
Cooling
- Central Air, Ceiling Fan(s), Electric
Appliances
- Included: Dishwasher, Electric Cooktop, Electric Oven, Microwave
- Laundry: In Garage
Features
- Chandelier, Pantry
- Flooring: Carpet, Vinyl
- Has basement: No
- Has fireplace: No
Interior area
- Total interior livable area: 1,215 sqft
Property
Parking
- Total spaces: 2
- Parking features: Garage Faces Rear
- Attached garage spaces: 2
Features
- Levels: One
- Stories: 1
- Patio & porch: Patio, Covered
- Exterior features: Storage
- Pool features: None
Lot
- Size: 3,484 Square Feet
Details
- Parcel number: R000032742
Construction
Type & style
- Home type: SingleFamily
- Architectural style: Traditional,Detached
- Property subtype: Single Family Residence
Materials
- Foundation: Slab
- Roof: Composition,Shingle
Condition
- Year built: 1982
Utilities & green energy
- Water: Public
- Utilities for property: Water Available
Community & HOA
Community
- Subdivision: Spanish Trail
HOA
- Has HOA: Yes
- Services included: All Facilities, Association Management, Maintenance Grounds
- HOA fee: $120 annually
- HOA name: Spanish Trail Poa
- HOA phone: 817-219-2126
Location
- Region: Granbury
Financial & listing details
- Price per square foot: $197/sqft
- Tax assessed value: $178,620
- Annual tax amount: $2,160
- Date on market: 7/29/2026
- Cumulative days on market: 8 days
- Listing terms: Cash,Conventional,FHA,VA Loan
- Road surface type: Asphalt
Estimated market value
$237,200
$225,000 - $249,000
$1,608/mo
Price history
| Date | Event | Price |
|---|---|---|
| 7/29/2026 | Listed for sale | $239,000+5.5%$197/sqft |
Source: NTREIS #21344756 Report a problem | ||
| 12/19/2025 | Listing removed | $226,500$186/sqft |
Source: NTREIS #21065674 Report a problem | ||
| 10/21/2025 | Listed for sale | $226,500$186/sqft |
Source: NTREIS #21065674 Report a problem | ||
| 10/19/2025 | Contingent | $226,500$186/sqft |
Source: NTREIS #21065674 Report a problem | ||
| 9/24/2025 | Listed for sale | $226,500$186/sqft |
Source: NTREIS #21065674 Report a problem | ||
| 8/1/1995 | Sold | -- |
Source: Agent Provided Report a problem | ||
Public tax history
| Year | Property taxes | Tax assessment |
|---|---|---|
| 2025 | $326 | $178,620 -5% |
| 2024 | $326 | $188,090 +7.9% |
| 2023 | $326 -62% | $174,380 +30% |
| 2022 | $857 -0.1% | $134,190 +7.4% |
| 2021 | $858 | $124,930 +6.2% |
| 2020 | $858 | $117,610 -3.7% |
| 2019 | $858 +0.6% | $122,160 +29.3% |
| 2018 | $853 | $94,480 +3.2% |
| 2017 | $853 -0.3% | $91,510 +4.8% |
| 2016 | $856 -12.9% | $87,360 +2.2% |
| 2015 | $982 | $85,500 |
| 2014 | $982 | $85,500 +7.9% |
| 2013 | -- | $79,210 -10.9% |
| 2012 | -- | $88,890 -4.5% |
| 2011 | -- | $93,040 |
| 2010 | -- | $93,040 -2.2% |
| 2009 | -- | $95,120 -3% |
| 2008 | -- | $98,030 +10.5% |
| 2007 | -- | $88,710 +2.1% |
| 2006 | -- | $86,910 -4.5% |
| 2005 | -- | $90,980 +0.6% |
| 2004 | -- | $90,480 +12.7% |
| 2003 | -- | $80,260 +10% |
| 2002 | -- | $72,960 +4.1% |
| 2001 | -- | $70,110 +6.1% |
| 2000 | -- | $66,060 |
Find assessor info on the county website
Monthly payment
Est. payment
Payment breakdown
Explore the cost of this home by adjusting the details. Changes won't be saved.Climate risks
Neighborhood: 76048
Nearby schools
GreatSchools rating
- 6/10John And Lynn Brawner Intermediate SchoolGrades: PK-5Distance: 0.4 mi
- 4/10Granbury Middle SchoolGrades: 6-8Distance: 2.2 mi
- 6/10Granbury High SchoolGrades: 9-12Distance: 1.8 mi
Schools provided by the listing agent
- Elementary: Emma Roberson
- Middle: Granbury
- High: Granbury
- District: Granbury ISD
Source: NTREIS. This data may not be complete. We recommend contacting the local school district to confirm school assignments for this home.
- $206,700-- bd-- ba1k sqft902 Spanish Trail Dr, Granbury, TX 76048Off Market
- $377,500-- bd-- ba2.7k sqft906 Spanish Trail Dr, Granbury, TX 76048Off Market
- $300,500-- bd-- ba1.5k sqft2118 Sierra Vista Ct, Granbury, TX 76048Off Market
- $280,900-- bd-- ba1.4k sqft905 Spanish Trail Dr, Granbury, TX 76048Off Market
- $298,100-- bd-- ba1.4k sqft2115 Sierra Vista Ct, Granbury, TX 76048Off Market
- $247,400-- bd-- ba1.3k sqft907 Spanish Trail Dr, Granbury, TX 76048Off Market
- $187,9002 bd2 ba1.1k sqft901 Spanish Trail Dr, Granbury, TX 76048Off Market
- $212,6003 bd2 ba1.4k sqft2116 Sierra Vista Ct, Granbury, TX 76048Off Market
A local agent can set up tours, give advice and negotiate with sellers.
A local lender can help you make sure your offer is ready when you are.
Similar homes
- $260,0003 bd2 ba1.3k sqft1303 Spanish Flower Dr, Granbury, TX 76048For Sale
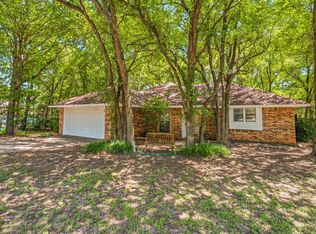 MLS ID #21338344, Blaine Bennetch. NTREIS
 - $298,0003 bd2 ba1.7k sqft1005 Spanish Trail Dr, Granbury, TX 76048For Sale
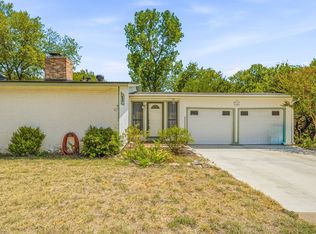 MLS ID #21347171, Becky Gibson. NTREIS
 - $235,0003 bd2 ba1.5k sqft1526 Berry Patch Ln, Granbury, TX 76048For Sale
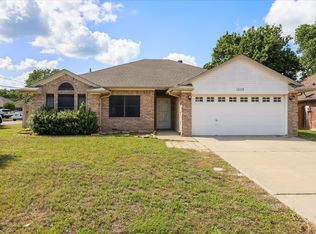 MLS ID #21192263, Alison Southern Ullom. NTREIS
 - $239,0003 bd2 ba1.3k sqft203 Harbor View Ct, Granbury, TX 76048For Sale
 MLS ID #21192987, Janelle Hudgins. NTREIS
 - $239,0003 bd2 ba1.2k sqft1727 W Doyle St, Granbury, TX 76048For SaleMLS ID #21297346, Eric Wilkins. NTREIS
- $235,0003 bd2 ba1.2k sqft1702 Saddle Rd, Granbury, TX 76049For SaleMLS ID #21338418, Bailey Groves. NTREIS
- $239,0002 bd2 ba1.1k sqft2308 Centaurus Way, Granbury, TX 76048For SaleMLS ID #21285328, Erin Drummer. NTREIS
- $226,5003 bd2 ba1.2k sqft807 Elizabeth Blvd, Granbury, TX 76048For SaleMLS ID #21285949, Leslie Billingsley. NTREIS
- $255,0003 bd2 ba1.2k sqft206 Brazos Harbor Dr, Granbury, TX 76048For SaleMLS ID #21348089, Joni Dawson. NTREIS
- $250,0004 bd2 ba1.4k sqft1429 W Torrey St, Granbury, TX 76048For SaleMLS ID #21123171, Erienne Higgins. NTREIS
- $230,0002 bd1 ba1k sqft613 Crestview Dr, Granbury, TX 76048For SaleMLS ID #21307061, Chelsea Matlock. NTREIS
- $219,0002 bd1 ba1.1k sqft721 Comanche Cove Dr, Granbury, TX 76048For SaleMLS ID #21233243, Kari Hill. NTREIS
- $275,0003 bd2 ba1.6k sqft1506 Berry Patch Ln, Granbury, TX 76048For SaleMLS ID #21318164, Jeff Bentley. NTREIS
- $229,9953 bd2 ba1.1k sqft203 S Lancaster St, Granbury, TX 76048For SaleMLS ID #21228520, Jerry Allen. NTREIS
- $229,0003 bd1 ba1.1k sqft606 E Barton St, Granbury, TX 76048For SaleMLS ID #21267567, Saydonica Schultz. NTREIS
- $265,0003 bd2 ba1.5k sqft2926 Paluxy Trl, Granbury, TX 76048For SaleMLS ID #21265407, Morgan Irelan. NTREIS
- $199,0002 bd2 ba984 sqft2318 Neches St, Granbury, TX 76048For SaleMLS ID #21258648, Christopher Allmaier. NTREIS
- $205,0002 bd1 ba900 sqft2615 Dove Trl, Granbury, TX 76048For SaleMLS ID #21320994, Melanie MacDonald. NTREIS
- $185,0002 bd1 ba744 sqft2417 Elk Trl, Granbury, TX 76048For SaleMLS ID #21282358, Bailey Groves. NTREIS
- $309,5003 bd2 ba1.7k sqft2015 Roberts Dr, Granbury, TX 76048For SaleMLS ID #21289938, Ashley Maxwell. NTREIS
