Move right into this beautifully renovated 3 bedroom, 2 bathroom home offering 1,282 square feet of stylish, updated living just minutes from everything Granbury has to offer. Ideally located near the iconic drive-in theater, and city park, you'll also enjoy a short drive to the Historic Granbury Square, where weekly events, festivals, boutique shopping, and dining create a vibrant small-town atmosphere.
Inside, this move-in ready home has been thoughtfully updated from top to bottom with beautiful luxury vinyl plank flooring, a new HVAC system, less than a year old roof, new appliance, updated wiring, and updated plumbing for added peace of mind. The functional layout offers comfortable living spaces, while the attached 2-car garage provides convenience and extra storage. Whether you're searching for your first home, looking to downsize, or wanting to be close to all the charm and excitement Granbury has to offer, this one is ready to welcome you home.
For sale
Price cut: $10K (8/8)
$229,000
1727 W Doyle St, Granbury, TX 76048
3beds
1,282sqft
Single Family Residence
Built in 1983
3,049 Square Feet Lot
$225,700 Zestimate®
$179/sqft
$-- HOA
What's special
Updated plumbingUpdated wiringNew applianceLuxury vinyl plank flooringNew hvac system
- 91 days
- 627
- 68
Zillow last checked:
Listing updated:
Listed by:
Eric Wilkins 0767567,
VYBE Realty 817-479-9986
Source: NTREIS,MLS#: 21297346
Facts & features
Interior
Bedrooms & bathrooms
- Bedrooms: 3
- Bathrooms: 2
- Full bathrooms: 2
Primary bedroom
- Features: En Suite Bathroom, Walk-In Closet(s)
- Level: First
- Dimensions: 1 x 1
Bedroom
- Level: First
- Dimensions: 1 x 1
Bedroom
- Level: First
- Dimensions: 1 x 1
Primary bathroom
- Features: Built-in Features, En Suite Bathroom, Stone Counters, Separate Shower
- Level: First
- Dimensions: 1 x 1
Dining room
- Level: First
- Dimensions: 1 x 1
Other
- Features: Built-in Features, Stone Counters
- Level: First
- Dimensions: 1 x 1
Kitchen
- Features: Built-in Features, Eat-in Kitchen, Kitchen Island
- Level: First
- Dimensions: 1 x 1
Living room
- Level: First
- Dimensions: 1 x 1
Heating
- Central, Electric
Cooling
- Central Air, Ceiling Fan(s), Electric
Appliances
- Included: Electric Range, Disposal
Features
- Decorative/Designer Lighting Fixtures, Eat-in Kitchen, Kitchen Island, Open Floorplan
- Flooring: Carpet, Luxury Vinyl Plank, Tile
- Has basement: No
- Has fireplace: No
Interior area
- Total interior livable area: 1,282 sqft
Video & virtual tour
Property
Parking
- Total spaces: 2
- Parking features: Concrete, Driveway, Garage Faces Front, Garage
- Attached garage spaces: 2
Features
- Levels: One
- Stories: 1
- Patio & porch: Covered
- Exterior features: Lighting
- Pool features: None
Lot
- Size: 3,049 Square Feet
- Features: Back Yard, Interior Lot, Lawn, Many Trees, Subdivision
Details
- Parcel number: R000037438
Construction
Type & style
- Home type: SingleFamily
- Architectural style: Detached
- Property subtype: Single Family Residence
Materials
- Foundation: Slab
- Roof: Composition
Condition
- Resale
- Year built: 1983
Utilities & green energy
- Sewer: Public Sewer
- Water: Public
- Utilities for property: Sewer Available, Water Available
Community & HOA
Community
- Subdivision: Kennon Meadows Ph Ii
HOA
- Has HOA: No
Location
- Region: Granbury
Financial & listing details
- Price per square foot: $179/sqft
- Tax assessed value: $220,680
- Annual tax amount: $3,596
- Date on market: 6/10/2026
- Cumulative days on market: 92 days
- Listing terms: Cash,Conventional,FHA,VA Loan
Estimated market value
$225,700
$214,000 - $237,000
$1,760/mo
Price history
| Date | Event | Price |
|---|---|---|
| 8/8/2026 | Price change | $229,000-4.2%$179/sqft |
Source: NTREIS #21297346 Report a problem | ||
| 6/17/2026 | Listed for sale | $239,000$186/sqft |
Source: NTREIS #21297346 Report a problem | ||
| 6/13/2026 | Contingent | $239,000$186/sqft |
Source: NTREIS #21297346 Report a problem | ||
| 6/10/2026 | Listed for sale | $239,000+1.7%$186/sqft |
Source: NTREIS #21297346 Report a problem | ||
| 5/26/2026 | Listing removed | -- |
Source: Owner Report a problem | ||
| 2/25/2026 | Listed for sale | $235,000-4.1%$183/sqft |
Source: Owner Report a problem | ||
| 2/2/2026 | Listing removed | $245,000$191/sqft |
Source: NTREIS #21100296 Report a problem | ||
| 12/9/2025 | Price change | $245,000-3%$191/sqft |
Source: NTREIS #21100296 Report a problem | ||
| 11/14/2025 | Price change | $252,500-2.8%$197/sqft |
Source: NTREIS #21100296 Report a problem | ||
| 11/5/2025 | Listed for sale | $259,900+79.2%$203/sqft |
Source: NTREIS #21100296 Report a problem | ||
| 8/5/2025 | Sold | -- |
Source: NTREIS #21000206 Report a problem | ||
| 7/25/2025 | Pending sale | $145,000$113/sqft |
Source: NTREIS #21000206 Report a problem | ||
| 7/19/2025 | Contingent | $145,000$113/sqft |
Source: NTREIS #21000206 Report a problem | ||
| 7/14/2025 | Listed for sale | $145,000$113/sqft |
Source: NTREIS #21000206 Report a problem | ||
Public tax history
| Year | Property taxes | Tax assessment |
|---|---|---|
| 2025 | $3,596 +75.5% | $220,680 +2.3% |
| 2024 | $2,048 +11% | $215,800 -3% |
| 2023 | $1,845 -19.7% | $222,530 +11.8% |
| 2022 | $2,299 -6% | $199,060 +38.7% |
| 2021 | $2,447 +2.2% | $143,470 +3.7% |
| 2020 | $2,394 +4.8% | $138,390 -1.5% |
| 2019 | $2,284 -2.4% | $140,510 +17.6% |
| 2018 | $2,341 | $119,520 +3.7% |
| 2017 | $2,341 +6.1% | $115,250 +8.1% |
| 2016 | $2,206 +3.9% | $106,590 +3.1% |
| 2015 | $2,123 | $103,350 |
| 2014 | $2,123 | $103,350 +1% |
| 2013 | -- | $102,280 +4.3% |
| 2012 | -- | $98,100 -7.4% |
| 2011 | -- | $105,910 +4.4% |
| 2010 | -- | $101,420 -1.8% |
| 2009 | -- | $103,270 +3.2% |
| 2008 | -- | $100,080 +10.9% |
| 2007 | -- | $90,210 +7.7% |
| 2006 | -- | $83,750 +9% |
| 2005 | -- | $76,830 -1.3% |
| 2004 | -- | $77,870 +12.8% |
| 2003 | -- | $69,050 +10% |
| 2002 | -- | $62,770 |
| 2001 | -- | $62,770 +5.7% |
| 2000 | -- | $59,400 |
Find assessor info on the county website
Monthly payment
Est. payment
Payment breakdown
Explore the cost of this home by adjusting the details. Changes won't be saved.Climate risks
Neighborhood: 76048
Nearby schools
Schools provided by the listing agent
- Elementary: John and Lynn Brawner
- Middle: Granbury
- High: Granbury
- District: Granbury ISD
Source: NTREIS. This data may not be complete. We recommend contacting the local school district to confirm school assignments for this home.
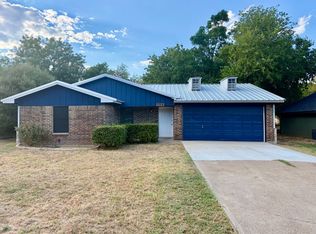
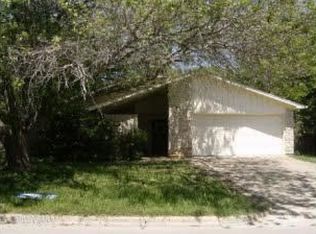

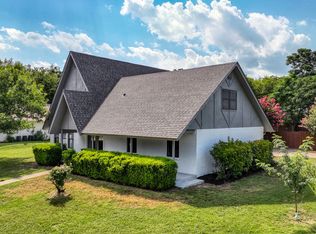
Similar homes
- $219,9003 bd2 ba1k sqft201 Deputy Larry Miller Dr, Granbury, TX 76048For Sale
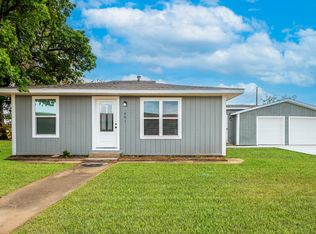 MLS ID #21380143, Chris Maunder. NTREIS
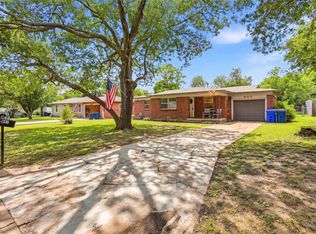
 - $225,5003 bd2 ba1.2k sqft807 Elizabeth Blvd, Granbury, TX 76048For Sale
 MLS ID #21285949, Leslie Billingsley. NTREIS
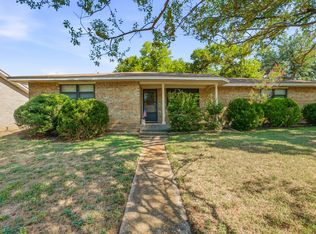
 - $230,0002 bd2 ba1.2k sqft904 Spanish Trail Dr, Granbury, TX 76048For Sale
 MLS ID #21344756, Joshua Shelton. NTREIS
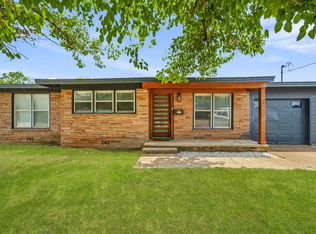
 - $230,0002 bd1 ba1k sqft613 Crestview Dr, Granbury, TX 76048For Sale
 MLS ID #21307061, Chelsea Matlock. NTREIS
