Welcome to 807 Elizabeth Blvd, where timeless charm meets a fantastic location just minutes from Granbury's Historic Square. This 3-bedroom, 1.5-bath home offers 1,280 square feet of comfortable living space in an established neighborhood known for its mature trees and convenient access to local shopping, dining, festivals, and community events.
Inside, original hardwood floors add warmth and character to the living areas, creating a welcoming atmosphere you'll appreciate from the moment you walk in. The kitchen is both functional and inviting, featuring a gas range with a built-in griddle that's perfect for everything from weekday meals to weekend breakfasts with friends.
The true highlight of the property is the spacious backyard. Mature shade trees provide a beautiful canopy over the yard, while the dedicated sitting area and grilling space create the perfect place to unwind or entertain guests. With plenty of room for gardening, pets, outdoor activities, or future improvements, this outdoor space offers endless possibilities.
Whether you're searching for your first home, looking to simplify, or seeking an investment opportunity, this property offers character, outdoor space, and a location that's hard to beat in the heart of Granbury.
For sale
Price cut: $1K (9/4)
$225,500
807 Elizabeth Blvd, Granbury, TX 76048
3beds
1,280sqft
Single Family Residence
Built in 1959
3,484 Square Feet Lot
$219,000 Zestimate®
$176/sqft
$-- HOA
What's special
Spacious backyardWelcoming atmosphere
- 98 days
- 446
- 40
Zillow last checked:
Listing updated:
Listed by:
Leslie Billingsley 0651894,
VYBE Realty 817-479-9986
Source: NTREIS,MLS#: 21285949
Facts & features
Interior
Bedrooms & bathrooms
- Bedrooms: 3
- Bathrooms: 2
- Full bathrooms: 1
- 1/2 bathrooms: 1
Primary bedroom
- Features: Ceiling Fan(s)
- Level: First
- Dimensions: 12 x 11
Bedroom
- Features: Ceiling Fan(s)
- Level: First
- Dimensions: 13 x 10
Bedroom
- Features: Ceiling Fan(s)
- Level: First
- Dimensions: 11 x 11
Living room
- Features: Ceiling Fan(s)
- Level: First
- Dimensions: 16 x 12
Heating
- Central, Natural Gas
Cooling
- Central Air, Ceiling Fan(s), Electric
Appliances
- Included: Dishwasher, Gas Cooktop, Gas Oven, Gas Range
- Laundry: In Garage
Features
- Cable TV
- Flooring: Ceramic Tile, Luxury Vinyl Plank, Wood
- Windows: Window Coverings
- Has basement: No
- Has fireplace: No
Interior area
- Total interior livable area: 1,280 sqft
Video & virtual tour
Property
Parking
- Total spaces: 1
- Parking features: Concrete, Driveway, Garage Faces Front, Garage
- Attached garage spaces: 1
Features
- Levels: One
- Stories: 1
- Patio & porch: Covered
- Pool features: None
- Fencing: Chain Link,Wood
Lot
- Size: 3,484 Square Feet
Details
- Parcel number: R000037588
Construction
Type & style
- Home type: SingleFamily
- Architectural style: Ranch,Traditional,Detached
- Property subtype: Single Family Residence
Materials
- Brick
- Foundation: Pillar/Post/Pier
- Roof: Composition
Condition
- Resale
- Year built: 1959
Utilities & green energy
- Sewer: Public Sewer
- Water: Public
- Utilities for property: Sewer Available, Water Available, Cable Available
Community & HOA
Community
- Subdivision: Meadow Heights
HOA
- Has HOA: No
Location
- Region: Granbury
Financial & listing details
- Price per square foot: $176/sqft
- Tax assessed value: $169,710
- Annual tax amount: $2,765
- Date on market: 5/30/2026
- Cumulative days on market: 141 days
- Listing terms: Cash,Conventional,FHA
Estimated market value
$219,000
$208,000 - $230,000
$1,702/mo
Price history
| Date | Event | Price |
|---|---|---|
| 9/4/2026 | Price change | $225,500-0.4%$176/sqft |
Source: NTREIS #21285949 Report a problem | ||
| 5/30/2026 | Listed for sale | $226,500-3.6%$177/sqft |
Source: NTREIS #21285949 Report a problem | ||
| 5/22/2026 | Listing removed | $235,000$184/sqft |
Source: NTREIS #21230763 Report a problem | ||
| 4/9/2026 | Listed for sale | $235,000-1.7%$184/sqft |
Source: NTREIS #21230763 Report a problem | ||
| 7/28/2023 | Listing removed | -- |
Source: Owner Report a problem | ||
| 7/12/2023 | Pending sale | $239,000$187/sqft |
Source: Owner Report a problem | ||
| 7/5/2023 | Listed for sale | $239,000+181.2%$187/sqft |
Source: Owner Report a problem | ||
| 3/24/2021 | Listing removed | -- |
Source: Owner Report a problem | ||
| 10/2/2018 | Listing removed | $1,200$1/sqft |
Source: Owner Report a problem | ||
| 9/21/2018 | Listed for rent | $1,200$1/sqft |
Source: Owner Report a problem | ||
| 8/4/2017 | Listing removed | $1,200$1/sqft |
Source: Owner Report a problem | ||
| 7/29/2017 | Price change | $1,200+9.1%$1/sqft |
Source: Owner Report a problem | ||
| 7/6/2017 | Listed for rent | $1,100$1/sqft |
Source: Owner Report a problem | ||
| 6/4/2016 | Listing removed | $85,000$66/sqft |
Source: Keller Williams - DFW Metro SW #13326000 Report a problem | ||
| 5/19/2016 | Pending sale | $85,000$66/sqft |
Source: Keller Williams - DFW Metro SW #13326000 Report a problem | ||
| 5/18/2016 | Price change | $85,000-10.5%$66/sqft |
Source: Keller Williams - DFW Metro SW #13326000 Report a problem | ||
| 5/9/2016 | Listed for sale | $95,000$74/sqft |
Source: Keller Williams - DFW Metro SW #13326000 Report a problem | ||
| 5/3/2016 | Pending sale | $95,000$74/sqft |
Source: Keller Williams - DFW Metro SW #13326000 Report a problem | ||
| 3/30/2016 | Price change | $95,000-4.9%$74/sqft |
Source: Keller Williams - DFW Metro SW #13326000 Report a problem | ||
| 2/24/2016 | Listed for sale | $99,900$78/sqft |
Source: Keller Williams Realty #13326000 Report a problem | ||
Public tax history
| Year | Property taxes | Tax assessment |
|---|---|---|
| 2025 | $1,381 -23% | $169,710 -2.8% |
| 2024 | $1,793 -17.3% | $174,570 +9.1% |
| 2023 | $2,168 -8.6% | $160,000 +15.3% |
| 2022 | $2,373 +5.9% | $138,730 +17.4% |
| 2021 | $2,240 +6.9% | $118,140 +8.8% |
| 2020 | $2,096 -1.9% | $108,540 -0.8% |
| 2019 | $2,136 +20.8% | $109,410 +21.4% |
| 2018 | $1,768 | $90,130 +3.2% |
| 2017 | $1,768 +33.4% | $87,300 +36.3% |
| 2016 | $1,326 +1.6% | $64,050 +0.8% |
| 2015 | $1,305 | $63,530 |
| 2014 | $1,305 | $63,530 +2.8% |
| 2013 | -- | $61,800 -0.5% |
| 2012 | -- | $62,140 -6.9% |
| 2011 | -- | $66,750 |
| 2010 | -- | $66,750 |
| 2009 | -- | $66,750 +16.9% |
| 2008 | -- | $57,120 +11% |
| 2007 | -- | $51,470 |
| 2006 | -- | $51,470 +6.4% |
| 2005 | -- | $48,380 -1.5% |
| 2004 | -- | $49,110 |
Find assessor info on the county website
Monthly payment
Est. payment
Payment breakdown
Explore the cost of this home by adjusting the details. Changes won't be saved.Climate risks
Neighborhood: 76048
Nearby schools
Schools provided by the listing agent
- Elementary: Nettie Baccus
- Middle: Granbury
- High: Granbury
- District: Granbury ISD
Source: NTREIS. This data may not be complete. We recommend contacting the local school district to confirm school assignments for this home.
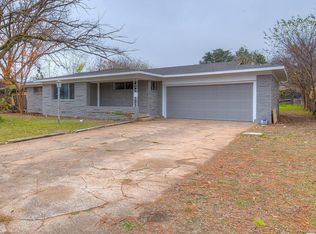
Similar homes
- $229,9953 bd2 ba1.1k sqft203 S Lancaster St, Granbury, TX 76048For Sale
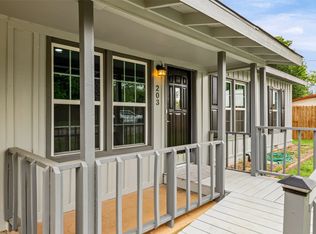 MLS ID #21228520, Jerry Allen. NTREIS
 - $229,0003 bd2 ba1.2k sqft1727 W Doyle St, Granbury, TX 76048For Sale
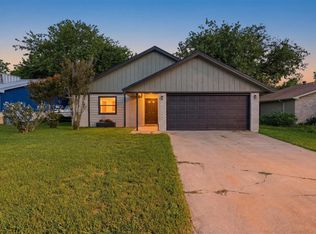 MLS ID #21297346, Eric Wilkins. NTREIS
 - $230,0002 bd1 ba1k sqft613 Crestview Dr, Granbury, TX 76048For Sale
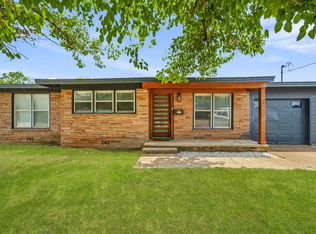 MLS ID #21307061, Chelsea Matlock. NTREIS
 - $250,0004 bd2 ba1.4k sqft1429 W Torrey St, Granbury, TX 76048For Sale
 MLS ID #21123171, Erienne Higgins. NTREIS
