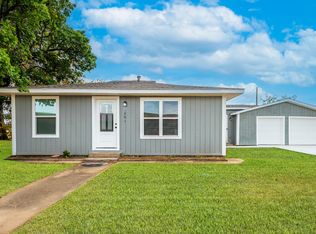
Welcome to 803 W. Bluff St., a charming mid-century home with classic character, a spacious yard, and mature trees. Located just minutes from Historic Downtown Granbury, Lake Granbury, local dining, shopping, and entertainment, this home offers the perfect blend of small-town charm and convenient living.
This property was extensively remodeled in 2023, including a new roof, a new HVAC system, new electrical and plumbing. New windows were install.
With it's updated and flexible potential this property could be an excellent opportunity for a mid-term rental, a weekend getaway or your home sweet home.
For sale
Price cut: $15K (10/5)
$245,000
803 W Bluff St, Granbury, TX 76048
3beds
1,100sqft
Single Family Residence
Built in 1958
9,016 Square Feet Lot
$239,200 Zestimate®
$223/sqft
$-- HOA
What's special
New windowsNew electrical and plumbingSpacious yardMature treesNew hvac systemNew roof
- 33 days
- 696
- 79
Likely to sell faster than
Zillow last checked:
Listing updated:
Listed by:
Kelsey Gordon 0848632,
RFP Homes LLC 310-433-9244
Source: NTREIS,MLS#: 21386333
Facts & features
Interior
Bedrooms & bathrooms
- Bedrooms: 3
- Bathrooms: 2
- Full bathrooms: 2
Primary bedroom
- Level: First
- Dimensions: 10 x 16
Bedroom
- Level: First
- Dimensions: 14 x 11
Bedroom
- Level: First
- Dimensions: 12 x 10
Primary bathroom
- Features: Walk-In Shower
- Level: First
- Dimensions: 10 x 4
Living room
- Level: First
- Dimensions: 16 x 11
Heating
- Central, Electric
Cooling
- Central Air, Ceiling Fan(s), Electric
Appliances
- Included: Electric Range, Electric Water Heater, Disposal, Refrigerator
- Laundry: Washer Hookup, Dryer Hookup, Laundry in Utility Room
Features
- Eat-in Kitchen, Kitchen Island, Open Floorplan
- Flooring: Luxury Vinyl Plank
- Has basement: No
- Has fireplace: No
Interior area
- Total interior livable area: 1,100 sqft
Video & virtual tour
Property
Parking
- Parking features: Concrete
Features
- Levels: One
- Stories: 1
- Pool features: None
Lot
- Size: 9,016 Square Feet
Details
- Parcel number: R000037235
Construction
Type & style
- Home type: SingleFamily
- Architectural style: Contemporary/Modern,Mid-Century Modern,Other,Detached
- Property subtype: Single Family Residence
Materials
- Brick
- Roof: Metal
Condition
- Resale
- Year built: 1958
Utilities & green energy
- Sewer: Public Sewer
- Water: Public
- Utilities for property: Sewer Available, Water Available
Community & HOA
Community
- Subdivision: Kay Neely
HOA
- Has HOA: No
Location
- Region: Granbury
Financial & listing details
- Price per square foot: $223/sqft
- Tax assessed value: $111,490
- Annual tax amount: $1,961
- Date on market: 9/15/2026
- Cumulative days on market: 34 days
- Listing terms: Cash,Conventional,1031 Exchange,FHA,See Agent
Estimated market value
$239,200
$227,000 - $251,000
$1,543/mo
Price history
| Date | Event | Price |
|---|---|---|
| 10/5/2026 | Price change | $245,000-5.8%$223/sqft |
Source: NTREIS #21386333 Report a problem | ||
| 9/15/2026 | Listed for sale | $259,999-7.1%$236/sqft |
Source: NTREIS #21386333 Report a problem | ||
| 12/31/2024 | Listing removed | $279,900$254/sqft |
Source: NTREIS #20722713 Report a problem | ||
| 12/10/2024 | Price change | $279,900-2.6%$254/sqft |
Source: NTREIS #20722713 Report a problem | ||
| 11/15/2024 | Price change | $287,500-4.1%$261/sqft |
Source: NTREIS #20722713 Report a problem | ||
| 10/7/2024 | Price change | $299,900-4.8%$273/sqft |
Source: NTREIS #20722713 Report a problem | ||
| 9/30/2024 | Listed for sale | $314,900$286/sqft |
Source: NTREIS #20722713 Report a problem | ||
| 9/22/2024 | Listing removed | $314,900$286/sqft |
Source: NTREIS #20722713 Report a problem | ||
| 9/8/2024 | Listed for sale | $314,900+109.9%$286/sqft |
Source: NTREIS #20722713 Report a problem | ||
| 11/3/2022 | Sold | -- |
Source: NTREIS #20172989 Report a problem | ||
| 10/12/2022 | Pending sale | $150,000$136/sqft |
Source: NTREIS #20172989 Report a problem | ||
| 10/8/2022 | Contingent | $150,000$136/sqft |
Source: NTREIS #20172989 Report a problem | ||
| 9/28/2022 | Listed for sale | $150,000$136/sqft |
Source: NTREIS #20172989 Report a problem | ||
Public tax history
| Year | Property taxes | Tax assessment |
|---|---|---|
| 2025 | $1,817 +0.1% | $111,490 -2.6% |
| 2024 | $1,814 -1.4% | $114,510 -0.3% |
| 2023 | $1,840 +295.2% | $114,840 +12.2% |
| 2022 | $465 | $102,370 +37.8% |
| 2021 | $465 | $74,280 +4.1% |
| 2020 | $465 | $71,350 +2.9% |
| 2019 | $465 +0% | $69,370 +20.6% |
| 2018 | $465 | $57,530 +2.7% |
| 2017 | $465 +1% | $56,010 +7% |
| 2016 | $461 -21.5% | $52,370 +0.1% |
| 2015 | $587 | $52,300 |
| 2014 | $587 | $52,300 |
| 2013 | -- | $52,300 +5.4% |
| 2012 | -- | $49,620 -6.3% |
| 2011 | -- | $52,980 +1.1% |
| 2010 | -- | $52,420 -2% |
| 2009 | -- | $53,490 +0.1% |
| 2008 | -- | $53,460 +41.6% |
| 2007 | -- | $37,760 |
| 2006 | -- | $37,760 +13.3% |
| 2005 | -- | $33,340 +9.5% |
| 2004 | -- | $30,440 0% |
| 2003 | -- | $30,450 -2.7% |
| 2002 | -- | $31,310 +3.3% |
| 2001 | -- | $30,320 +32.6% |
| 2000 | -- | $22,870 |
Find assessor info on the county website
Monthly payment
Est. payment
Payment breakdown
Explore the cost of this home by adjusting the details. Changes won't be saved.Climate risks
Neighborhood: 76048
Nearby schools
Schools provided by the listing agent
- Elementary: Emma Roberson
- Middle: Granbury
- High: Granbury
- District: Granbury ISD
Source: NTREIS. This data may not be complete. We recommend contacting the local school district to confirm school assignments for this home.
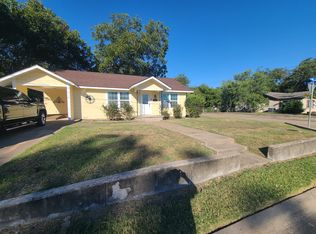

Similar homes
- $225,5003 bd2 ba1.2k sqft807 Elizabeth Blvd, Granbury, TX 76048For Sale
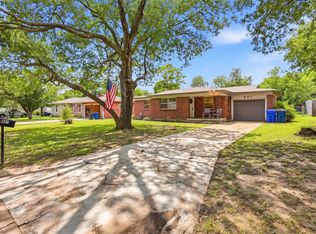 MLS ID #21285949, Leslie Billingsley. NTREIS
- $214,9993 bd2 ba1.2k sqft1729 W Doyle St, Granbury, TX 76048For Sale
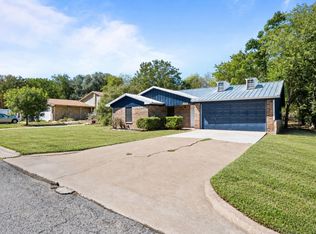 MLS ID #21404432, Natalie Self. NTREIS
- $249,0003 bd2 ba1.3k sqft1303 Spanish Flower Dr, Granbury, TX 76048For Sale
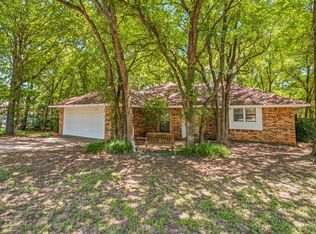 MLS ID #21338344, Blaine Bennetch. NTREIS
- $219,9003 bd2 ba1k sqft201 Deputy Larry Miller Dr, Granbury, TX 76048For Sale
 MLS ID #21380143, Chris Maunder. NTREIS
