Welcome to your own slice of Texas paradise near Lake Granbury! This beautiful 3-bedroom, 2-bath home is nestled inside a gated community and sits on a spacious 1.268-acre lot, offering the perfect blend of privacy, comfort, and outdoor living.
Step inside to a warm and inviting layout designed for both everyday living and entertaining. The real showstopper, though, is the backyard! This area features a large patio, fire pit, large grass area and plenty of shade which makes it feel like your own private getaway. Enjoy peaceful mornings or lively evenings on the covered porch and gather around the fire pit under the stars with family and friends.
With plenty of room to roam, lots of mature trees for shade and serenity, and close proximity to the lake, this property offers the lifestyle you’ve been looking for... quiet, scenic, and still convenient. HOA Includes: Marina, private boat ramp, parks and community pool. ATV & Golf cart friendly community. Buyer and Buyers Agent to verify all information.
For sale
Price cut: $10K (7/4)
$235,000
4113 Goliad Dr, Granbury, TX 76048
3beds
1,368sqft
Manufactured Home, Single Family Residence
Built in 2008
1.27 Acres Lot
$-- Zestimate®
$172/sqft
$34/mo HOA
What's special
Large grass areaPlenty of shadeLarge patioWarm and inviting layoutFire pitCovered porch
- 97 days |
- 197 |
- 7 |
Zillow last checked:
Listing updated:
Listed by:
Jessica Richardson 0613391 940-686-5233,
IRICK REAL ESTATE 940-686-5233
Source: NTREIS,MLS#: 21257178
Facts & features
Interior
Bedrooms & bathrooms
- Bedrooms: 3
- Bathrooms: 2
- Full bathrooms: 2
Primary bedroom
- Features: Ceiling Fan(s)
- Level: First
- Dimensions: 16 x 13
Bedroom
- Level: First
- Dimensions: 8 x 12
Bedroom
- Features: Walk-In Closet(s)
- Level: First
- Dimensions: 11 x 12
Kitchen
- Features: Breakfast Bar, Built-in Features, Butler's Pantry, Kitchen Island
- Level: First
- Dimensions: 16 x 11
Living room
- Features: Ceiling Fan(s)
- Level: First
- Dimensions: 16 x 17
Utility room
- Features: Utility Room
- Level: First
- Dimensions: 5 x 9
Heating
- Central, Electric
Cooling
- Central Air, Ceiling Fan(s), Electric
Appliances
- Included: Dishwasher, Electric Range, Disposal, Microwave
- Laundry: Washer Hookup, Electric Dryer Hookup, Laundry in Utility Room
Features
- Decorative/Designer Lighting Fixtures, Kitchen Island, Open Floorplan, Walk-In Closet(s)
- Flooring: Carpet, Vinyl
- Windows: Window Coverings
- Has basement: No
- Has fireplace: No
Interior area
- Total interior livable area: 1,368 sqft
Video & virtual tour
Property
Parking
- Total spaces: 2
- Parking features: Detached Carport, RV Access/Parking
- Carport spaces: 2
Features
- Levels: One
- Stories: 1
- Patio & porch: Rear Porch, Front Porch, Covered
- Exterior features: Fire Pit
- Pool features: None, Community
- Fencing: Wood
Lot
- Size: 1.27 Acres
- Features: Acreage, Back Yard, Corner Lot, Lawn, Other, Few Trees
Details
- Additional structures: Workshop
- Parcel number: R000014925
Construction
Type & style
- Home type: MobileManufactured
- Property subtype: Manufactured Home, Single Family Residence
Materials
- Foundation: Pillar/Post/Pier
- Roof: Composition
Condition
- Year built: 2008
Utilities & green energy
- Sewer: Septic Tank
- Utilities for property: Electricity Available, Municipal Utilities, Septic Available, Water Available
Green energy
- Indoor air quality: Ventilation
Community & HOA
Community
- Features: Boat Facilities, Clubhouse, Dock, Fenced Yard, Gated, Lake, Marina, Playground, Pool
- Subdivision: Indian Harbor Ph 10
HOA
- Has HOA: Yes
- Services included: Association Management, Maintenance Grounds, Security
- HOA fee: $413 annually
- HOA name: Indian Harbor
- HOA phone: 817-617-8902
Location
- Region: Granbury
Financial & listing details
- Price per square foot: $172/sqft
- Tax assessed value: $74,820
- Annual tax amount: $2,236
- Date on market: 5/1/2026
- Cumulative days on market: 97 days
Estimated market value
Not available
Estimated sales range
Not available
Not available
Price history
| Date | Event | Price |
|---|---|---|
| 7/4/2026 | Price change | $235,000-4.1%$172/sqft |
Source: NTREIS #21257178 Report a problem | ||
| 6/6/2026 | Price change | $245,000-3.9%$179/sqft |
Source: NTREIS #21257178 Report a problem | ||
| 5/16/2026 | Price change | $255,000-3.8%$186/sqft |
Source: NTREIS #21257178 Report a problem | ||
| 5/1/2026 | Listed for sale | $265,000+51.5%$194/sqft |
Source: NTREIS #21257178 Report a problem | ||
| 4/14/2023 | Sold | -- |
Source: Ebby Halliday solds #20270237_76048 Report a problem | ||
| 3/17/2023 | Pending sale | $174,900$128/sqft |
Source: NTREIS #20270237 Report a problem | ||
| 3/10/2023 | Contingent | $174,900$128/sqft |
Source: NTREIS #20270237 Report a problem | ||
| 3/2/2023 | Listed for sale | $174,900+120%$128/sqft |
Source: NTREIS #20270237 Report a problem | ||
| 1/25/2014 | Listing removed | $79,500$58/sqft |
Source: WINSTON PROPERTIES, LLC #12031017 Report a problem | ||
| 9/27/2013 | Listed for sale | $79,500+253.3%$58/sqft |
Source: WINSTON PROPERTIES, LLC #12031017 Report a problem | ||
| 4/11/2012 | Listing removed | $22,500$16/sqft |
Source: WINSTON PROPERTIES, LLC #11620943 Report a problem | ||
| 2/11/2012 | Price change | $22,500-8.2%$16/sqft |
Source: WINSTON PROPERTIES, LLC #11620943 Report a problem | ||
| 12/9/2011 | Price change | $24,500-3.9%$18/sqft |
Source: WINSTON PROPERTIES, LLC #11620943 Report a problem | ||
| 11/20/2011 | Price change | $25,500-10.5%$19/sqft |
Source: WINSTON PROPERTIES, LLC #11620943 Report a problem | ||
| 8/24/2011 | Price change | $28,500-8.1%$21/sqft |
Source: WINSTON PROPERTIES, LLC #11620943 Report a problem | ||
| 7/23/2011 | Price change | $31,000-4.6%$23/sqft |
Source: WINSTON PROPERTIES, LLC #11620943 Report a problem | ||
| 7/10/2011 | Price change | $32,500-6.9%$24/sqft |
Source: WINSTON PROPERTIES, LLC #11620943 Report a problem | ||
| 7/5/2011 | Listed for sale | $34,900$26/sqft |
Source: Winston Properties #11620943 Report a problem | ||
Public tax history
| Year | Property taxes | Tax assessment |
|---|---|---|
| 2022 | $50 | $74,820 +141.2% |
| 2021 | $50 | $31,020 -2.7% |
| 2020 | $50 | $31,880 -36.4% |
| 2019 | $50 | $50,090 +82.5% |
| 2018 | $50 | $27,440 -2.6% |
| 2017 | $50 | $28,160 -2.5% |
| 2016 | $50 | $28,870 +0.5% |
| 2015 | -- | $28,730 -2.3% |
| 2014 | -- | $29,410 +30.3% |
| 2013 | -- | $22,570 |
Find assessor info on the county website
Monthly payment
Climate risks
Neighborhood: Indian Harbor
Nearby schools
GreatSchools rating
- 7/10Mambrino SchoolGrades: PK-5Distance: 3.6 mi
- 4/10Granbury Middle SchoolGrades: 6-8Distance: 4.1 mi
- 6/10Granbury High SchoolGrades: 9-12Distance: 3.8 mi
Schools provided by the listing agent
- Elementary: Emma Roberson
- Middle: Granbury
- High: Granbury
- District: Granbury ISD
Source: NTREIS. This data may not be complete. We recommend contacting the local school district to confirm school assignments for this home.
- $221,6003 bd2 ba1.7k sqft901 Mojave Trl, Granbury, TX 76048Off Market
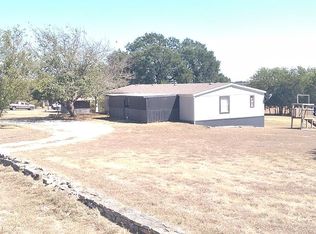
- $155,6004 bd2 ba1.6k sqft809 Huron Dr, Granbury, TX 76048Off Market
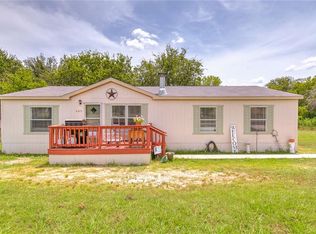
- $15,000-- bd-- ba-- sqft811 Huron Dr, Granbury, TX 76048Off Market
- $--5,662 sqft816 Huron Dr, Granbury, TX 76048Sold

- $249,000-- bd-- ba1.6k sqft903 Mojave Trl, Granbury, TX 76048Off Market
- $15,000-- bd-- ba-- sqft807 Huron Dr, Granbury, TX 76048Off Market
- $7,310-- bd-- ba672 sqft813 Huron Dr, Granbury, TX 76048Off Market
- $15,000-- bd-- ba-- sqft805 Huron Dr, Granbury, TX 76048Off Market
A local agent can set up tours, give advice and negotiate with sellers.
A local lender can help you make sure your offer is ready when you are.
Similar homes
- $174,9003 bd2 ba1.8k sqft4018 Marana Dr, Granbury, TX 76048For Sale
 MLS ID #21316913, Meg Moore. NTREIS
 - $199,9003 bd2 ba1.5k sqft902 Devils River Dr, Granbury, TX 76048For Sale
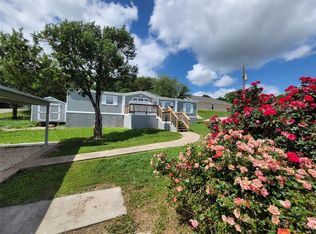 MLS ID #21238222, Levi Adler. NTREIS
 - $215,0003 bd2 ba1.5k sqft1315 Phoenix Ct, Granbury, TX 76048For Sale
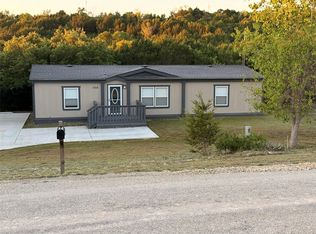 MLS ID #21230983, Andrea McKinney. NTREIS
 - $225,0003 bd2 ba1.4k sqft7720 River Run, Granbury, TX 76049For Sale
 MLS ID #21262480, Christi Durant. NTREIS
 - $200,0003 bd2 ba1.3k sqft6108 Big Horn Dr, Granbury, TX 76048For SaleMLS ID #20963454, Sydney dauphin. NTREIS
- $199,0003 bd2 ba1.3k sqft937 Nacogdoches River Dr, Granbury, TX 76048For SaleMLS ID #21267366, Mechelle Tyler. NTREIS
- $218,0002 bd1 ba1.1k sqft721 Comanche Cove Dr, Granbury, TX 76048For SaleMLS ID #21233243, Kari Hill. NTREIS
- $227,0003 bd2 ba1k sqft3716 Brook Valley St, Granbury, TX 76048For SaleMLS ID #21128381, Mirasol Navarro-Rosales. NTREIS
- $209,0003 bd2 ba1.4k sqft4414 Apple Tree Ct, Granbury, TX 76048For SaleMLS ID #21308651, Stephanie Nissen. NTREIS
- $244,9003 bd2 ba1.1k sqft6619 Dayla Ct, Granbury, TX 76049For SaleMLS ID #21294866, Cathleen Coleman. NTREIS
- $150,0003 bd2 ba1.3k sqft904 Pawnee Trl, Granbury, TX 76048For SaleMLS ID #21340783, Nicole Bomar. NTREIS
- $159,0002 bd2 ba896 sqft820 Ports O Call Dr, Granbury, TX 76048For SaleMLS ID #21229477, Sharron Robinson. NTREIS
- $250,0003 bd2 ba1.4k sqft819 Arkansas River Dr, Granbury, TX 76048For SaleMLS ID #21315478, Melissa Acosta. NTREIS
- $219,9003 bd2 ba1.3k sqft4434 Wildwood Cir, Granbury, TX 76049For SaleMLS ID #21248513, Artie Reynoso. NTREIS
- $249,9003 bd2 ba1.2k sqft1414 W Torrey St, Granbury, TX 76048For SaleMLS ID #21331022, Dasa Gain. NTREIS
- $219,0004 bd2 ba1.4k sqft4800 Plum Bush St, Granbury, TX 76048For SaleMLS ID #21177675, Ray Hodgson. NTREIS
- $185,0003 bd2 ba1.9k sqft1832 Smokehouse Rd, Granbury, TX 76049For SaleMLS ID #21352152, Michael Kennedy. NTREIS
- $245,0002 bd2 ba1.2k sqft1630 S Chisholm Trl, Granbury, TX 76048For SaleMLS ID #21112523, Erienne Higgins. NTREIS
- $228,0002 bd2 ba1k sqft6602 Ashley Ct, Granbury, TX 76049For SaleMLS ID #21308063, Rick Carr. NTREIS
- $215,0003 bd2 ba1.5k sqft3909 Valley Ridge Dr, Granbury, TX 76048For SaleMLS ID #21277994, Ben Holmes. NTREIS
