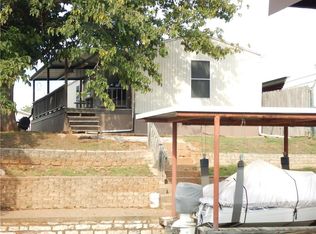
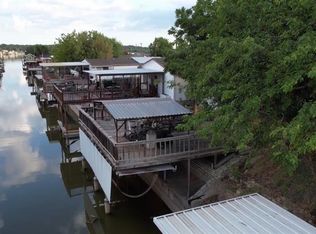
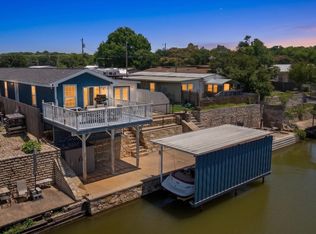
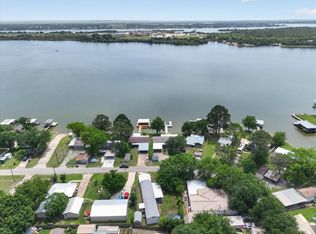
Welcome to Lake Granbury canal living on the Acton side of town, only a 2-minute kayak ride from the main body of water. Located in an up-and-coming lakefront community in Granbury, TX, just 45 minutes south of Fort Worth. This spacious, fully-fenced 2b 2b waterfront home has 1,308 additional square feet under the covered carport, with 4-5 covered parking spaces. The fence along the property line is covered in grape vines, while the ground is prepped and ready for fruit and vegetable gardens. The left section of the yard is currently growing 13-19 honeydew melons. Follow the stone path down to a full waterfront patio. Whether you're fishing, kayaking, taking the boat out, or just spending the evening by the water—this cozy terraced retreat only gets better with time, especially being in the all-season celebration capital, Granbury, TX! Build your dream dock and outdoor living area to complete this property. Home features quartz countertops, a large breakfast bar, stainless steel appliances, vinyl flooring, remote-operated lighting and fans, with a completely updated interior. Cabana storage shed conveys with the property.
For sale
Price cut: $2K (7/28)
$228,000
6602 Ashley Ct, Granbury, TX 76049
2beds
1,056sqft
Manufactured Home, Single Family Residence
Built in 1997
4,356 Square Feet Lot
$224,400 Zestimate®
$216/sqft
$8/mo HOA
What's special
Completely updated interiorStainless steel appliancesQuartz countertopsVinyl flooringCozy terraced retreatRemote-operated lighting and fansLarge breakfast bar
- 81 days
- 342
- 16
Zillow last checked:
Listing updated:
Listed by:
Rick Carr 0468802 972-401-1400,
HomeSmart 972-401-1400,
Peri Carr 0773471 817-773-1141,
HomeSmart
Source: NTREIS,MLS#: 21308063
Facts & features
Interior
Bedrooms & bathrooms
- Bedrooms: 2
- Bathrooms: 2
- Full bathrooms: 2
Primary bedroom
- Features: En Suite Bathroom, Linen Closet, Walk-In Closet(s)
- Level: First
- Dimensions: 15 x 13
Bedroom
- Features: Walk-In Closet(s)
- Level: First
- Dimensions: 15 x 10
Kitchen
- Features: Breakfast Bar, Built-in Features, Eat-in Kitchen, Granite Counters
- Level: First
- Dimensions: 15 x 11
Living room
- Level: First
- Dimensions: 15 x 15
Heating
- Central
Cooling
- Central Air
Appliances
- Included: Dishwasher, Electric Cooktop, Disposal
- Laundry: Washer Hookup, Dryer Hookup, Laundry in Utility Room, In Kitchen
Features
- Decorative/Designer Lighting Fixtures, Eat-in Kitchen, Granite Counters, High Speed Internet, Vaulted Ceiling(s), Walk-In Closet(s)
- Flooring: Vinyl
- Has basement: No
- Has fireplace: No
Interior area
- Total interior livable area: 1,056 sqft
Video & virtual tour
Property
Parking
- Total spaces: 5
- Parking features: Attached Carport, Asphalt, Covered, Storage
- Carport spaces: 5
Features
- Levels: One
- Stories: 1
- Patio & porch: Covered
- Pool features: None
- Fencing: Full,Metal
- Has view: Yes
- View description: Water
- Has water view: Yes
- Waterfront features: Canal Access, Lake Front, Waterfront
Lot
- Size: 4,356 Square Feet
- Features: Garden, Waterfront
- Residential vegetation: Crop(s), Grassed
Details
- Additional structures: Cabana
- Parcel number: R000001919
Construction
Type & style
- Home type: MobileManufactured
- Architectural style: Mobile Home
- Property subtype: Manufactured Home, Single Family Residence
- Attached to another structure: Yes
Materials
- Roof: Metal
Condition
- Year built: 1997
Utilities & green energy
- Sewer: Private Sewer
- Water: Community/Coop, Private
- Utilities for property: Cable Available, Sewer Available, Water Available
Green energy
- Construction elements: Productive Veggie Garden
Community & HOA
Community
- Subdivision: Blue Water Shores
HOA
- Has HOA: Yes
- Services included: Association Management, Maintenance Grounds
- HOA fee: $99 annually
- HOA name: Blue Water Shores
- HOA phone: 817-326-5158
Location
- Region: Granbury
Financial & listing details
- Price per square foot: $216/sqft
- Tax assessed value: $212,080
- Annual tax amount: $2,565
- Date on market: 6/20/2026
- Cumulative days on market: 70 days
- Exclusions: (2) storage sheds, frige and freezer, washer and dryer, curtains; curtain rods, TV mount bracket (PRIMARY), (2) TV in primary and living room
Estimated market value
$224,400
$213,000 - $236,000
Not available
Price history
| Date | Event | Price |
|---|---|---|
| 7/28/2026 | Price change | $228,000-0.9%$216/sqft |
Source: NTREIS #21308063 Report a problem | ||
| 6/20/2026 | Listed for sale | $230,000+7%$218/sqft |
Source: NTREIS #21308063 Report a problem | ||
| 5/10/2024 | Sold | -- |
Source: NTREIS #20560343 Report a problem | ||
| 5/8/2024 | Pending sale | $215,000$204/sqft |
Source: NTREIS #20560343 Report a problem | ||
| 4/30/2024 | Contingent | $215,000$204/sqft |
Source: NTREIS #20560343 Report a problem | ||
| 4/4/2024 | Listed for sale | $215,000$204/sqft |
Source: NTREIS #20560343 Report a problem | ||
| 3/20/2024 | Contingent | $215,000$204/sqft |
Source: NTREIS #20560343 Report a problem | ||
| 3/14/2024 | Listed for sale | $215,000-6.5%$204/sqft |
Source: NTREIS #20560343 Report a problem | ||
| 1/2/2024 | Listing removed | $230,000+0.4%$218/sqft |
Source: Century 21 Mike Bowman Inc. #20450072 Report a problem | ||
| 12/11/2023 | Price change | $229,000-0.4%$217/sqft |
Source: NTREIS #20450072 Report a problem | ||
| 10/27/2023 | Listing removed | -- |
Source: Zillow Rentals Report a problem | ||
| 10/17/2023 | Listed for rent | $1,575$1/sqft |
Source: Zillow Rentals Report a problem | ||
| 10/8/2023 | Listed for sale | $230,000-3.8%$218/sqft |
Source: NTREIS #20450072 Report a problem | ||
| 10/28/2022 | Listing removed | -- |
Source: Century 21 Mike Bowman Inc. Report a problem | ||
| 10/18/2022 | Listed for sale | $239,000+29.2%$226/sqft |
Source: NTREIS #20188792 Report a problem | ||
| 4/20/2022 | Sold | -- |
Source: NTREIS #20037538 Report a problem | ||
| 2/2/2022 | Sold | -- |
Source: NTREIS #14739340 Report a problem | ||
| 1/24/2022 | Pending sale | $184,950$175/sqft |
Source: NTREIS #14739340 Report a problem | ||
| 1/13/2022 | Listed for sale | $184,950+186.7%$175/sqft |
Source: NTREIS #14739340 Report a problem | ||
| 3/3/2014 | Listing removed | $64,500$61/sqft |
Source: Fathom Realty #11817374 Report a problem | ||
| 8/6/2012 | Listed for sale | $64,500$61/sqft |
Source: Dow JC RE INC #11817374 Report a problem | ||
Public tax history
| Year | Property taxes | Tax assessment |
|---|---|---|
| 2025 | $565 -39.1% | $212,080 +34.1% |
| 2024 | $928 +6.7% | $158,180 +6.7% |
| 2023 | $870 -39% | $148,310 +24.6% |
| 2022 | $1,424 +38.2% | $119,030 +48.3% |
| 2021 | $1,030 +8.2% | $80,280 +8.4% |
| 2020 | $952 -3.2% | $74,030 -1.7% |
| 2019 | $983 -3.3% | $75,320 +17.8% |
| 2018 | $1,017 | $63,960 +2.6% |
| 2017 | $1,017 +18.3% | $62,320 +21.2% |
| 2016 | $860 -6.5% | $51,440 +19% |
| 2015 | $920 | $43,210 -22.2% |
| 2014 | $920 | $55,540 -15.3% |
| 2013 | -- | $65,610 -6.2% |
| 2012 | -- | $69,960 -2% |
| 2011 | -- | $71,420 +7.9% |
| 2010 | -- | $66,200 -0.7% |
| 2009 | -- | $66,680 +1.9% |
| 2008 | -- | $65,460 -11.4% |
| 2007 | -- | $73,920 |
| 2006 | -- | $73,920 +27% |
| 2005 | -- | $58,200 |
| 2004 | -- | $58,200 |
Find assessor info on the county website
Monthly payment
Climate risks
Neighborhood: 76049
Nearby schools
Schools provided by the listing agent
- Elementary: Acton
- Middle: Acton
- High: Granbury
- District: Granbury ISD
Source: NTREIS. This data may not be complete. We recommend contacting the local school district to confirm school assignments for this home.
Similar homes
- $199,0003 bd2 ba1.5k sqft4617 Lyndi Ln, Granbury, TX 76049For Sale
 MLS ID #21323645, Christi Durant. NTREIS
 - $215,0003 bd2 ba1.4k sqft7720 River Run, Granbury, TX 76049For Sale
 MLS ID #21262480, Christi Durant. NTREIS
 - $169,0003 bd2 ba1.2k sqft6525 Blue Water Ct, Granbury, TX 76049For Sale
 MLS ID #21213904, Raydean Moreno. NTREIS
 - $199,9003 bd2 ba1.3k sqft4434 Wildwood Cir, Granbury, TX 76049For Sale
 MLS ID #21248513, Artie Reynoso. NTREIS
