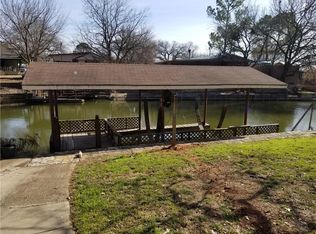
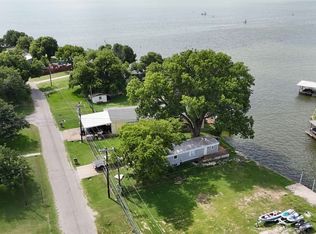
Enjoy lake life right from your back door in this beautifully remodeled 3-bedroom, 1-bath open-concept home located directly on the canal. Step outside, cast a line, launch your boat, or simply relax and take in the peaceful waterfront setting.
This home was recently remodeled with waterproof vinyl flooring, new cabinetry, updated countertops, fresh interior paint, and updated plumbing throughout. Additional features include a private boat dock, tankless water heater, mini-split heating and cooling system, and ceiling fans throughout for year-round comfort. The open layout makes it easy to gather with family and friends after a day on the water.
Situated in a quiet, welcoming community with great neighbors, this is the kind of place where people truly enjoy living their best lake life. Bring your fishing poles, bring your boat, and bring the family. This is the perfect place to relax, fish, boat, and make lasting memories.
We love this canal so much that this is our second home here, but we simply cannot enjoy both at the same time. Now it is someone else’s turn to share the love and enjoy everything this special lakefront getaway has to offer.
You will not be disappointed. Come experience lake life at its best.
For sale
Price cut: $100 (7/29)
$184,900
3702 Hartwood Dr, Granbury, TX 76049
3beds
872sqft
Manufactured Home, Single Family Residence
Built in 1971
9,626 Square Feet Lot
$176,700 Zestimate®
$212/sqft
$10/mo HOA
What's special
Peaceful waterfront settingPrivate boat dockUpdated plumbing throughoutFresh interior paintUpdated countertopsWaterproof vinyl flooringTankless water heater
- 52 days |
- 424 |
- 30 |
Zillow last checked:
Listing updated:
Listed by:
Patrick Kennedy 0514927 (817)736-5757,
Elevate Realty Group 817-736-5757,
Patrick Kennedy 0514927 817-975-4738,
Elevate Realty Group
Source: NTREIS,MLS#: 21307363
Facts & features
Interior
Bedrooms & bathrooms
- Bedrooms: 3
- Bathrooms: 1
- Full bathrooms: 1
Primary bedroom
- Features: Ceiling Fan(s)
- Level: First
- Dimensions: 15 x 11
Living room
- Features: Ceiling Fan(s)
- Level: First
- Dimensions: 12 x 13
Heating
- Central, Propane
Cooling
- Central Air, Ceiling Fan(s), Electric
Appliances
- Included: Some Gas Appliances, Gas Cooktop, Gas Oven, Plumbed For Gas, Refrigerator, Tankless Water Heater
Features
- Eat-in Kitchen, High Speed Internet, Cable TV
- Flooring: Laminate
- Has basement: No
- Has fireplace: No
Interior area
- Total interior livable area: 872 sqft
Video & virtual tour
Property
Parking
- Total spaces: 2
- Parking features: Additional Parking, Covered, On Site, Outside, Storage, Boat, RV Access/Parking
- Carport spaces: 2
Features
- Levels: One
- Stories: 1
- Patio & porch: Deck
- Exterior features: Dock
- Pool features: None, Community
- Fencing: Back Yard,Fenced,Front Yard,High Fence,Metal
- Has view: Yes
- View description: Water
- Has water view: Yes
- Waterfront features: Canal Access
Lot
- Size: 9,626 Square Feet
- Features: Cleared, Irregular Lot, Retaining Wall
- Residential vegetation: Brush
Details
- Additional structures: Storage
- Parcel number: R000028752
- Other equipment: Fuel Tank(s)
Construction
Type & style
- Home type: MobileManufactured
- Architectural style: Traditional,Detached,Mobile Home
- Property subtype: Manufactured Home, Single Family Residence
- Attached to another structure: Yes
Materials
- Aluminum Siding, Block, Metal Siding, Other, Rock, Stone
- Roof: Composition
Condition
- Year built: 1971
Utilities & green energy
- Sewer: Public Sewer
- Utilities for property: Sewer Available, Cable Available
Community & HOA
Community
- Features: Boat Facilities, Fishing, Pool
- Subdivision: Port Ridglea East Sec 2
HOA
- Has HOA: Yes
- Services included: All Facilities, Maintenance Grounds
- HOA fee: $120 annually
- HOA name: Porrt Ridgea East
- HOA phone: 817-408-6852
Location
- Region: Granbury
Financial & listing details
- Price per square foot: $212/sqft
- Tax assessed value: $60,000
- Annual tax amount: $726
- Date on market: 6/19/2026
- Cumulative days on market: 52 days
- Listing terms: Cash,Conventional,FHA,Other,Trust Deed
- Exclusions: Property is being sold as is
Visit our professional directory to find an agent in your area that can help with your home search.
Visit professional directoryEstimated market value
$176,700
$168,000 - $186,000
$1,156/mo
Price history
| Date | Event | Price |
|---|---|---|
| 7/29/2026 | Price change | $184,900-0.1%$212/sqft |
Source: NTREIS #21307363 Report a problem | ||
| 6/19/2026 | Listed for sale | $185,000+85%$212/sqft |
Source: NTREIS #21307363 Report a problem | ||
| 6/25/2024 | Listing removed | $100,000$115/sqft |
Source: NTREIS #20580703 Report a problem | ||
| 4/5/2024 | Listed for sale | $100,000+25%$115/sqft |
Source: NTREIS #20580703 Report a problem | ||
| 3/29/2023 | Sold | -- |
Source: NTREIS #20268396 Report a problem | ||
| 3/10/2023 | Pending sale | $80,000$92/sqft |
Source: NTREIS #20268396 Report a problem | ||
| 3/2/2023 | Listed for sale | $80,000$92/sqft |
Source: NTREIS #20268396 Report a problem | ||
Public tax history
| Year | Property taxes | Tax assessment |
|---|---|---|
| 2025 | $726 +0.8% | $60,000 |
| 2024 | $719 -1.5% | $60,000 |
| 2023 | $730 -39.2% | $60,000 -33.5% |
| 2022 | $1,201 +11.7% | $90,270 +26.7% |
| 2021 | $1,076 +16.6% | $71,270 +18.6% |
| 2020 | $923 +8.1% | $60,110 +9.4% |
| 2019 | $853 -4.8% | $54,950 -5.1% |
| 2018 | $896 | $57,900 +5.4% |
| 2017 | $896 -2.1% | $54,920 +0.3% |
| 2016 | $916 +11.6% | $54,770 +16.7% |
| 2015 | $821 | $46,940 -5.3% |
| 2014 | $821 | $49,550 -13.1% |
| 2013 | -- | $57,000 -1.4% |
| 2012 | -- | $57,810 -7.2% |
| 2011 | -- | $62,280 +26.1% |
| 2010 | -- | $49,400 -13.7% |
| 2009 | -- | $57,260 -0.1% |
| 2008 | -- | $57,300 +11.6% |
| 2007 | -- | $51,350 |
| 2006 | -- | $51,350 -12.3% |
| 2005 | -- | $58,560 +24.8% |
| 2004 | -- | $46,920 +2.9% |
| 2003 | -- | $45,590 +1.6% |
| 2002 | -- | $44,890 |
| 2001 | -- | $44,890 +6.2% |
| 2000 | -- | $42,270 |
Find assessor info on the county website
Monthly payment
Climate risks
Neighborhood: Port Ridglea
Nearby schools
GreatSchools rating
- 8/10Acton Elementary SchoolGrades: PK-5Distance: 2.3 mi
- 8/10Acton Middle SchoolGrades: 6-8Distance: 2.5 mi
- 6/10Granbury High SchoolGrades: 9-12Distance: 6.3 mi
Schools provided by the listing agent
- Elementary: Acton
- Middle: Acton
- High: Granbury
- District: Granbury ISD
Source: NTREIS. This data may not be complete. We recommend contacting the local school district to confirm school assignments for this home.
- $261,800-- bd-- ba1.8k sqft4411 N Port Ridglea Ct, Granbury, TX 76049Off Market
- $297,300-- bd-- ba1.9k sqft4400 W Kenwood Ct, Granbury, TX 76049Off Market
- $204,1003 bd2 ba1.3k sqft4407 N Port Ridglea Ct, Granbury, TX 76049Off Market
- $350,0003 bd2 ba1.4k sqft3703 Hartwood Dr, Granbury, TX 76049For Sale

- $339,8003 bd2 ba1.4k sqft3705 Hartwood Dr, Granbury, TX 76049Off Market
- $129,4001 bd1 ba869 sqft4402 W Kenwood Ct, Granbury, TX 76049Off Market
- $234,8003 bd-- ba1.3k sqft4404 W Kenwood Ct, Granbury, TX 76049Off Market
- $--3 bd2 ba1.2k sqft3701 Hartwood Dr, Granbury, TX 76049Sold
Similar homes
- $184,9002 bd2 ba840 sqft3903 Montgomery Dr, Granbury, TX 76049For Sale
 MLS ID #21346236, Ian McKenzie. NTREIS
 - $155,0002 bd1 ba868 sqft4316 Cottonwood Ct, Granbury, TX 76049For Sale
 MLS ID #21338199, Bryan Lynch. NTREIS
 - $169,0003 bd2 ba1.2k sqft6525 Blue Water Ct, Granbury, TX 76049For Sale
 MLS ID #21213904, Raydean Moreno. NTREIS
 - $184,9002 bd1 ba735 sqft6601 Six J Ct, Granbury, TX 76049For Sale
 MLS ID #21319134, Paula Alcala. NTREIS
 - $145,0002 bd2 ba896 sqft7601 River Run, Granbury, TX 76049For SaleMLS ID #21276334, Ryan Hillgardner. NTREIS
- $174,9993 bd2 ba1k sqft3011 N Sky Ct, Granbury, TX 76049For SaleMLS ID #21182129, Shelina Krivan. NTREIS
- $175,0002 bd1 ba1k sqft3006 Wagon Train Trl, Granbury, TX 76048For SaleMLS ID #21350166, Annette Mangold. NTREIS
- $228,0002 bd2 ba1k sqft6602 Ashley Ct, Granbury, TX 76049For SaleMLS ID #21308063, Rick Carr. NTREIS
- $234,9003 bd2 ba1.1k sqft6619 Dayla Ct, Granbury, TX 76049For SaleMLS ID #21294866, Cathleen Coleman. NTREIS
- $235,0002 bd2 ba1.1k sqft4212 Fairway Dr APT 4, Granbury, TX 76049For SaleMLS ID #21329621, Kacey Huggins. NTREIS
- $199,0002 bd2 ba984 sqft2318 Neches St, Granbury, TX 76048For SaleMLS ID #21258648, Christopher Allmaier. NTREIS
- $159,0002 bd2 ba896 sqft820 Ports O Call Dr, Granbury, TX 76048For SaleMLS ID #21229477, Sharron Robinson. NTREIS
- $199,9002 bd1 ba960 sqft3616 Pecan Grove Ct, Granbury, TX 76048For SaleMLS ID #21341506, Greg Willis. NTREIS
- $235,0003 bd2 ba1.2k sqft1702 Saddle Rd, Granbury, TX 76049For SaleMLS ID #21338418, Bailey Groves. NTREIS
- $219,0002 bd1 ba1k sqft427 Whippoorwill Dr, Granbury, TX 76049For SaleMLS ID #21313903, Ginger Trimble Knox. NTREIS
- $185,0002 bd1 ba744 sqft2417 Elk Trl, Granbury, TX 76048For SaleMLS ID #21282358, Bailey Groves. NTREIS
- $225,0002 bd2 ba1k sqft6526 Blue Water Ct, Granbury, TX 76049For SaleMLS ID #21201522, Jerrah Hamm. NTREIS
- $205,0003 bd1 ba1.1k sqft900 Elizabeth Blvd, Granbury, TX 76048PendingMLS ID #21287757, Kim Griffith. NTREIS
- $174,9001 bd1 ba1k sqft7904 River Run, Granbury, TX 76049For SaleMLS ID #21225004, Deborah Davis. NTREIS
- $189,0003 bd2 ba1k sqft3006 Moon Ct, Granbury, TX 76049For SaleMLS ID #21336447, Crystal Blake. NTREIS
