Affordable new construction in Granbury! Located in the lake community of Sky Harbour, this charming 3-bedroom, 2-bath home offers approximately 1,100 square feet of thoughtfully designed living space. The light-filled, open-concept floor plan features durable wood-look flooring, distinctive metal ceilings and an eat-in kitchen with white cabinetry, generous counter space and stainless-steel appliances. The refrigerator and stackable washer and dryer are all included, making this home truly move-in ready. A tankless water heater adds everyday efficiency, while the covered front porch and cheerful red door create an inviting welcome. Whether you are searching for your first home, looking to downsize, invest or wanting an affordable place near Lake Granbury, this brand new home delivers comfort, character and value.
Pending
Price cut: $5.9K (8/5)
$189,000
3006 Moon Ct, Granbury, TX 76049
3beds
1,070sqft
Single Family Residence
Built in 2026
8,276 Square Feet Lot
$189,000 Zestimate®
$177/sqft
$21/mo HOA
What's special
Stainless-steel appliancesLight-filled open-concept floor planDurable wood-look flooringDistinctive metal ceilingsGenerous counter spaceCovered front porch
- 93 days
- 255
- 33
Zillow last checked:
Listing updated:
Listed by:
Crystal Blake 0670644 682-500-0456,
Keller Williams Brazos West 817-279-6996
Source: NTREIS,MLS#: 21336447
Facts & features
Interior
Bedrooms & bathrooms
- Bedrooms: 3
- Bathrooms: 2
- Full bathrooms: 2
Primary bedroom
- Level: First
- Dimensions: 14 x 12
Bedroom
- Level: First
- Dimensions: 11 x 12
Bedroom
- Level: First
- Dimensions: 11 x 11
Primary bathroom
- Level: First
- Dimensions: 8 x 5
Other
- Level: First
- Dimensions: 10 x 5
Kitchen
- Level: First
- Dimensions: 17 x 6
Living room
- Level: First
- Dimensions: 11 x 13
Heating
- Electric, Other
Cooling
- Central Air, Ceiling Fan(s), Other
Appliances
- Included: Dryer, Dishwasher, Disposal, Refrigerator, Tankless Water Heater, Washer
- Laundry: Stacked
Features
- Decorative/Designer Lighting Fixtures, Eat-in Kitchen
- Flooring: Luxury Vinyl Plank
- Has basement: No
- Has fireplace: No
Interior area
- Total interior livable area: 1,070 sqft
Video & virtual tour
Property
Parking
- Parking features: On Site
Features
- Levels: One
- Stories: 1
- Patio & porch: Covered
- Pool features: None
- Fencing: None
Lot
- Size: 8,276 Square Feet
- Features: Cleared
Details
- Parcel number: R000032220
Construction
Type & style
- Home type: SingleFamily
- Architectural style: Traditional,Detached
- Property subtype: Single Family Residence
- Attached to another structure: Yes
Materials
- Other
- Foundation: Pillar/Post/Pier
- Roof: Metal
Condition
- New Construction
- Year built: 2026
Utilities & green energy
- Sewer: Aerobic Septic
- Utilities for property: Electricity Available, Septic Available
Community & HOA
Community
- Features: Boat Facilities, Clubhouse, Dock, Fishing, Marina, Park, Lake
- Subdivision: Sky Harbour Sec 9
HOA
- Has HOA: Yes
- Services included: Association Management, Maintenance Grounds, Maintenance Structure
- HOA fee: $250 annually
- HOA name: Sky Harbour
- HOA phone: 817-579-0056
Location
- Region: Granbury
Financial & listing details
- Price per square foot: $177/sqft
- Annual tax amount: $387
- Date on market: 7/22/2026
- Cumulative days on market: 94 days
- Listing terms: Cash,Conventional,FHA,USDA Loan,VA Loan
Estimated market value
$189,000
$180,000 - $198,000
$1,996/mo
Price history
| Date | Event | Price |
|---|---|---|
| 10/12/2026 | Pending sale | $189,000$177/sqft |
Source: NTREIS #21336447 Report a problem | ||
| 8/5/2026 | Price change | $189,000-3%$177/sqft |
Source: NTREIS #21336447 Report a problem | ||
| 7/22/2026 | Listed for sale | $194,900$182/sqft |
Source: NTREIS #21336447 Report a problem | ||
Public tax history
Tax history is unavailable.
Monthly payment
Est. payment
Payment breakdown
Explore the cost of this home by adjusting the details. Changes won't be saved.Climate risks
Neighborhood: Sky Harbour
Nearby schools
Schools provided by the listing agent
- Elementary: Nettie Baccus
- Middle: Granbury
- High: Granbury
- District: Granbury ISD
Source: NTREIS. This data may not be complete. We recommend contacting the local school district to confirm school assignments for this home.

Similar homes

- $174,9993 bd2 ba1k sqft3011 N Sky Ct, Granbury, TX 76049For Sale
 MLS ID #21182129, Shelina Krivan. NTREIS
 - $214,0002 bd1 ba1k sqft427 Whippoorwill Dr, Granbury, TX 76049For Sale
 MLS ID #21313903, Ginger Trimble Knox. NTREIS
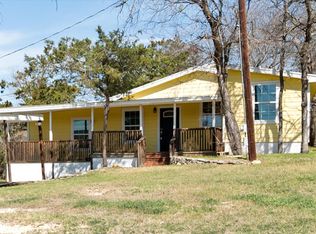
 - $169,4003 bd3 ba1.2k sqft508 Lois Cir, Granbury, TX 76049For Sale
 MLS ID #21193376, Maria Rodriguez. NTREIS
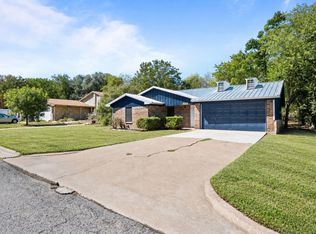
 - $214,9993 bd2 ba1.2k sqft1729 W Doyle St, Granbury, TX 76048For Sale
 MLS ID #21404432, Natalie Self. NTREIS
