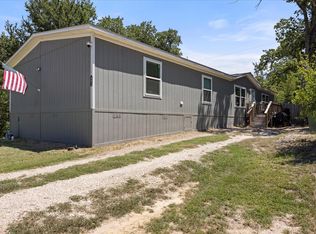
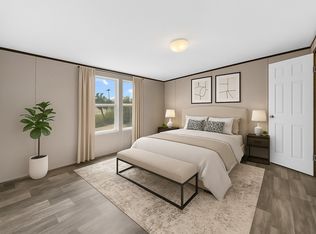
MOTIVATED SELLER......ZERO down if you qualify.......Welcome to this DOUBLE LOT with .217 acre.......OPEN CONCEPT home built in 2021........Kitchen has plenty of cabinets and LARGE ISLAND......Refrig Washer Dryer convey.......Living Room features built in cabinets for your decor........SPLIT floor plan..........Master bath features DOUBLE sinks, separate shower tub.........FAUX wood BLINDS.......Community features pool, boat ramp, park........HOA only 96 year..........No CITY TAXES.........NO CARPET.........Good SIZED rooms....... 40ft storage shed conveys too..... If you are looking for MOVE IN ready and AFFORDABLE then you have found it!!!! Only 24 minutes to Weatherford........12 minutes to Granbury's Historic Town Square where you can enjoy boutique and antique shopping, restaurants, coffee shops, wine bars, live music, events, theatre, walking paths and much much more!!
For sale
Price cut: $5K (7/15)
$179,999
6026 Lake Granbury Trl, Granbury, TX 76048
3beds
1,350sqft
Manufactured Home, Single Family Residence
Built in 2021
9,452 Square Feet Lot
$178,700 Zestimate®
$133/sqft
$8/mo HOA
What's special
Split floor planFaux wood blindsGood sized roomsCommunity features poolLarge island
- 76 days |
- 254 |
- 8 |
Zillow last checked:
Listing updated:
Listed by:
Jessica Vesely 0688331,
Epique Realty, LLC 512-387-0722
Source: NTREIS,MLS#: 21292610
Facts & features
Interior
Bedrooms & bathrooms
- Bedrooms: 3
- Bathrooms: 2
- Full bathrooms: 2
Primary bedroom
- Features: Ceiling Fan(s)
- Level: First
- Dimensions: 14 x 13
Bedroom
- Features: Ceiling Fan(s), Split Bedrooms, Walk-In Closet(s)
- Level: First
- Dimensions: 11 x 13
Bedroom
- Features: Ceiling Fan(s), Split Bedrooms, Walk-In Closet(s)
- Level: First
- Dimensions: 10 x 13
Primary bathroom
- Features: Built-in Features, Dual Sinks, En Suite Bathroom, Linen Closet, Separate Shower
- Level: First
- Dimensions: 9 x 13
Other
- Level: First
- Dimensions: 5 x 10
Kitchen
- Features: Built-in Features, Eat-in Kitchen, Granite Counters, Kitchen Island
- Level: First
- Dimensions: 20 x 13
Living room
- Features: Built-in Features, Ceiling Fan(s)
- Level: First
- Dimensions: 21 x 13
Heating
- Central, Electric
Cooling
- Central Air, Ceiling Fan(s), Electric
Appliances
- Included: Dryer, Dishwasher, Electric Range, Electric Water Heater, Microwave, Refrigerator, Washer
- Laundry: Washer Hookup, Dryer Hookup, ElectricDryer Hookup, Laundry in Utility Room
Features
- Built-in Features, Eat-in Kitchen, High Speed Internet, Kitchen Island, Open Floorplan, Walk-In Closet(s)
- Flooring: Luxury Vinyl Plank
- Has basement: No
- Has fireplace: No
Interior area
- Total interior livable area: 1,350 sqft
Video & virtual tour
Property
Parking
- Parking features: No Garage
Features
- Levels: One
- Stories: 1
- Exterior features: Storage
- Pool features: None, Community
- Fencing: Back Yard,Fenced
Lot
- Size: 9,452 Square Feet
Details
- Parcel number: R000017235
Construction
Type & style
- Home type: MobileManufactured
- Architectural style: Detached
- Property subtype: Manufactured Home, Single Family Residence
Materials
- Foundation: Pillar/Post/Pier
- Roof: Composition
Condition
- Year built: 2021
Utilities & green energy
- Sewer: Aerobic Septic
- Utilities for property: Septic Available
Community & HOA
Community
- Features: Boat Facilities, Park, Pool
- Security: Smoke Detector(s)
- Subdivision: Lake Granbury Hbr Sec B
HOA
- Has HOA: Yes
- Services included: All Facilities
- HOA fee: $96 annually
- HOA name: Lake Granbuyr Hoa
- HOA phone: 817-573-6171
Location
- Region: Granbury
Financial & listing details
- Price per square foot: $133/sqft
- Tax assessed value: $18,000
- Annual tax amount: $1,995
- Date on market: 6/10/2026
- Cumulative days on market: 78 days
- Listing terms: Cash,Conventional,FHA,USDA Loan,VA Loan
Estimated market value
$178,700
$170,000 - $188,000
$1,992/mo
Price history
| Date | Event | Price |
|---|---|---|
| 7/15/2026 | Price change | $179,999-2.7%$133/sqft |
Source: NTREIS #21292610 Report a problem | ||
| 6/10/2026 | Listed for sale | $184,999$137/sqft |
Source: NTREIS #21292610 Report a problem | ||
Public tax history
| Year | Property taxes | Tax assessment |
|---|---|---|
| 2025 | $218 +0.8% | $18,000 |
| 2024 | $216 -3.1% | $18,000 -1.6% |
| 2023 | $223 +318.3% | $18,300 +357.5% |
| 2022 | $53 +252.8% | $4,000 +300% |
| 2021 | $15 -1.6% | $1,000 |
| 2020 | $15 -1.2% | $1,000 |
| 2019 | $16 -4.8% | $1,000 |
| 2018 | $16 | $1,000 |
| 2017 | $16 -2.4% | $1,000 |
| 2016 | $17 +0.9% | $1,000 |
| 2015 | $17 | $1,000 |
| 2014 | $17 | $1,000 |
| 2013 | -- | $1,000 |
Find assessor info on the county website
Monthly payment
Climate risks
Neighborhood: Lake Granbury Harbor
Nearby schools
GreatSchools rating
- 6/10Nettie Baccus Elementary SchoolGrades: PK-5Distance: 4.7 mi
- 4/10Granbury Middle SchoolGrades: 6-8Distance: 5.4 mi
- 6/10Granbury High SchoolGrades: 9-12Distance: 5.8 mi
Schools provided by the listing agent
- Elementary: Nettie Baccus
- Middle: Granbury
- High: Granbury
- District: Granbury ISD
Source: NTREIS. This data may not be complete. We recommend contacting the local school district to confirm school assignments for this home.
- $178,500-- bd-- ba1.4k sqft6026 Lake Granbury Trl, Granbury, TX 76048Off Market
- $8,000-- bd-- ba-- sqft6028 Lake Granbury Trl, Granbury, TX 76048Off Market
- $8,000-- bd-- ba-- sqft6024 Lake Granbury Trl, Granbury, TX 76048Off Market
- $8,000-- bd-- ba-- sqft6027 Arkansas Trl, Granbury, TX 76048Off Market
- $8,000-- bd-- ba-- sqft6030 Lake Granbury Trl, Granbury, TX 76048Off Market
- $8,000-- bd-- ba-- sqft6022 Lake Granbury Trl, Granbury, TX 76048Off Market
- $8,000-- bd-- ba-- sqft6029 Arkansas Trl, Granbury, TX 76048Off Market
- $8,000-- bd-- ba-- sqft6025 Arkansas Trl, Granbury, TX 76048Off Market
Similar homes
- $209,0003 bd2 ba1.4k sqft4414 Apple Tree Ct, Granbury, TX 76048For Sale
 MLS ID #21308651, Stephanie Nissen. NTREIS
 - $139,9003 bd2 ba1.2k sqft2310 Balboa Ct, Granbury, TX 76048For Sale
 MLS ID #21367044, Aaron Jistel. NTREIS
 - $209,9994 bd2 ba1.9k sqft5913 N Oklahoma Trl, Granbury, TX 76048For Sale
 MLS ID #21342306, Laura Phillips. NTREIS
 - $199,0003 bd2 ba1.4k sqft4802 Plum Bush St, Granbury, TX 76048For Sale
 MLS ID #21177741, Ray Hodgson. NTREIS
 - $139,9003 bd3 ba980 sqft5469 Lake Granbury Trl, Granbury, TX 76048For SaleMLS ID #21283853, Michael Hershenberg. NTREIS
- $180,0003 bd2 ba1.3k sqft937 Nacogdoches River Dr, Granbury, TX 76048For SaleMLS ID #21267366, Mechelle Tyler. NTREIS
- $165,0004 bd3 ba1.9k sqft4810 Orange Blossom St, Granbury, TX 76048For SaleMLS ID #20912354, Sam Byrd. NTREIS
- $207,5002 bd2 ba990 sqft4415 Woodland Dr, Granbury, TX 76048For SaleMLS ID #21354512, Dot Drugan. NTREIS
- $219,0004 bd2 ba1.4k sqft4800 Plum Bush St, Granbury, TX 76048For SaleMLS ID #21177675, Ray Hodgson. NTREIS
- $135,0003 bd2 ba1.4k sqft5420 Water View Dr, Granbury, TX 76048For SaleMLS ID #21286525, Andrea Burt. NTREIS
- $139,9003 bd2 ba1.1k sqft6303 N Oklahoma Trl, Granbury, TX 76048For SaleMLS ID #21318801, Artie Reynoso. NTREIS
- $140,0003 bd2 ba1.1k sqft114 Sunset Acres Ct, Granbury, TX 76048For SaleMLS ID #21149366, Jessica Buchanan. NTREIS
- $140,0002 bd2 ba1.5k sqft3007 Tanglewood Dr, Granbury, TX 76048For SaleMLS ID #21259823, Ivey Goris. NTREIS
- $174,9993 bd2 ba1k sqft3011 N Sky Ct, Granbury, TX 76049For SaleMLS ID #21182129, Shelina Krivan. NTREIS
- $172,0003 bd1 ba810 sqft5413 Tin Top Hwy, Granbury, TX 76048For SaleMLS ID #21152696, Jessica Bronstad. NTREIS
- $184,0003 bd2 ba1.3k sqft900 Tree Dr, Granbury, TX 76048For SaleMLS ID #21052348, Steve Prater. NTREIS
- $174,9003 bd2 ba1.3k sqft817 Thicket Trl, Granbury, TX 76048For SaleMLS ID #21320403, Martha Herrera. NTREIS
- $255,0003 bd2 ba1.2k sqft206 Brazos Harbor Dr, Granbury, TX 76048For SaleMLS ID #21348089, Joni Dawson. NTREIS
- $200,0003 bd2 ba1.3k sqft6108 Big Horn Dr, Granbury, TX 76048For SaleMLS ID #20963454, Sydney dauphin. NTREIS
- $125,0002 bd2 ba826 sqft3205 Oak Hill Dr, Granbury, TX 76048For SaleMLS ID #21352537, Chad Smith. NTREIS
