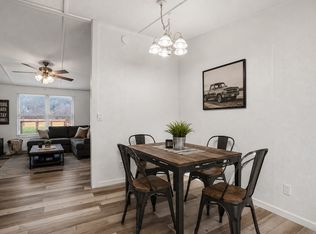
Lake Life Awaits! Cute, cozy, and full of charm, this 3-bedroom, 3-bath home is ideally situated just moments from beautiful Lake Granbury and Robinson Creek, offering the perfect blend of peaceful lakeside living and everyday convenience. Step out your back gate to Robinson Creek! Nestled on a spacious, lush lot and surrounded by a beautiful wood fence, this property provides privacy, room to roam, and endless possibilities. Step inside to discover rich, dark-toned wood flooring that creates a warm and inviting atmosphere throughout the open-concept living space. The spacious living area flows seamlessly into the kitchen, featuring abundant cabinetry, natural stone countertops, and an electric range, making meal preparation both functional and enjoyable. The generously sized primary suite offers a private retreat with an ensuite bath, while two additional bedrooms and accompanying baths provide plenty of space for family and guests. A large utility room adds convenience and extra storage, while outside you'll find a covered patio overlooking the expansive backyard—perfect for relaxing, entertaining, or enjoying the peaceful surroundings. The property also includes a storage shed and a versatile detached structure that can serve as guest quarters, a workshop, hobby space, additional storage, or whatever your imagination desires. Located just minutes from Tin Top Highway and within highly regarded Granbury ISD, this home offers quick access to shopping, dining, recreation, and all that Lake Granbury has to offer. Whether you enjoy fishing, boating, kayaking, or simply embracing the lake lifestyle, this property puts it all within easy reach. Come experience the charm, tranquility, and opportunity this unique property offers—you'll fall in love the moment you arrive!
For sale
Price cut: $10.1K (7/7)
$139,900
5469 Lake Granbury Trl, Granbury, TX 76048
3beds
980sqft
Manufactured Home, Single Family Residence
Built in 1983
0.33 Acres Lot
$135,600 Zestimate®
$143/sqft
$4/mo HOA
What's special
Storage shedOpen-concept living spaceRich dark-toned wood flooringSpacious lush lotNatural stone countertopsWarm and inviting atmosphereElectric range
- 79 days |
- 556 |
- 38 |
Zillow last checked:
Listing updated:
Listed by:
Michael Hershenberg 0668097 817-657-2470,
Real Broker, LLC 855-450-0442,
Stephanie Flippin 0499601 817-682-1356,
Real Broker, LLC
Source: NTREIS,MLS#: 21283853
Facts & features
Interior
Bedrooms & bathrooms
- Bedrooms: 3
- Bathrooms: 3
- Full bathrooms: 3
Primary bedroom
- Features: Ceiling Fan(s), En Suite Bathroom, Separate Shower, Walk-In Closet(s)
- Level: First
- Dimensions: 10 x 13
Bedroom
- Features: Walk-In Closet(s)
- Level: First
- Dimensions: 11 x 10
Bedroom
- Features: Ceiling Fan(s), Walk-In Closet(s)
- Level: First
- Dimensions: 7 x 10
Primary bathroom
- Features: Built-in Features, En Suite Bathroom, Separate Shower
- Level: First
- Dimensions: 5 x 9
Bonus room
- Level: First
- Dimensions: 10 x 19
Bonus room
- Level: First
- Dimensions: 9 x 19
Bonus room
- Level: First
- Dimensions: 10 x 12
Dining room
- Level: First
- Dimensions: 13 x 7
Other
- Features: Built-in Features
- Level: First
- Dimensions: 7 x 5
Kitchen
- Features: Built-in Features, Ceiling Fan(s), Pantry, Stone Counters, Walk-In Pantry
- Level: First
- Dimensions: 13 x 6
Living room
- Features: Ceiling Fan(s)
- Level: First
- Dimensions: 15 x 13
Utility room
- Features: Built-in Features, Utility Room
- Level: First
- Dimensions: 5 x 10
Heating
- Other
Cooling
- Ceiling Fan(s), Window Unit(s)
Appliances
- Included: Electric Cooktop, Electric Oven, Electric Range, Electric Water Heater, Disposal
- Laundry: Washer Hookup, Dryer Hookup, ElectricDryer Hookup
Features
- Decorative/Designer Lighting Fixtures, Eat-in Kitchen, High Speed Internet, Open Floorplan, Cable TV
- Flooring: Ceramic Tile, Hardwood, Stone, Tile, Wood
- Has basement: No
- Has fireplace: No
Interior area
- Total interior livable area: 980 sqft
Video & virtual tour
Property
Parking
- Parking features: Additional Parking, Direct Access, Open, Outside, On Street
- Has uncovered spaces: Yes
Accessibility
- Accessibility features: Accessible Approach with Ramp
Features
- Levels: One
- Stories: 1
- Patio & porch: Rear Porch, Patio, Covered
- Exterior features: Lighting, Private Yard
- Pool features: None
- Fencing: Fenced,Full,Gate,Privacy,Wood
Lot
- Size: 0.33 Acres
- Features: Back Yard, Interior Lot, Lawn, Landscaped, Level, Subdivision, Few Trees
- Residential vegetation: Grassed
Details
- Parcel number: R000016869
Construction
Type & style
- Home type: MobileManufactured
- Architectural style: Traditional
- Property subtype: Manufactured Home, Single Family Residence
Materials
- Wood Siding
- Foundation: Other
- Roof: Metal
Condition
- Resale
- Year built: 1983
Utilities & green energy
- Sewer: Septic Tank
- Water: Community/Coop
- Utilities for property: Electricity Available, Electricity Connected, Overhead Utilities, Phone Available, Septic Available, Water Available, Cable Available
Community & HOA
Community
- Security: Security Lights
- Subdivision: Lake Granbury Hbr Sec A
HOA
- Has HOA: Yes
- Services included: Association Management
- HOA fee: $48 annually
- HOA name: Lake Granbury Harbor
- HOA phone: 817-573-6171
Location
- Region: Granbury
Financial & listing details
- Price per square foot: $143/sqft
- Tax assessed value: $156,600
- Annual tax amount: $1,894
- Date on market: 6/1/2026
- Cumulative days on market: 61 days
- Listing terms: Cash,Conventional,FHA,VA Loan
Estimated market value
$135,600
$129,000 - $142,000
$1,416/mo
Price history
| Date | Event | Price |
|---|---|---|
| 8/14/2026 | Listed for sale | $139,900$143/sqft |
Source: NTREIS #21283853 Report a problem | ||
| 8/6/2026 | Contingent | $139,900$143/sqft |
Source: NTREIS #21283853 Report a problem | ||
| 7/28/2026 | Listed for sale | $139,900$143/sqft |
Source: NTREIS #21283853 Report a problem | ||
| 7/20/2026 | Pending sale | $139,900$143/sqft |
Source: NTREIS #21283853 Report a problem | ||
| 7/13/2026 | Contingent | $139,900$143/sqft |
Source: NTREIS #21283853 Report a problem | ||
| 7/7/2026 | Price change | $139,900-6.7%$143/sqft |
Source: NTREIS #21283853 Report a problem | ||
| 6/29/2026 | Price change | $150,000-9%$153/sqft |
Source: NTREIS #21283853 Report a problem | ||
| 6/17/2026 | Price change | $164,900-5.8%$168/sqft |
Source: NTREIS #21283853 Report a problem | ||
| 6/11/2026 | Price change | $175,000-12.5%$179/sqft |
Source: NTREIS #21283853 Report a problem | ||
| 6/1/2026 | Listed for sale | $199,900+59.9%$204/sqft |
Source: NTREIS #21283853 Report a problem | ||
| 10/29/2025 | Sold | -- |
Source: NTREIS #20794380 Report a problem | ||
| 10/17/2025 | Pending sale | $125,000$128/sqft |
Source: NTREIS #20794380 Report a problem | ||
| 10/3/2025 | Price change | $125,000-3.8%$128/sqft |
Source: NTREIS #20794380 Report a problem | ||
| 4/17/2025 | Price change | $130,000-11%$133/sqft |
Source: NTREIS #20794380 Report a problem | ||
| 1/20/2025 | Price change | $146,000-3.9%$149/sqft |
Source: NTREIS #20794380 Report a problem | ||
| 12/11/2024 | Listed for sale | $152,000$155/sqft |
Source: NTREIS #20794380 Report a problem | ||
| 10/2/2024 | Listing removed | $152,000-5%$155/sqft |
Source: NTREIS #20607648 Report a problem | ||
| 9/30/2024 | Listed for sale | $160,000$163/sqft |
Source: NTREIS #20607648 Report a problem | ||
| 8/24/2024 | Listing removed | -- |
Source: NTREIS #20607648 Report a problem | ||
| 7/1/2024 | Price change | $160,000-5.9%$163/sqft |
Source: NTREIS #20607648 Report a problem | ||
| 5/8/2024 | Listed for sale | $170,000+183.3%$173/sqft |
Source: NTREIS #20607648 Report a problem | ||
| 10/31/2023 | Sold | -- |
Source: NTREIS #20453179 Report a problem | ||
| 10/19/2023 | Pending sale | $60,000$61/sqft |
Source: NTREIS #20453179 Report a problem | ||
| 10/12/2023 | Listed for sale | $60,000+0.2%$61/sqft |
Source: NTREIS #20453179 Report a problem | ||
| 10/16/2010 | Listing removed | $59,900$61/sqft |
Source: RE/MAX LAKE GRANBURY #11416713 Report a problem | ||
| 11/13/2009 | Listed for sale | $59,900$61/sqft |
Source: RE/MAX LAKE GRANBURY #11302764 Report a problem | ||
Public tax history
| Year | Property taxes | Tax assessment |
|---|---|---|
| 2025 | $1,045 +21% | $156,600 +117.4% |
| 2024 | $864 +4867% | $72,030 +9.5% |
| 2023 | $17 +7% | $65,770 +54.5% |
| 2022 | $16 +17.4% | $42,560 +146.4% |
| 2021 | $14 -13.1% | $17,270 -2.3% |
| 2020 | $16 -10.8% | $17,670 -4.4% |
| 2019 | $18 +34.1% | $18,480 +4.7% |
| 2018 | $13 | $17,650 +3.5% |
| 2017 | $13 -13.3% | $17,060 -1.8% |
| 2016 | $15 -72.3% | $17,380 -3.6% |
| 2015 | $55 | $18,030 -22% |
| 2014 | $55 | $23,120 +88.7% |
| 2013 | -- | $12,250 +28.9% |
| 2012 | -- | $9,500 -48.4% |
| 2011 | -- | $18,420 -2% |
| 2010 | -- | $18,800 +135% |
| 2009 | -- | $8,000 -17.9% |
| 2008 | -- | $9,740 -70.5% |
| 2007 | -- | $33,050 -1.7% |
| 2006 | -- | $33,620 |
| 2005 | -- | $33,620 |
| 2004 | -- | $33,620 +4.8% |
| 2003 | -- | $32,090 +3.1% |
| 2002 | -- | $31,130 |
| 2001 | -- | $31,130 |
| 2000 | -- | $31,130 |
Find assessor info on the county website
Monthly payment
Climate risks
Neighborhood: Lake Granbury Harbor
Nearby schools
GreatSchools rating
- 6/10Nettie Baccus Elementary SchoolGrades: PK-5Distance: 4.4 mi
- 4/10Granbury Middle SchoolGrades: 6-8Distance: 4.8 mi
- 6/10Granbury High SchoolGrades: 9-12Distance: 5.2 mi
Schools provided by the listing agent
- Elementary: Nettie Baccus
- Middle: Granbury
- High: Granbury
- District: Granbury ISD
Source: NTREIS. This data may not be complete. We recommend contacting the local school district to confirm school assignments for this home.
- $30,000-- bd-- ba-- sqft5479 Lake Granbury Trl, Granbury, TX 76048Off Market
- $154,400-- bd-- ba1.5k sqft5479 Lake Granbury Trl, Granbury, TX 76048Off Market
- $18,000-- bd-- ba-- sqft5465 Lake Granbury Trl, Granbury, TX 76048Off Market
- $23,500-- bd-- ba910 sqft5472 Lake Granbury Trl, Granbury, TX 76048Off Market
- $--1 bd1 ba1.1k sqft5481 Lake Granbury Trl, Granbury, TX 76048Sold
- $19,480-- bd-- ba788 sqft5481 Lake Granbury Trl, Granbury, TX 76048Off Market
- $109,500-- bd-- ba924 sqft5476 Lake Granbury Trl, Granbury, TX 76048Off Market
- $--3,049 sqft5461 Lake Granbury Trl, Granbury, TX 76048Sold
Similar homes
- $131,5003 bd2 ba1k sqft3006 Mesquite Dr, Granbury, TX 76048For Sale
 MLS ID #21358717, Jeff Smith. NTREIS
 - $140,0003 bd2 ba1.1k sqft114 Sunset Acres Ct, Granbury, TX 76048For Sale
 MLS ID #21149366, Jessica Buchanan. NTREIS
 - $125,0002 bd2 ba826 sqft3205 Oak Hill Dr, Granbury, TX 76048For Sale
 MLS ID #21352537, Chad Smith. NTREIS
 - $80,0003 bd2 ba1.4k sqft4012 Nebraska Trl, Granbury, TX 76048For Sale
 MLS ID #21350291, Nathan Bowers. NTREIS
 - $145,0001 bd1 ba624 sqft5727 Arkansas Trl, Granbury, TX 76048For SaleMLS ID #21342026, Annie Taliaferro. NTREIS
- $--3 bd2 ba1.3k sqft3010 Forest Park Dr, Granbury, TX 76048AuctionAuction.com 2
- $139,9003 bd2 ba1.1k sqft6303 N Oklahoma Trl, Granbury, TX 76048For SaleMLS ID #21318801, Artie Reynoso. NTREIS
- $150,0002 bd2 ba896 sqft2303 Balboa Ct, Granbury, TX 76048For SaleMLS ID #21354372, Janet Lell. NTREIS
- $120,0004 bd2 ba1.2k sqft5421 Lake View Dr, Granbury, TX 76048For SaleMLS ID #21107391, Ashley Hammons. NTREIS
- $--3 bd2 ba1.2k sqft4423 W Oak Trl, Granbury, TX 76048AuctionAuction.com 1
- $118,0002 bd2 ba896 sqft3719 Hedge Row St, Granbury, TX 76048For SaleMLS ID #21151719, Michael Hershenberg. NTREIS
- $179,9993 bd2 ba1.3k sqft6026 Lake Granbury Trl, Granbury, TX 76048For SaleMLS ID #21292610, Jessica Vesely. NTREIS
- $149,9993 bd2 ba1k sqft4318 Montana Trl, Granbury, TX 76048For SaleMLS ID #21348875, Jack McLemore. NTREIS
- $139,9003 bd2 ba1.1k sqft2610 Pinoak St, Granbury, TX 76048For SaleMLS ID #21133631, Artie Reynoso. NTREIS
- $139,9003 bd2 ba1.1k sqft3408 Woodlake Dr, Granbury, TX 76048For SaleMLS ID #21133412, Artie Reynoso. NTREIS
- $129,5002 bd1 ba672 sqft2437 Grapevine Ct, Weatherford, TX 76087For SaleMLS ID #21353355, Michael Hershenberg. NTREIS
- $--3 bd2 ba1k sqft433 Capricorn Dr, Granbury, TX 76049SoldMLS ID #20586959, Eric Whitworth. NTREIS
- $118,0002 bd2 ba960 sqft3601 Hedge Row St, Granbury, TX 76048For SaleMLS ID #21181229, Cheri White. NTREIS
- $165,0003 bd2 ba1.3k sqft2705 Overview Rd, Granbury, TX 76048For SaleMLS ID #21244809, Jeff Ringnald. NTREIS
- $141,5002 bd2 ba896 sqft7601 River Run, Granbury, TX 76049For SaleMLS ID #21276334, Ryan Hillgardner. NTREIS
