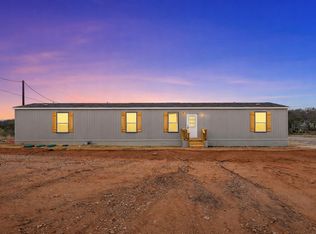
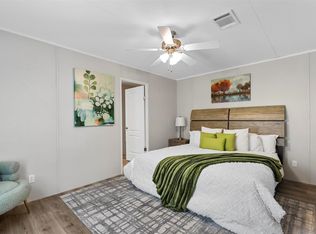
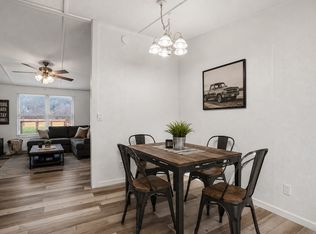
Enjoy Granbury lake life in this new home, located less than a mile from the community boat ramp. The home features a spacious, open floor plan, double vanities in the primary bath, tub-shower combos in both bathrooms, and generously sized closets. Property improvements include a brand-new septic system, new skirting, new kitchen appliances, new flooring, new HVAC, new roof, and brand-new cedar shutters. All major components have been recently installed for worry-free living. This home qualifies for all loan types.
For sale
Price cut: $5K (6/25)
$139,900
2610 Pinoak St, Granbury, TX 76048
3beds
1,153sqft
Manufactured Home, Single Family Residence
Built in 2024
4,791 Square Feet Lot
$139,300 Zestimate®
$121/sqft
$7/mo HOA
What's special
New flooringSpacious open floor planNew hvacGenerously sized closetsNew kitchen appliancesNew roofBrand-new cedar shutters
- 211 days |
- 247 |
- 19 |
Zillow last checked:
Listing updated:
Listed by:
Artie Reynoso 0840164,
AmbitionX Real Estate 817-601-1630
Source: NTREIS,MLS#: 21133631
Facts & features
Interior
Bedrooms & bathrooms
- Bedrooms: 3
- Bathrooms: 2
- Full bathrooms: 2
Primary bedroom
- Features: Ceiling Fan(s), Double Vanity, Walk-In Closet(s)
- Level: First
- Dimensions: 14 x 10
Bedroom
- Features: Walk-In Closet(s)
- Level: First
- Dimensions: 14 x 8
Bedroom
- Features: Walk-In Closet(s)
- Level: First
- Dimensions: 10 x 7
Primary bathroom
- Features: Built-in Features, Double Vanity, En Suite Bathroom
- Level: First
- Dimensions: 11 x 6
Other
- Features: Built-in Features
- Level: First
- Dimensions: 7 x 6
Kitchen
- Features: Breakfast Bar, Built-in Features, Eat-in Kitchen, Kitchen Island
- Level: First
- Dimensions: 11 x 8
Living room
- Features: Ceiling Fan(s)
- Level: First
- Dimensions: 14 x 13
Heating
- Central
Cooling
- Central Air
Appliances
- Included: Dishwasher, Electric Range, Refrigerator
- Laundry: Laundry in Utility Room
Features
- Eat-in Kitchen, High Speed Internet, Kitchen Island, Cable TV
- Flooring: Vinyl
- Has basement: No
- Has fireplace: No
Interior area
- Total interior livable area: 1,153 sqft
Video & virtual tour
Property
Parking
- Parking features: Driveway, Gravel
Features
- Levels: One
- Stories: 1
- Pool features: None
Lot
- Size: 4,791 Square Feet
Details
- Parcel number: R000023625
Construction
Type & style
- Home type: MobileManufactured
- Architectural style: Traditional,Detached
- Property subtype: Manufactured Home, Single Family Residence
- Attached to another structure: Yes
Materials
- Foundation: Pillar/Post/Pier
- Roof: Composition
Condition
- Year built: 2024
Utilities & green energy
- Sewer: Septic Tank
- Water: Public
- Utilities for property: Septic Available, Water Available, Cable Available
Community & HOA
Community
- Subdivision: Oak Trail Shores Sec B
HOA
- Has HOA: Yes
- Services included: All Facilities
- HOA fee: $78 annually
- HOA name: Oak Trail Shores
- HOA phone: 682-205-3373
Location
- Region: Granbury
Financial & listing details
- Price per square foot: $121/sqft
- Tax assessed value: $134,550
- Annual tax amount: $1,627
- Date on market: 1/7/2026
- Cumulative days on market: 212 days
- Listing terms: Cash,Conventional,FHA,VA Loan
Visit our professional directory to find an agent in your area that can help with your home search.
Visit professional directoryEstimated market value
$139,300
$132,000 - $146,000
$1,719/mo
Price history
| Date | Event | Price |
|---|---|---|
| 6/25/2026 | Price change | $139,900-3.5%$121/sqft |
Source: NTREIS #21133631 Report a problem | ||
| 5/5/2026 | Price change | $144,900-3.3%$126/sqft |
Source: NTREIS #21133631 Report a problem | ||
| 2/20/2026 | Price change | $149,900-6.3%$130/sqft |
Source: NTREIS #21133631 Report a problem | ||
| 1/7/2026 | Listed for sale | $159,900$139/sqft |
Source: NTREIS #21133631 Report a problem | ||
| 10/17/2025 | Listing removed | $159,900$139/sqft |
Source: NTREIS #20904077 Report a problem | ||
| 6/2/2025 | Price change | $159,900-3%$139/sqft |
Source: NTREIS #20904077 Report a problem | ||
| 4/24/2025 | Listed for sale | $164,900-2.2%$143/sqft |
Source: NTREIS #20904077 Report a problem | ||
| 4/11/2025 | Listing removed | $168,600$146/sqft |
Source: NTREIS #20770352 Report a problem | ||
| 2/10/2025 | Price change | $168,600-0.1%$146/sqft |
Source: NTREIS #20770352 Report a problem | ||
| 2/4/2025 | Price change | $168,700-0.1%$146/sqft |
Source: NTREIS #20770352 Report a problem | ||
| 1/30/2025 | Price change | $168,800-0.1%$146/sqft |
Source: NTREIS #20770352 Report a problem | ||
| 1/28/2025 | Price change | $168,900-0.1%$146/sqft |
Source: NTREIS #20770352 Report a problem | ||
| 1/22/2025 | Price change | $169,000-0.1%$147/sqft |
Source: NTREIS #20770352 Report a problem | ||
| 1/20/2025 | Price change | $169,100-0.1%$147/sqft |
Source: NTREIS #20770352 Report a problem | ||
| 1/10/2025 | Price change | $169,200-0.1%$147/sqft |
Source: NTREIS #20770352 Report a problem | ||
| 1/6/2025 | Price change | $169,300-0.1%$147/sqft |
Source: NTREIS #20770352 Report a problem | ||
| 1/2/2025 | Price change | $169,400-0.1%$147/sqft |
Source: NTREIS #20770352 Report a problem | ||
| 12/31/2024 | Price change | $169,500-0.1%$147/sqft |
Source: NTREIS #20770352 Report a problem | ||
| 12/20/2024 | Price change | $169,600-0.1%$147/sqft |
Source: NTREIS #20770352 Report a problem | ||
| 12/16/2024 | Price change | $169,700-0.1%$147/sqft |
Source: NTREIS #20770352 Report a problem | ||
| 12/12/2024 | Price change | $169,800-0.1%$147/sqft |
Source: NTREIS #20770352 Report a problem | ||
| 12/10/2024 | Price change | $169,900-2.9%$147/sqft |
Source: NTREIS #20770352 Report a problem | ||
| 11/13/2024 | Listed for sale | $174,900+3.5%$152/sqft |
Source: NTREIS #20770352 Report a problem | ||
| 9/24/2024 | Listing removed | $169,000$147/sqft |
Source: NTREIS #20715242 Report a problem | ||
| 8/29/2024 | Listed for sale | $169,000$147/sqft |
Source: NTREIS #20715242 Report a problem | ||
Public tax history
| Year | Property taxes | Tax assessment |
|---|---|---|
| 2025 | $1,627 +1257% | $134,550 +1245.5% |
| 2024 | $120 -1.5% | $10,000 |
| 2023 | $122 -8.6% | $10,000 |
| 2022 | $133 +340.8% | $10,000 +400% |
| 2021 | $30 -1.7% | $2,000 |
| 2020 | $31 -50.6% | $2,000 -50% |
| 2019 | $62 +90.3% | $4,000 |
| 2018 | $33 | $4,000 +100% |
| 2017 | $33 -2.4% | $2,000 |
| 2016 | $33 +0.9% | $2,000 |
| 2015 | $33 | $2,000 |
| 2014 | $33 | $2,000 |
| 2013 | -- | $2,000 |
Find assessor info on the county website
Monthly payment
Climate risks
Neighborhood: Oak Trail Shores
Nearby schools
GreatSchools rating
- 6/10Nettie Baccus Elementary SchoolGrades: PK-5Distance: 1.9 mi
- 4/10Granbury Middle SchoolGrades: 6-8Distance: 2.7 mi
- 6/10Granbury High SchoolGrades: 9-12Distance: 3 mi
Schools provided by the listing agent
- Elementary: Nettie Baccus
- Middle: Granbury
- High: Granbury
- District: Granbury ISD
Source: NTREIS. This data may not be complete. We recommend contacting the local school district to confirm school assignments for this home.
- $10,000-- bd-- ba-- sqft2608 Pinoak St, Granbury, TX 76048Off Market
- $10,0005,000 sqft2612 Pinoak St, Granbury, TX 76048Off Market
- $--4,791 sqftPinoak St, Granbury, TX 76048Off Market

- $10,000-- bd-- ba-- sqft2611 Walnut St, Granbury, TX 76048Off Market
- $10,000-- bd-- ba-- sqft2614 Pinoak St, Granbury, TX 76048Off Market
- $110,0002 bd2 ba1k sqft2604 Pinoak St, Granbury, TX 76048For Sale
- $10,000-- bd-- ba-- sqft2607 Walnut St, Granbury, TX 76048Off Market
- $142,8003 bd2 ba1.1k sqft2615 Walnut St, Granbury, TX 76048Off Market
Similar homes
- $125,0002 bd2 ba826 sqft3205 Oak Hill Dr, Granbury, TX 76048For Sale
 MLS ID #21352537, Chad Smith. NTREIS
 - $139,9003 bd2 ba1.1k sqft3501 Evergreen Dr, Granbury, TX 76048For Sale
 MLS ID #21133352, Artie Reynoso. NTREIS
 - $139,9003 bd2 ba1.1k sqft3408 Woodlake Dr, Granbury, TX 76048For Sale
 MLS ID #21133412, Artie Reynoso. NTREIS
 - $140,0003 bd2 ba1.1k sqft114 Sunset Acres Ct, Granbury, TX 76048For Sale
 MLS ID #21149366, Jessica Buchanan. NTREIS
 - $139,9003 bd2 ba1.1k sqft6303 N Oklahoma Trl, Granbury, TX 76048For SaleMLS ID #21318801, Artie Reynoso. NTREIS
- $145,0001 bd1 ba624 sqft5727 Arkansas Trl, Granbury, TX 76048For SaleMLS ID #21342026, Annie Taliaferro. NTREIS
- $135,0003 bd2 ba1.4k sqft5420 Water View Dr, Granbury, TX 76048For SaleMLS ID #21286525, Andrea Burt. NTREIS
- $--3 bd2 ba1.2k sqft3819 Wisconsin Ct, Granbury, TX 76048AuctionXome
- $149,9993 bd2 ba1k sqft4318 Montana Trl, Granbury, TX 76048For SaleMLS ID #21348875, Jack McLemore. NTREIS
- $118,0002 bd2 ba896 sqft3719 Hedge Row St, Granbury, TX 76048For SaleMLS ID #21151719, Michael Hershenberg. NTREIS
- $150,0002 bd2 ba1.5k sqft3007 Tanglewood Dr, Granbury, TX 76048For SaleMLS ID #21259823, Ivey Goris. NTREIS
- $118,0002 bd2 ba960 sqft3601 Hedge Row St, Granbury, TX 76048For SaleMLS ID #21181229, Cheri White. NTREIS
- $170,0003 bd2 ba1.7k sqft3815 Oak Meadow St, Granbury, TX 76048For SaleMLS ID #21191398, Toni Floroplus. NTREIS
- $152,9003 bd2 ba1.1k sqft3003 Elmwood Dr, Granbury, TX 76048New ConstructionMLS ID #21137120, Michelle Martin. NTREIS
- $152,9003 bd2 ba1.1k sqft3005 Elmwood Dr, Granbury, TX 76048New ConstructionMLS ID #21137122, Michelle Martin. NTREIS
- $165,0003 bd2 ba1.3k sqft2705 Overview Rd, Granbury, TX 76048For SaleMLS ID #21244809, Jeff Ringnald. NTREIS
- $129,9004 bd2 ba1.2k sqft5421 Lake View Dr, Granbury, TX 76048For SaleMLS ID #21107391, Ashley Hammons. NTREIS
- $155,0003 bd2 ba1.2k sqft913 Bosque River Dr, Granbury, TX 76048For SaleMLS ID #21173773, Nathan Smothermon. NTREIS
- $209,0003 bd2 ba1.4k sqft4414 Apple Tree Ct, Granbury, TX 76048For SaleMLS ID #21308651, Stephanie Nissen. NTREIS
- $135,0003 bd2 ba924 sqft2307 Cedarwood Trl, Granbury, TX 76048For SaleMLS ID #21302923, Christi Durant. NTREIS
