Turnkey investment opportunity with tenant in place offering immediate rental income. This well maintained 3 bedroom 2 bathroom home in Granbury Texas is currently leased through January 16 2027 at 1575 per month providing consistent cash flow from day one.
This thoughtfully designed home features energy efficient upgrades stainless steel appliances and abundant natural light creating a bright and inviting interior. The open concept layout offers a seamless flow between the living dining and kitchen areas making the home functional for everyday living and appealing for long term tenancy. The spacious primary suite provides comfort and privacy while additional bedrooms offer flexibility for a variety of living needs.
Interior highlights include a custom entertainment center with an electric fireplace durable finishes and a layout designed for low maintenance ownership. Exterior features include concrete parking front and rear decks ideal for outdoor use and a fully fenced backyard offering added privacy.
The property is conveniently located directly across from the community pool and park with additional nearby parks and a boat ramp contributing to tenant appeal and overall desirability. Close proximity to local shopping dining and area amenities supports continued rental demand.
Buyer to verify all information including lease details measurements schools taxes and HOA information.
New construction
$152,900
3003 Elmwood Dr, Granbury, TX 76048
3beds
1,121sqft
Manufactured Home, Single Family Residence
Built in 2025
5,009 Square Feet Lot
$152,400 Zestimate®
$136/sqft
$7/mo HOA
What's special
Abundant natural lightStainless steel appliancesBright and inviting interiorDurable finishesEnergy efficient upgradesOpen concept layout
- 230 days |
- 47 |
- 1 |
Zillow last checked:
Listing updated:
Listed by:
Michelle Martin 0726596,
JPAR - Burleson 972-836-9295,
Renee Taft 0783598 817-648-5029,
JPAR - Burleson
Source: NTREIS,MLS#: 21137120
Facts & features
Interior
Bedrooms & bathrooms
- Bedrooms: 3
- Bathrooms: 2
- Full bathrooms: 2
Primary bedroom
- Features: En Suite Bathroom
- Level: First
- Dimensions: 1 x 1
Bedroom
- Level: First
- Dimensions: 1 x 1
Bedroom
- Level: First
- Dimensions: 1 x 1
Kitchen
- Features: Built-in Features, Eat-in Kitchen
- Level: First
- Dimensions: 1 x 1
Living room
- Features: Built-in Features, Ceiling Fan(s), Fireplace
- Level: First
- Dimensions: 1 x 1
Appliances
- Included: Dishwasher, Electric Cooktop, Electric Oven
Features
- Built-in Features, Eat-in Kitchen, High Speed Internet, Cable TV
- Has basement: No
- Number of fireplaces: 1
- Fireplace features: Living Room
Interior area
- Total interior livable area: 1,121 sqft
Video & virtual tour
Property
Parking
- Parking features: Driveway
- Has uncovered spaces: Yes
Features
- Levels: One
- Stories: 1
- Pool features: None
Lot
- Size: 5,009 Square Feet
Details
- Parcel number: R000024804
Construction
Type & style
- Home type: MobileManufactured
- Architectural style: Mobile Home
- Property subtype: Manufactured Home, Single Family Residence
Condition
- New construction: Yes
- Year built: 2025
Utilities & green energy
- Sewer: Septic Tank
- Water: Community/Coop
- Utilities for property: Septic Available, Water Available, Cable Available
Community & HOA
Community
- Subdivision: Oak Trail Shores
HOA
- Has HOA: Yes
- Services included: All Facilities, Association Management
- HOA fee: $78 annually
- HOA name: Oak Trail Shores
- HOA phone: 682-205-3373
Location
- Region: Granbury
Financial & listing details
- Price per square foot: $136/sqft
- Date on market: 12/22/2025
- Cumulative days on market: 487 days
Visit our professional directory to find an agent in your area that can help with your home search.
Visit professional directoryEstimated market value
$152,400
$145,000 - $160,000
Not available
Price history
| Date | Event | Price |
|---|---|---|
| 4/1/2026 | Price change | $152,900-2.9%$136/sqft |
Source: NTREIS #21137120 Report a problem | ||
| 12/22/2025 | Listed for sale | $157,500-5.7%$140/sqft |
Source: NTREIS #21137120 Report a problem | ||
| 12/16/2025 | Listing removed | $167,000$149/sqft |
Source: NTREIS #20877208 Report a problem | ||
| 11/25/2025 | Price change | $167,000-0.6%$149/sqft |
Source: NTREIS #20877208 Report a problem | ||
| 11/15/2025 | Price change | $168,000-0.3%$150/sqft |
Source: NTREIS #20877208 Report a problem | ||
| 10/27/2025 | Price change | $168,500-0.3%$150/sqft |
Source: NTREIS #20877208 Report a problem | ||
| 10/8/2025 | Price change | $169,000-2%$151/sqft |
Source: NTREIS #20877208 Report a problem | ||
| 9/26/2025 | Price change | $172,500-0.3%$154/sqft |
Source: NTREIS #20877208 Report a problem | ||
| 8/26/2025 | Price change | $173,000-0.6%$154/sqft |
Source: NTREIS #20877208 Report a problem | ||
| 7/22/2025 | Price change | $174,000-0.6%$155/sqft |
Source: NTREIS #20877208 Report a problem | ||
| 7/10/2025 | Price change | $175,000-0.8%$156/sqft |
Source: NTREIS #20877208 Report a problem | ||
| 6/10/2025 | Price change | $176,500-0.6%$157/sqft |
Source: NTREIS #20877208 Report a problem | ||
| 5/27/2025 | Price change | $177,500-0.6%$158/sqft |
Source: NTREIS #20877208 Report a problem | ||
| 4/26/2025 | Price change | $178,500-0.3%$159/sqft |
Source: NTREIS #20877208 Report a problem | ||
| 3/26/2025 | Listed for sale | $179,000$160/sqft |
Source: NTREIS #20877208 Report a problem | ||
Public tax history
Tax history is unavailable.
Monthly payment
Climate risks
Neighborhood: Oak Trail Shores
Nearby schools
GreatSchools rating
- 6/10Nettie Baccus Elementary SchoolGrades: PK-5Distance: 2.7 mi
- 4/10Granbury Middle SchoolGrades: 6-8Distance: 3.1 mi
- 6/10Granbury High SchoolGrades: 9-12Distance: 3.5 mi
Schools provided by the listing agent
- Elementary: Nettie Baccus
- Middle: Granbury
- High: Granbury
- District: Granbury ISD
Source: NTREIS. This data may not be complete. We recommend contacting the local school district to confirm school assignments for this home.
- $---- bd-- ba-- sqft3007 Elmwood Dr, Granbury, TX 76048Sold
- $24,8003 bd2 ba1.2k sqft3009 Elmwood Dr, Granbury, TX 76048Off Market
- $40,320-- bd-- ba1.2k sqft3009 Elmwood Dr, Granbury, TX 76048Off Market
- $152,9003 bd2 ba1.1k sqft3005 Elmwood Dr, Granbury, TX 76048New Construction

- $--4 bd2 ba1.6k sqft3008 Elmwood Dr, Granbury, TX 76048Sold
- $10,000-- bd-- ba-- sqft3006 Forest Park Dr, Granbury, TX 76048Off Market
- $150,7003 bd2 ba1.3k sqft3010 Forest Park Dr, Granbury, TX 76048Off Market
- $25,410-- bd-- ba76 sqft3001 Elmwood Dr, Granbury, TX 76048Off Market
Similar homes
- $152,9003 bd2 ba1.1k sqft3005 Elmwood Dr, Granbury, TX 76048New ConstructionMLS ID #21137122, Michelle Martin. NTREIS
- $125,0002 bd2 ba826 sqft3205 Oak Hill Dr, Granbury, TX 76048For Sale
 MLS ID #21352537, Chad Smith. NTREIS
 - $150,0002 bd2 ba1.5k sqft3007 Tanglewood Dr, Granbury, TX 76048For Sale
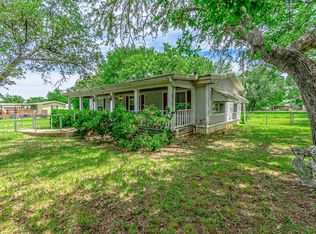 MLS ID #21259823, Ivey Goris. NTREIS
 - $149,9993 bd2 ba1k sqft4318 Montana Trl, Granbury, TX 76048For Sale
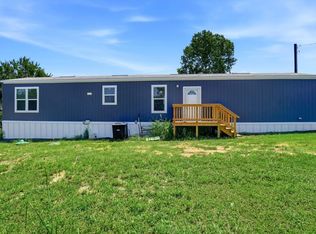 MLS ID #21348875, Jack McLemore. NTREIS
 - $179,4993 bd2 ba1.2k sqft2916 Blackjack Ln, Granbury, TX 76048For SaleMLS ID #21072226, Rena Gray. NTREIS
- $165,0003 bd2 ba1.3k sqft2705 Overview Rd, Granbury, TX 76048For SaleMLS ID #21244809, Jeff Ringnald. NTREIS
- $139,9003 bd2 ba1.1k sqft3408 Woodlake Dr, Granbury, TX 76048For SaleMLS ID #21133412, Artie Reynoso. NTREIS
- $139,9003 bd2 ba1.1k sqft3501 Evergreen Dr, Granbury, TX 76048For SaleMLS ID #21133352, Artie Reynoso. NTREIS
- $155,0003 bd2 ba1.2k sqft913 Bosque River Dr, Granbury, TX 76048For SaleMLS ID #21173773, Nathan Smothermon. NTREIS
- $140,0003 bd2 ba1.1k sqft114 Sunset Acres Ct, Granbury, TX 76048For SaleMLS ID #21149366, Jessica Buchanan. NTREIS
- $139,9003 bd2 ba1.1k sqft2610 Pinoak St, Granbury, TX 76048For SaleMLS ID #21133631, Artie Reynoso. NTREIS
- $135,0003 bd2 ba1.4k sqft5420 Water View Dr, Granbury, TX 76048For SaleMLS ID #21286525, Andrea Burt. NTREIS
- $160,0003 bd2 ba1.6k sqft310 Taurus Rd, Granbury, TX 76049For SaleMLS ID #21322848, David Rayburn. NTREIS
- $145,0001 bd1 ba624 sqft5727 Arkansas Trl, Granbury, TX 76048For SaleMLS ID #21342026, Annie Taliaferro. NTREIS
- $118,0002 bd2 ba960 sqft3601 Hedge Row St, Granbury, TX 76048For SaleMLS ID #21181229, Cheri White. NTREIS
- $139,9003 bd2 ba1.1k sqft6303 N Oklahoma Trl, Granbury, TX 76048For SaleMLS ID #21318801, Artie Reynoso. NTREIS
- $209,0003 bd2 ba1.4k sqft4414 Apple Tree Ct, Granbury, TX 76048For SaleMLS ID #21308651, Stephanie Nissen. NTREIS
- $129,9004 bd2 ba1.2k sqft5421 Lake View Dr, Granbury, TX 76048For SaleMLS ID #21107391, Ashley Hammons. NTREIS
- $179,9993 bd2 ba1.3k sqft6026 Lake Granbury Trl, Granbury, TX 76048For SaleMLS ID #21292610, Jessica Vesely. NTREIS
- $185,0003 bd2 ba1.2k sqft3501 Lake Granbury Dr, Granbury, TX 76048For SaleMLS ID #20833668, Michael Kennedy. NTREIS
